A spacious home in Melick
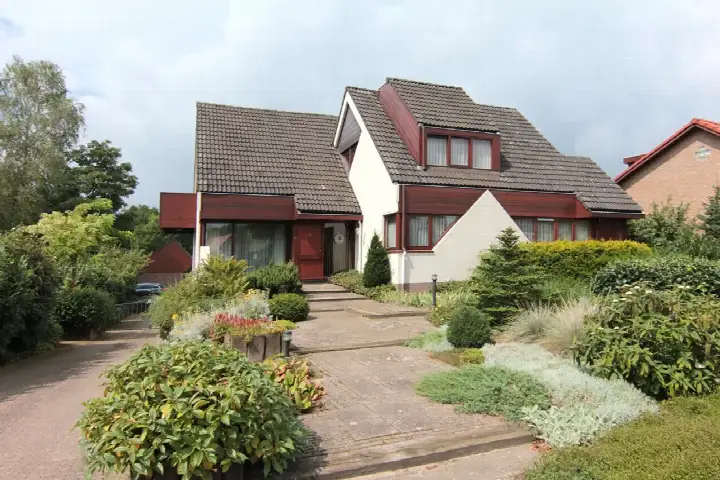
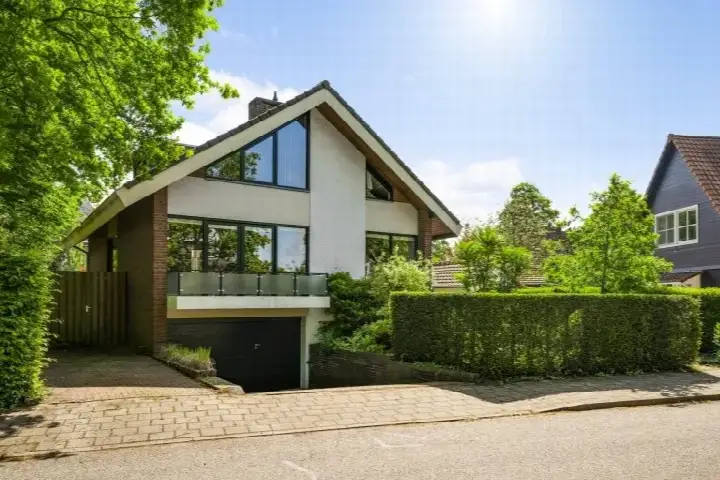
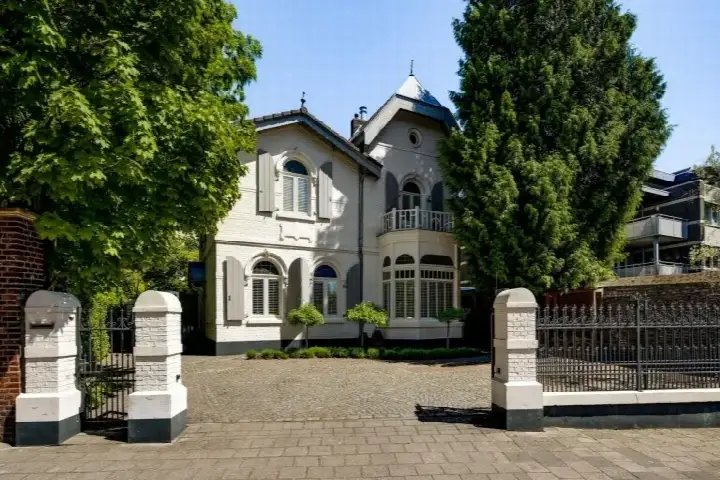
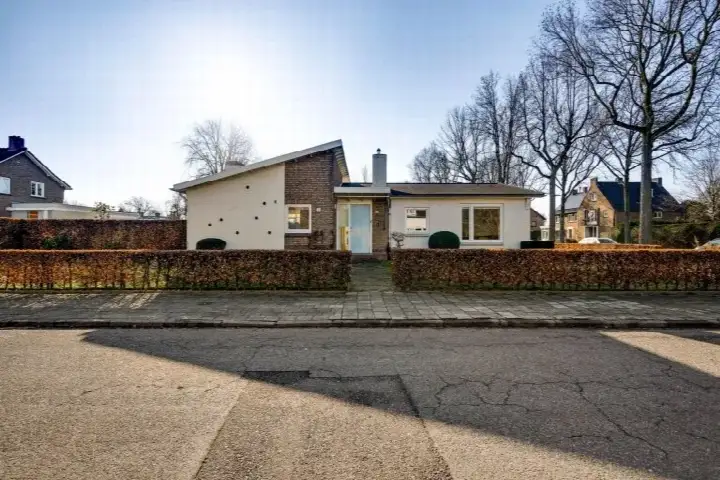
Peysstraat 87 is a detached house in the village of Melick, part of the municipality of Roerdalen. The home was built in 2003 and carries an A++ energy label, which is an efficient label. With a price of €895,000, this property is on the high side compared to other detached houses in Roerdalen.
Inside the home
According to the agent, this two-storey home has seven rooms, four bedrooms and three bathrooms. The living area is listed at 321 m² by the agent, while the BAG registration records 387 m². The plot measures 762 m² according to the agent, with the BAG registration stating 570 m². The home is fully insulated and heated by a central heating boiler with underfloor heating throughout and a heat recovery system. There is a garden around the property, an attached brick garage, and the home is in full ownership. The agent describes the setting as in a residential area with an unobstructed view.
Life in Melick
Melick is a village where a resident gives an average score of 8.75 out of 10. One resident says: "I think it's a very nice village, nicer than Healen." The village has around 3,700 inhabitants, with a mix of ages and household types. About 88 percent of the homes are single-family houses, and three-quarters are owner-occupied. The neighbourhood sees 91 reported crimes in total, a figure you can interpret for yourself. This is based on a single review, so it reflects one person's experience of the municipality of Roerdalen.
Amenities and transport
Daily errands are easy from this address. The nearest primary school, BredeSchool de Achtbaan, is just around the corner, and the nearest supermarket, Albert Heijn, is a ten-minute walk away. The GP practice Huisartsenpraktijk Melick and Apotheek Melick are both within walking distance. For public transport, bus stops at John F. Kennedysingel and Dirksbergerweg are a ten-minute walk, served by lines 61, 62 and 63. The nearest train station is Roermond, about 3.5 km away.
WOZ and address data
The WOZ value is not stated in the available data, so no comparison with the asking price or historical development can be made. Public risk data at address level indicates road traffic noise at 46 dB Lden and railway noise at 24 dB Lden, both below the noise standard. The foundation risk indication is low, with sandy soil. Pluvial flooding at heavy rain is indicated as medium, while current flood risk and flood risk for 2050 are both low. These are area-level indications, not an inspection of this specific home.
Source
At the time of writing, the home is offered via multiple channels, including Jack Frenken makelaars en adviseurs and Jack Frenken makelaars en adviseurs on Funda.
This summary was generated with AI and may contain errors. Always verify the details with the provider.
Features
Details of this home
Transfer
Price

Areas and volume
Construction
The WOZ value is set annually by the municipality with 1 January as its reference date, and therefore lags the market by about a year. It is an estimated market value, not a sale price.
Frequently asked questions
About Peysstraat 87, Melick
What is the asking price for this detached house in Melick?
The asking price is €895,000. Based on the agent's listed living area of 321 m², this works out to €2,788 per m². The home is a detached house built in 2003 with an A++ energy label. Whether this price is reasonable depends on your own assessment of the property and the local market.
How many rooms and bedrooms does this home have?
According to the agent, the home has seven rooms, four bedrooms and three bathrooms spread over two floors. The living area is listed as 321 m² by the agent, while the BAG registration records 387 m². The plot is 762 m² according to the agent, with the BAG registration stating 570 m².
What is the WOZ value of this property?
The WOZ value is not stated in the available data. The WOZ value is the municipal valuation used for tax purposes, and it is not included in the information provided here. As a result, no comparison with the asking price or any historical development can be made.
What are the noise levels around this address?
Public risk data indicates road traffic noise at 46 dB Lden and railway noise at 24 dB Lden, both below the noise standard. These figures come from open public data at address level and are indications for the area, not measurements taken at this specific home.
What supermarkets are near this home?
The nearest supermarket is Albert Heijn, about 759 metres away, which is a ten-minute walk. A Lidl is at 1.7 km, and a PLUS supermarket is at 2.3 km. Within five kilometres there are 15 supermarkets in total, giving plenty of choice for daily groceries.
What schools are close to this address?
The nearest primary school is BredeSchool de Achtbaan, just 290 metres away, which is a couple of streets away. For secondary education, Praktijkonderwijs Roermond is at 898 metres, and ROER College Schöndeln is at 1.2 km. There are 29 schools within five kilometres.
How is the public transport connection from this home?
The nearest bus stop is Melick, John F. Kennedysingel, about 718 metres away, served by lines 61, 62 and 63. Another stop at Roermond, Dirksbergerweg is at 900 metres with the same lines. The nearest train station is Roermond, at about 3.5 km.
What is the foundation risk for this property?
The foundation risk indication for this address is low, with sandy soil. This is an area-level indication based on public data, not an inspection of this specific home. The climate data also shows pluvial flooding at heavy rain as medium, while current flood risk and flood risk for 2050 are both low.
What do residents say about living in Melick?
One resident gives the neighbourhood an average score of 8.75 out of 10. The resident says: "I think it's a very nice village, nicer than Healen." This is based on a single review, so it reflects one person's perspective on the village rather than a broad consensus.
Is this home fully owned or is there a leasehold?
According to the agent, the home is in full ownership, meaning there is no leasehold arrangement. The property is described as a single-family detached house in a residential area with an unobstructed view. The home is fully insulated and has underfloor heating throughout.