A waterside home in Marina
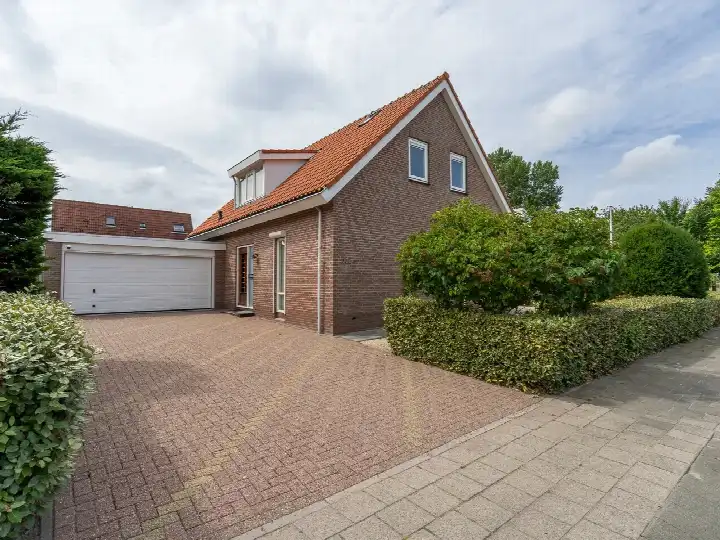
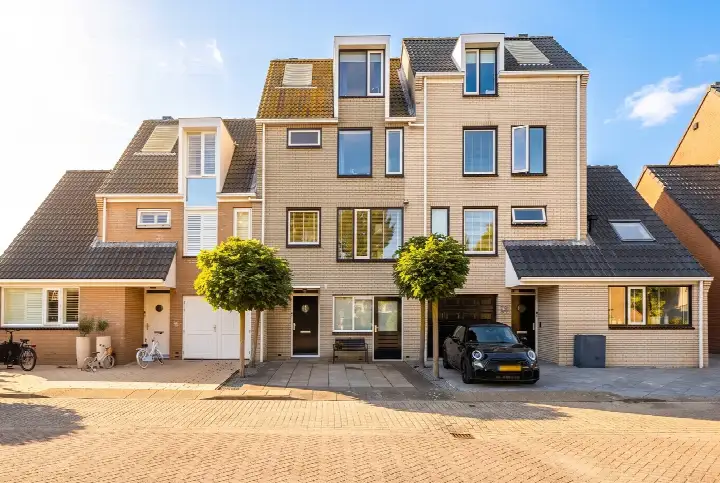
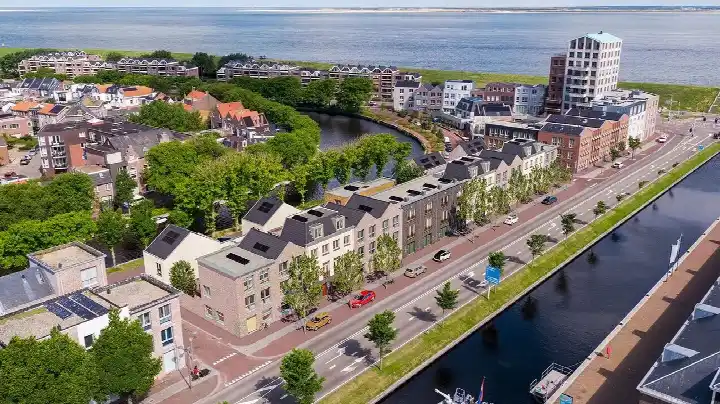
This detached house sits on the water in the Marina neighbourhood of Den Helder, a setting that gives the home a calm, open feel. The house was built in 1993 and carries an efficient energy label A. With a last known price of €790,000, the asking price was 168% above the neighbourhood average asking price of €295,188, which put it on the high side for the area. For context, detached houses in Den Helder are a small segment of the local market. This home has not been online since 22 October 2026.
Inside the house
According to the agent, the home had seven rooms, five bedrooms and two bathrooms spread over two floors, with a volume of 828 m³. The living area was listed at 214 m² by the agent, while the BAG registration records 222 m². The plot measured 443 m² according to the agent, against 333 m² in the BAG registration. The south-facing back garden is 146 m² and the house is described as being on water, in a residential area, alongside a waterway. The agent noted double glazing and a central heating boiler.
Life in Marina
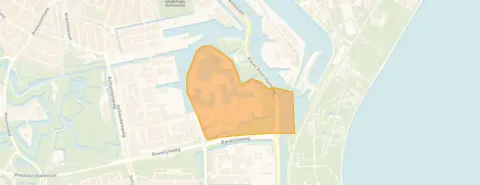
Marina is a small neighbourhood with around 1,355 residents, and the homes here are mostly owner-occupied. Across the municipality of Den Helder, residents give an average score of 7.38 based on 28 reviews. One resident says: "Everything is within walking distance, the bus stop is around the corner, a central location that still offers a peaceful environment for me and my family." Another simply calls it "Top". The neighbourhood has a moderate urbanity level, with an address density of 1,193 per km². The Marina neighbourhood is one of the quieter corners of the city.
Amenities and transport
For daily errands, Vomar is a ten-minute walk away, with Albert Heijn and Aldi a couple of streets further. IKC de Optimist primary school is just around the corner, and Dr. J.P. Thijsse is a ten-minute walk. The GP practice Huisartsenpraktijk Kidane is a couple of streets away, and BENU Apotheek de Schooten is nearby. Bus line 34 stops at Den Helder, Marinapark on your doorstep, and Den Helder train station is a ten-minute walk. The municipality of Den Helder offers further amenities within easy reach.
WOZ and address data
No WOZ value was available for this home, so no comparison with the asking price could be made. There are no risk indications recorded for this address, so no area-level notes on noise, foundation or flooding apply here.
Source and agent
When this home was still on the market, it was offered via two channels, including Van de Giesen Makelaars bij Roos.
This summary was generated with AI and may contain errors. Always verify the details with the provider.
Features
Details of this home
Transfer
Price

Areas and volume
 Insure your home and belongingsGet insured
Construction
The WOZ value is set annually by the municipality with 1 January as its reference date, and therefore lags the market by about a year. It is an estimated market value, not a sale price.
Frequently asked questions
About Pluto 212A, Den Helder
How did the asking price compare to other homes in Marina?
The asking price of €790,000 was 168% above the neighbourhood average asking price of €295,188. The average price per m² in the neighbourhood was €3,209, while this home was listed at €3,692 per m² based on the agent's floor area. The price was on the high side for the area, reflecting the home's size and waterside setting.
What is the layout of this detached house?
The agent described the home as having seven rooms, five bedrooms and two bathrooms across two floors. The living area was 214 m² according to the agent, while the BAG registration records 222 m². The plot was 443 m² per the agent, against 333 m² in the BAG registration. There is a south-facing back garden of 146 m².
Is there a WOZ value for this property?
No WOZ value is stated for this home. As a result, no comparison with the asking price or historical development could be made.
Are there any risk indications for this address?
No risk indications are recorded for this address. There are no area-level notes on noise, foundation or flooding in the data. This means no specific risk levels are available to report for this location.
What amenities are within walking distance?
Vomar supermarket is a ten-minute walk away, with Albert Heijn and Aldi a couple of streets further. IKC de Optimist primary school is just around the corner, and Dr. J.P. Thijsse is a ten-minute walk. The GP practice Huisartsenpraktijk Kidane is a couple of streets away, and BENU Apotheek de Schooten is nearby.
What is public transport like near this home?
Bus line 34 stops at Den Helder, Marinapark, which is on your doorstep. The same line also stops at Den Helder, Ambachtsweg and Den Helder, Hendrik Baskeweg, both a couple of streets away. Den Helder train station is a ten-minute walk from the home.
What is the Marina neighbourhood like?
Marina is a small neighbourhood with around 1,355 residents, and 89% of homes are owner-occupied. Across the municipality of Den Helder, residents give an average score of 7.38 based on 28 reviews. One resident says: "Everything is within walking distance, the bus stop is around the corner, a central location that still offers a peaceful environment for me and my family."
How does the living area compare to the neighbourhood average?
The agent listed the living area at 214 m², which was 133% larger than the neighbourhood average of 92 m². The BAG registration records 222 m², which is even larger. This makes the home significantly more spacious than typical homes in Marina.