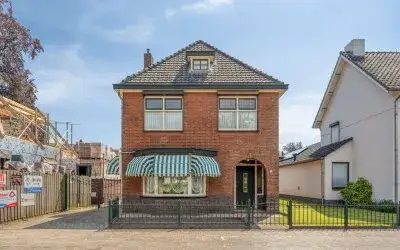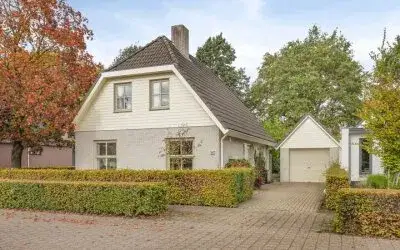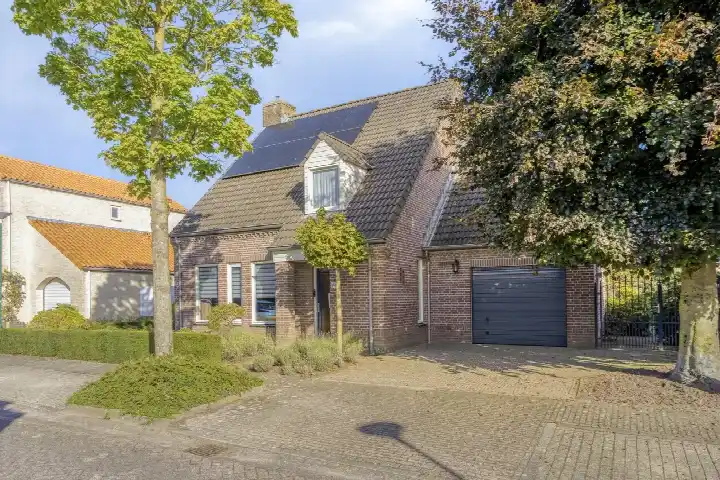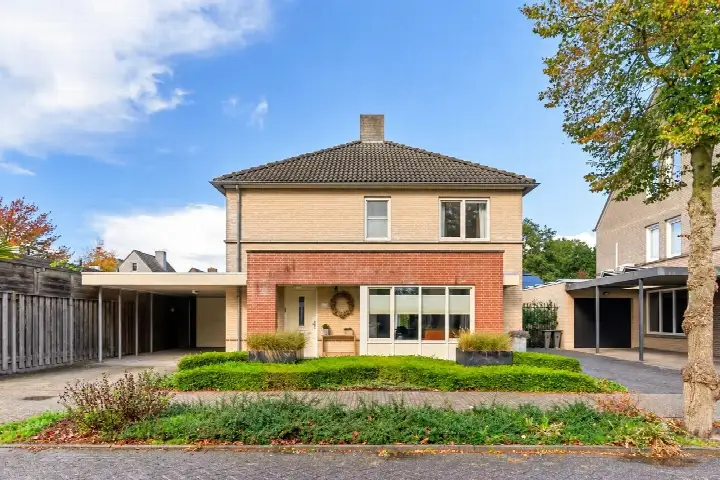
A detached home in the heart of Bergeijk
This detached house on Prinses Beatrixstraat 4 sits in the Burgemeester Magneestraat e.o. neighbourhood, right in the centre of Bergeijk. It is a quiet spot, with a park nearby and a primary school just around the corner. The asking price of €695,000 is on the high side compared with the average asking price for detached houses in Bergeijk.
The home itself
Built in 1955, this home offers five rooms, four bedrooms and one bathroom across two floors, with a volume of 630 m³. The living area is 186 m² according to the BAG registration, while the agent lists 167 m². The plot measures 701 m². There is a south-facing garden at the back (346 m²) and a front garden, plus a detached brick garage. The property is freehold. According to the agent, the insulation includes roof insulation, double glazing, wall insulation and floor insulation. Heating comes from a central heating boiler, partly underfloor heating and a gas fireplace. The energy label is C.
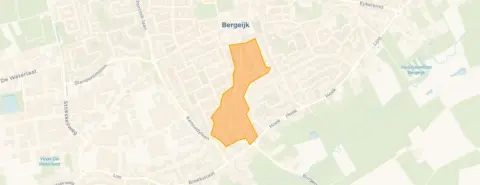
The Burgemeester Magneestraat e.o. neighbourhood
Across the municipality of Bergeijk, residents give an average score of 9.13, based on one review. A resident says: "Very nice and cosy neighbourhood, if something is going on in the neighbourhood we help each other." The neighbourhood itself has around 400 residents, with a mix of ages and household types. It is a small community, with 193 homes in total, of which 73% are owner-occupied. For more on the area, see the Burgemeester Magneestraat e.o. neighbourhood.
Amenities and transport
The Albert Heijn is on your doorstep, just 49 metres away, with Aldi a couple of streets further and Jumbo within a five-minute walk. Basisschool De Regenboog is just around the corner, and Rooms Katholieke Basisschool De Zonnesteen is a couple of streets away. The GP practice Praktijk Leemans-Jongbloet is a couple of streets away, and Service Apotheek Bergeijk BV is on your doorstep. Bus stops on Dokter Rauppstraat (line 272) and Kervelstraat (lines 18 and 318) are within a five-minute walk. The nearest train station is Eindhoven Centraal, about 16 km away. For more on the wider area, see the municipality of Bergeijk.
WOZ and address data
The WOZ value on 1 January 2025 was €620,000, and the asking price is 12% above that value. Between 2020 and 2025, the WOZ value rose by 48%, from €419,000 to €620,000. As for address-level risks, these are area-level indications rather than an inspection of this specific home. The foundation risk indication is low, with sandy soil. Noise from road traffic is 45 dB Lden and from air traffic 28 dB Lden, both below the noise standard. Pluvial flooding at heavy rain is low, as is the current flood risk and the 2050 flood risk. Heat stress is currently low, but is indicated as medium for 2050.
Source
At the time of writing, the home is offered via multiple channels, including Revast and Revast Makelaardij on Funda, Vastgoed Nederland, Huispedia and Pararius.
This summary was generated with AI and may contain errors. Always verify the details with the provider.
Features
Details of this home
Transfer
Price
Areas and volume
Construction
Location
The WOZ value is set annually by the municipality with 1 January as its reference date, and therefore lags the market by about a year. It is an estimated market value, not a sale price.
Frequently asked questions
About Prinses Beatrixstraat 4, Bergeijk
What is the asking price for this detached house in Bergeijk?
The asking price is €695,000. Compared with the average asking price for detached houses in the municipality, this price is on the high side. The price per square metre, based on the agent's listed living area of 167 m², is €4,162. The home has been listed since 22 September 2026.
How many rooms and bedrooms does this home have?
According to the agent, the home has five rooms, four bedrooms and one bathroom, spread over two floors. The total volume is 630 m³. The living area is 186 m² according to the BAG registration, while the agent lists 167 m². There is also a detached brick garage and a south-facing back garden of 346 m².
What is the WOZ value of this property?
The WOZ value on the reference date of 1 January 2025 was €620,000. The asking price is 12% above this value. Over the five years from 2020 to 2025, the WOZ value rose by 48%, from €419,000 to €620,000. The WOZ value is the municipal valuation, not the current market value.
What is the foundation risk indication for this address?
The foundation risk indication for this address is low, according to public risk data at address level. The soil type is sand, and the home was built in 1955. This is an area-level indication, not an inspection of this specific home. The current flood risk and the flood risk for 2050 are both indicated as low.
Which supermarkets are near this home?
The Albert Heijn is just 49 metres away, on your doorstep. The Aldi is 173 metres away, and the Jumbo is 420 metres away. The Lidl is 620 metres away. In total, there are six supermarkets within five kilometres of the home.
What schools are close to this property?
Basisschool De Regenboog is 172 metres away, just around the corner. Rooms Katholieke Basisschool De Zonnesteen is 225 metres away, and Basisschool Prinses Beatrix is 400 metres away. There are 11 schools within five kilometres. The nearest secondary school is 6.6 km away.
What public transport options are available nearby?
The nearest bus stop is Bergeijk, Dokter Rauppstraat, 426 metres away, served by line 272. The stops at Kervelstraat and Kennedylaan, both 472 and 519 metres away, are served by lines 18 and 318. The nearest train station is Eindhoven Centraal, about 16 km away.
What do residents say about living in this area?
Across the municipality of Bergeijk, residents give an average score of 9.13, based on one review. A resident says: "Very nice and cosy neighbourhood, if something is going on in the neighbourhood we help each other." This review describes the wider municipality, not specifically the Burgemeester Magneestraat e.o. neighbourhood.
What is the energy label and what insulation does the home have?
The energy label is C. According to the agent, the home has roof insulation, double glazing, wall insulation and floor insulation. Heating is provided by a central heating boiler, partly underfloor heating and a gas fireplace. The home was built in 1955.
What is the garden like at this property?
The home has a south-facing back garden of 346 m² and a front garden. The garden orientation is south, so it gets sun for much of the day. There is also a detached brick garage on the plot. The plot itself measures 701 m² according to both the BAG registration and the agent.