Raadhuisstraat 58
Oosthuizen, Edam-Volendam
 Area
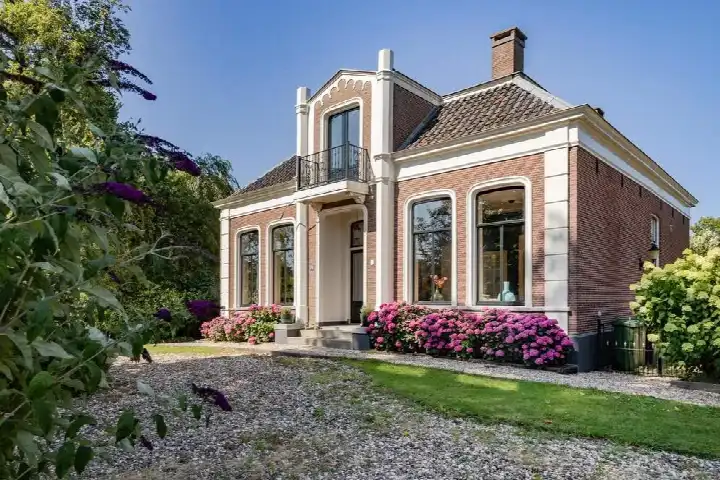
AreaA centuries-old farmhouse by the water
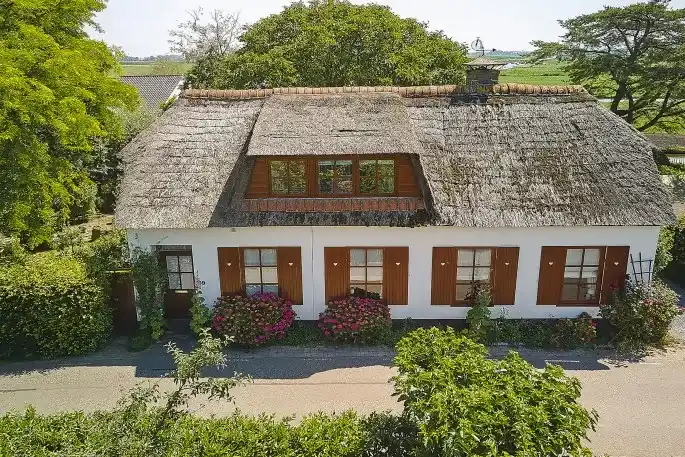
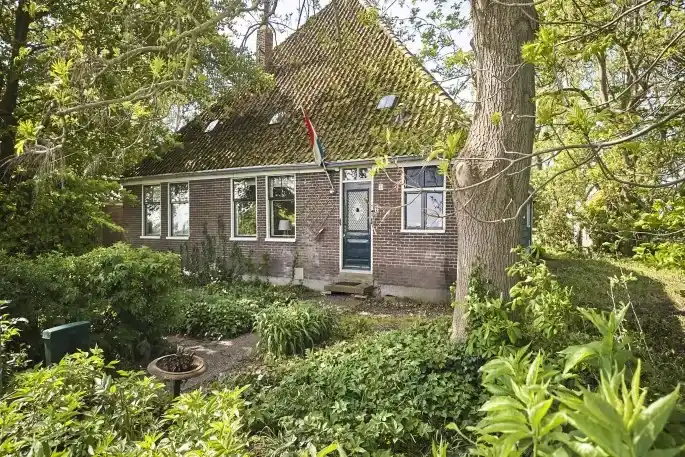
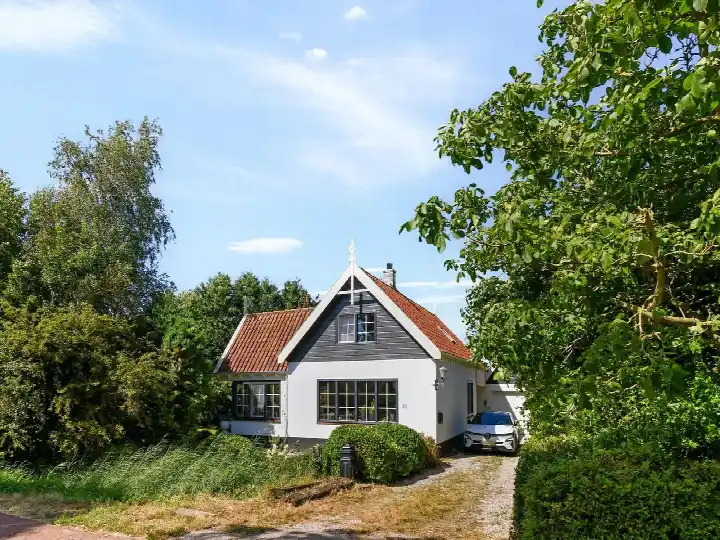
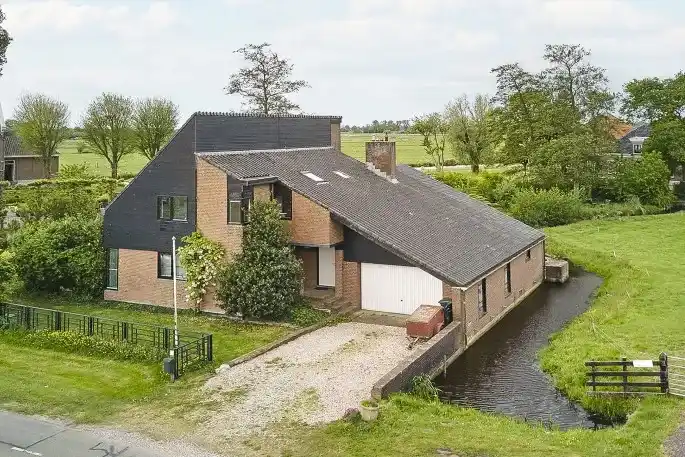
This is a home with real presence. A detached farmhouse from 1723, it sits right in the centre of Oosthuizen, facing the water and in an open setting. The asking price of €785,000 is on the high side compared with the average asking price for detached houses in Edam-Volendam.
Inside the house
The agent describes this as a woonboerderij, a farmhouse-style home, with eight rooms, five bedrooms and one bathroom spread over two floors. The living area is 232 m² according to the BAG registration, while the agent lists 223 m². The plot measures 265 m² in the BAG registration and 275 m² according to the agent. There is a rear garden of 148 m² facing northwest. The home has roof insulation, partial double glazing and wall insulation, and is heated with a central heating boiler, a pellet stove and a heat pump. It is offered in full ownership.
Life in Oosthuizen
Oosthuizen is a village of about 1,725 people, where a quarter of residents are 65 or older. Residents across the municipality of Edam-Volendam give their living environment an average score of 8.51, based on five reviews. One resident says: "Very cosy neighbourhood, lots to do, beautiful nature, nice funfair." Another describes it as "Great and snug." A third resident mentions "Beautiful nature on your doorstep" and adds that "People are friendly."
Daily life and getting around
The PLUS supermarket is just around the corner, and there is an AH to go a ten-minute walk away. Openbare Basisschool De Koningsspil is a ten-minute walk from the home. The nearest GP, Huisartsenpraktijk Oosthuizen, is a couple of streets away. Bus line 413 stops at Oosthuizen, Kerk on your doorstep. The nearest train station is Purmerend Overwhere, about 7 km away.
WOZ and address data
No WOZ value is stated in the listing. According to public risk data at address level, the road traffic noise load is 62 dB Lden, above the noise standard, while rail and air traffic noise stay below the standard. The foundation risk indication is medium, and the home was built in 1723 on clay soil. The pluvial flooding risk is elevated, the current flood risk is elevated, and the flood risk for 2050 is medium. These are area-level indications, not an inspection of this specific home.
Source
At the time of writing the home is offered via multiple channels, including HR Home Zaandam, Aandacht maakt het verschil.
This summary was generated with AI and may contain errors. Always verify the details with the provider.
Features
Details of this home
Transfer
Price
Energy
 Save up to € 400 on your energy billCompare now
Areas and volume
 Insure your home and belongingsGet insured
Layout
Construction
Outdoor space
Frequently asked questions
About Raadhuisstraat 58, Oosthuizen
What is the asking price for this home?
The asking price is €785,000. This is on the high side compared with the average asking price for detached houses in Edam-Volendam. The price per square metre, based on the agent's listed living area of 223 m², is €3,520.
How many bedrooms does this home have?
The home has five bedrooms and one bathroom, spread over two floors. In total there are eight rooms. The living area is 232 m² according to the BAG registration, while the agent lists 223 m².
Is there a garden?
Yes, there is a rear garden of 148 m² facing northwest. The plot measures 265 m² according to the BAG registration and 275 m² according to the agent.
What is the foundation risk for this home?
The foundation risk indication is medium, according to public risk data at address level. The home was built in 1723 on clay soil. This is an area-level indication, not an inspection of this specific home.
What supermarkets are nearby?
The PLUS supermarket is about 157 metres away, just around the corner. An AH to go is about 1.5 km away, a ten-minute walk. A Lidl and another PLUS are about 6 km away.
What is the nearest primary school?
Openbare Basisschool De Koningsspil is about 661 metres away, a ten-minute walk. There are several other primary schools within 5 km, including Openbare Basisschool Meester Haye and Openbare Basisschool 't Tilletje.
How is the public transport connection?
Bus line 413 stops at Oosthuizen, Kerk, about 51 metres from the home. The nearest train station is Purmerend Overwhere, about 6.9 km away.
What do residents say about living in the area?
Residents across the municipality of Edam-Volendam give their living environment an average score of 8.51, based on five reviews. One resident says: "Very cosy neighbourhood, lots to do, beautiful nature, nice funfair." Another describes it as "Great and snug."
What is the energy label of this home?
The energy label is B. The home has roof insulation, partial double glazing and wall insulation, and is heated with a central heating boiler, a pellet stove and a heat pump.
Is the home in full ownership?
Yes, the home is offered in full ownership, meaning there is no leasehold or ground rent involved.