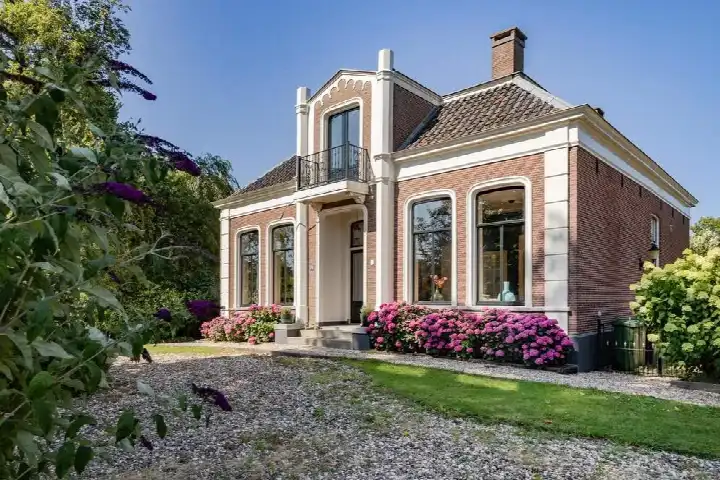
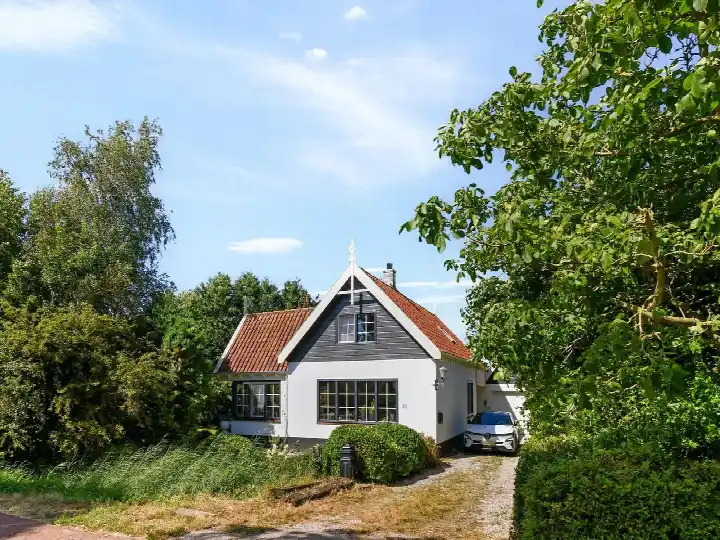
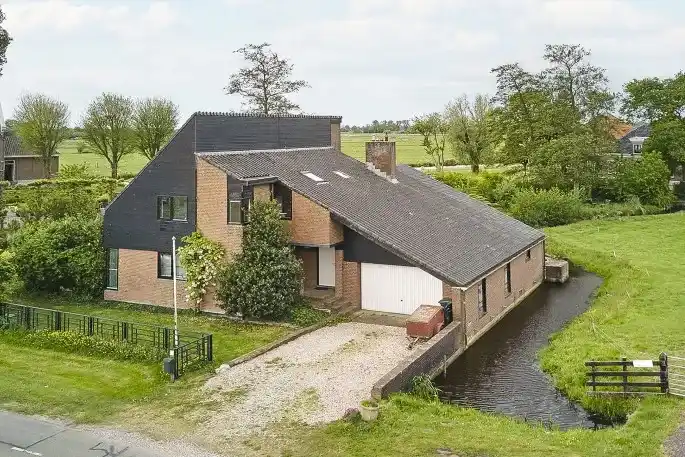
Zeebies 9
De Watering, Edam-Volendam
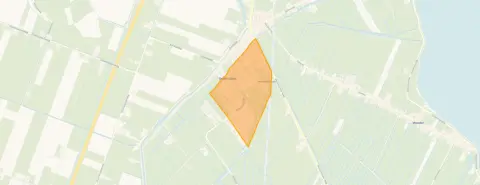 Area
AreaA quiet spot in De Watering
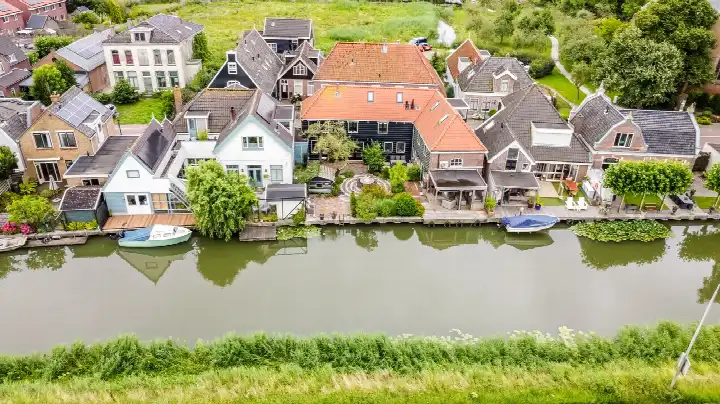
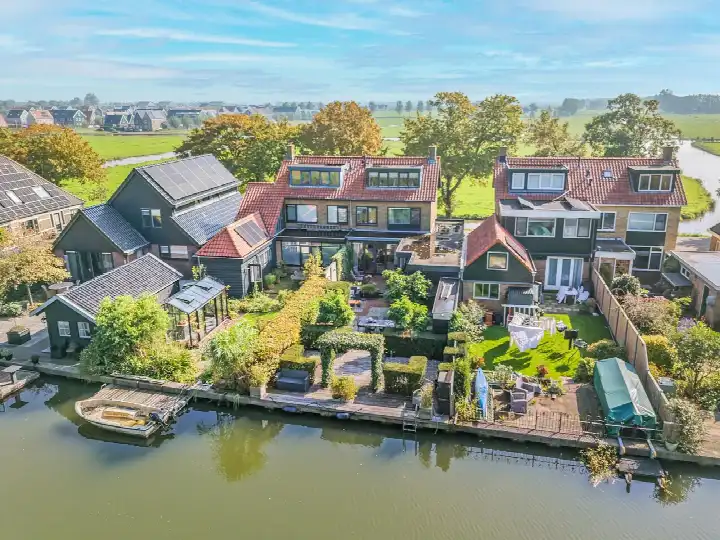
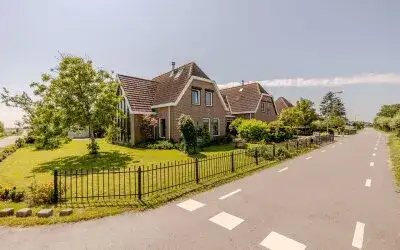
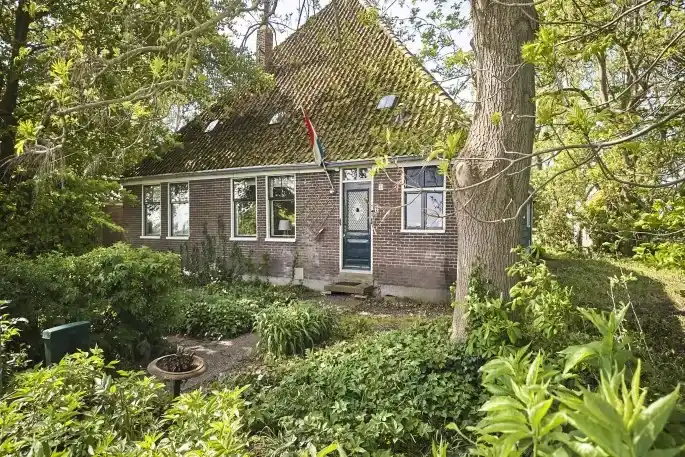
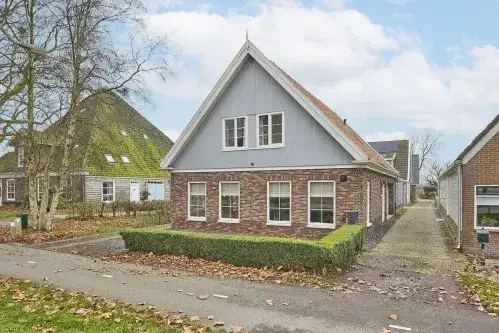
Zeebies 9 sits in De Watering, a calm corner of Oosthuizen where the pace of life feels unhurried. This end-of-terrace house from 1988 offers a living area of 235 square metres on a plot of 417 square metres, with an energy label B. The asking price of €825,000 works out at €3,511 per square metre based on the BAG registration. Compared with the average asking price for end-of-terrace houses in Edam-Volendam, the price is in line with the market.
The home itself
The listing gives no details about the layout, rooms, garden or installations. What is known is the year of construction, 1988, and the energy label B. The floor area according to the BAG registration is 235 square metres, and the plot measures 417 square metres. Beyond that, the agent has not provided further information about this home.
Life in De Watering
De Watering is a neighbourhood of about 1,960 residents, where owner-occupied homes make up 82 percent of the housing stock. Across the municipality of Edam-Volendam, residents give an average score of 8.51 based on five reviews. One resident says: "Very cosy neighbourhood, lots to do, beautiful nature, nice funfair." Another describes it as "Great and snug." A third resident mentions "Beautiful nature on your doorstep" and adds that "People are friendly." The reviews paint a picture of a sociable, green place to live, though they reflect the wider municipality rather than this neighbourhood specifically. For a closer look at the De Watering neighbourhood, the figures show a mix of households, with 40 percent having children and 27 percent single-person households.
Amenities and transport
The daily essentials are close by. The PLUS supermarket is on your doorstep, and the nearest primary school, Openbare Basisschool De Koningsspil, is a ten-minute walk away. Huisartsenpraktijk Oosthuizen, the local GP, is just around the corner. For public transport, bus line 413 stops at Oosthuizen, Kerk, a couple of streets away, and the nearest train station is Purmerend Overwhere, roughly seven kilometres off. The pharmacy and hospital are further out in Purmerend. Within the municipality of Edam-Volendam, this part of Oosthuizen keeps most daily needs within easy reach.
WOZ and address data
No WOZ value is available for this property. The address-level risk data from public sources indicates that noise from road traffic, rail and aircraft is below the relevant standards. The foundation risk indication is low, though the soil is peat, which is sensitive to settlement. These are area-level indications based on public data, not an inspection of this specific home.
Source
At the time of writing the home is offered only via HR Home Zaandam, Aandacht maakt het verschil.
This summary was generated with AI and may contain errors. Always verify the details with the provider.
Features
Details of this home
Transfer
Price
Energy
 Save up to € 400 on your energy billCompare now
Areas and volume
 Insure your home and belongingsGet insured
Layout
Construction
Outdoor space
The WOZ value is set annually by the municipality with 1 January as its reference date, and therefore lags the market by about a year. It is an estimated market value, not a sale price.
Frequently asked questions
About Zeebies 9, Oosthuizen
What is the asking price for this home?
The asking price is €825,000 for an end-of-terrace house with a living area of 235 square metres according to the BAG registration. That works out at €3,511 per square metre. Compared with the average asking price for end-of-terrace houses in Edam-Volendam, the price is in line with the market.
What is known about the layout of the home?
The listing does not state the number of rooms, bedrooms or bathrooms, nor does it mention a garden, balcony or garage. The year of construction is 1988 and the energy label is B. The living area is 235 square metres and the plot is 417 square metres, both according to the BAG registration.
Is there a WOZ value for this property?
No WOZ value is stated for this property. The WOZ value is the municipal valuation and is not part of this listing. Without it, there is no comparison available between the asking price and the official valuation.
What are the noise levels around this address?
The address-level risk data shows noise from road traffic at 46 dB Lden, rail noise at 36 dB Lden and aircraft noise at 39 dB Lden, all below the relevant standards. These figures come from public data sources and are indications at area level, not measurements taken at this specific home.
What is the foundation risk for this property?
The foundation risk indication for this address is low. The soil type is peat, which is noted as sensitive to settlement. This is an area-level indication based on public data, not an inspection of this particular home.
Which supermarkets are nearby?
The nearest supermarket is a PLUS at 85 metres, literally on your doorstep. An AH to go is at 1.6 kilometres, and a Lidl and another PLUS are both about six kilometres away. Within five kilometres there are two supermarkets in total.
What schools are close to this home?
The nearest primary school is Openbare Basisschool De Koningsspil at 598 metres, about a ten-minute walk. Other primary schools within five kilometres include Openbare Basisschool Meester Haye at 2.3 kilometres and Openbare Basisschool 't Tilletje at 2.4 kilometres. There are four schools within five kilometres.
How do residents rate living in this area?
Across the municipality of Edam-Volendam, residents give an average score of 8.51 based on five reviews. One resident says: "Very cosy neighbourhood, lots to do, beautiful nature, nice funfair." Another mentions "Beautiful nature on your doorstep" and says "People are friendly." These reviews reflect the wider municipality rather than this specific neighbourhood.
What public transport options are available?
Bus line 413 stops at Oosthuizen, Kerk at 214 metres, Oosthuizen, Seevancksweg at 256 metres and Oosthuizen, Bejaardenhuis at 273 metres. The nearest train station is Purmerend Overwhere at about 6.9 kilometres.
Why are there no property details in this listing?
The listing does not state the layout, number of rooms, garden, garage or any installations. Only the year of construction, energy label and floor areas are given. The agent has not provided further details about the interior or outdoor space.