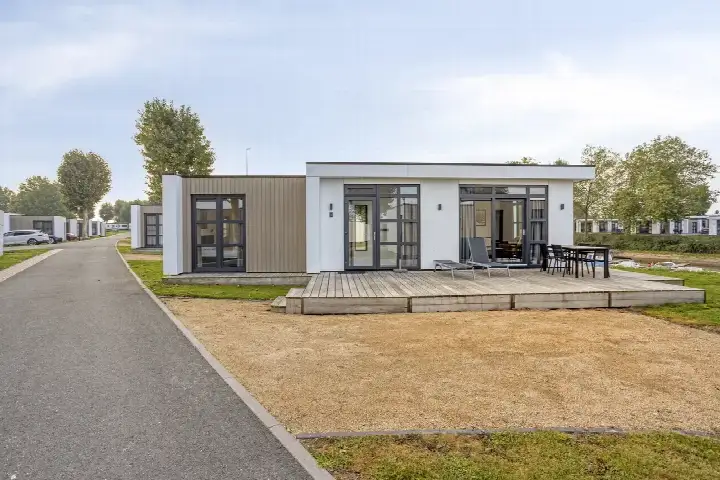
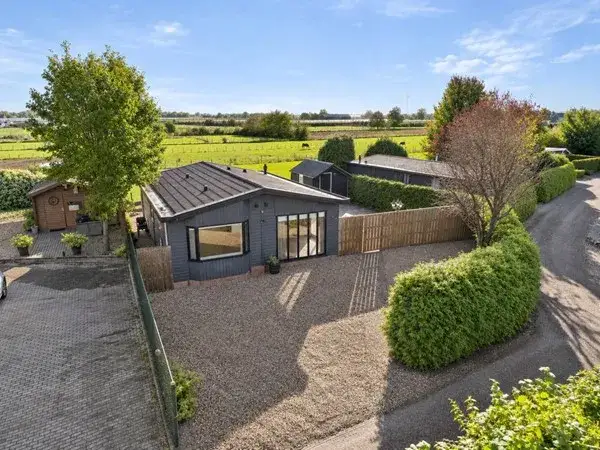
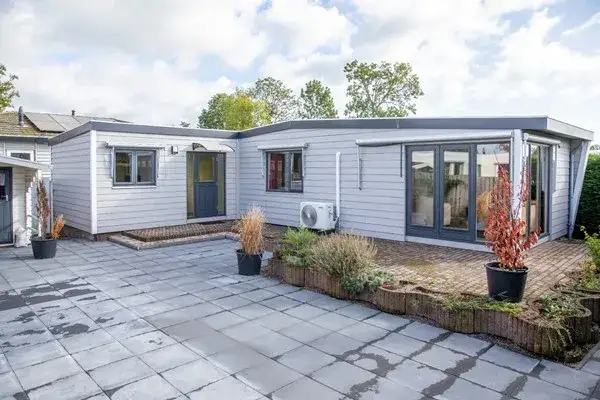
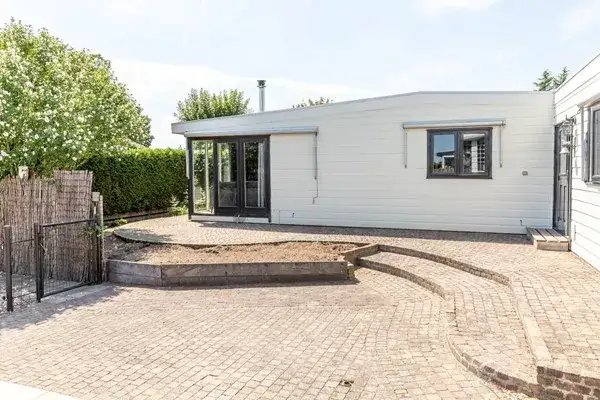
A detached house on a remarkable plot
This detached house on Rijnbandijk 36 sits in the Verspreide huizen Maurik area, part of the village of Maurik in the municipality of Buren. The home was built in 2005 and carries an energy label E, which is the least efficient label, so expect higher energy costs. The asking price of €169,950 is 59% below the neighbourhood average asking price of €416,960, a figure that is precomputed against the local market. For context, the average asking price for detached houses in Buren reflects the broader market in this municipality.
The home itself
According to the agent, the house has 3 rooms, 2 bedrooms and 1 bathroom. The living area is listed as 55 m² in the agent's listing, while the BAG registration records 180 m². Similarly, the plot is given as 300 m² by the agent, but the BAG registration states 46,984 m². The agent's listing does not mention a garden, balcony, garage, or any insulation details, so nothing more can be said about those features.
Life in Verspreide huizen Maurik
Residents of the wider district, which includes Maurik and Eck en Wiel, give an average score of 6.45 out of 10, based on three reviews. One resident says: "Maurik is nice but not for students." Another notes: "A lot of nuisance from the youth but otherwise a nice village to live in." A third review, about Eck en Wiel, mentions challenges with noise and a lack of child-friendly spaces, but also acknowledges "many nice people." The district has about 1,630 inhabitants, and 75% of homes are owner-occupied. For more on the area, see the Verspreide huizen Maurik neighbourhood.
Amenities and transport
For daily errands, the Jumbo supermarket is just around the corner, about a ten-minute walk away. The nearest primary school, De Boogerd, is a couple of streets away, roughly a ten-minute walk. The GP practice, Huisartsenpraktijk Engelsch Hof, is also within a ten-minute walk. The nearest pharmacy, Medsen Apotheek Dorestede, is in Wijk bij Duurstede, about 4.5 km away. Bus stops on Meidoornstraat and Raadhuisstraat, served by lines 41 and 44, are about a ten-minute walk. The nearest train station is Tiel, about 8.3 km away. The municipality of Buren offers further context on the wider area, see the municipality of Buren.
WOZ and address data
No WOZ value is available for this property, so no comparison with the asking price or historical development can be made. According to public address-level risk data, the noise level from road traffic is 48 dB Lden, which is below the noise standard. The foundation risk indication is low, though the soil is clay, which is sensitive to settling, and 53% of properties in this postcode area were built before 1970. These are area-level indications, not an inspection of this specific home. For climate risks, pluvial flooding at heavy rain is low, while the current flood risk is elevated, and this is expected to remain elevated by 2050.
Source and agent
At the time of writing, the home is offered via multiple channels, including RecraDroom and Recradroom Makelaar on Pararius.
This summary was generated with AI and may contain errors. Always verify the details with the provider.
Features
Details of this home
Transfer
Price

Areas and volume
Layout
Construction
Frequently asked questions
About Rijnbandijk 36, Maurik
What is the asking price for this house?
The asking price is €169,950. This is 59% below the neighbourhood average asking price of €416,960, according to precomputed market data. The price per square metre, based on the agent's listed living area of 55 m², is €3,090. The neighbourhood average price per square metre is €2,579, but note that the living area figures differ between the agent and the BAG registration.
How many rooms and bedrooms does the house have?
According to the agent's listing, the house has 3 rooms, 2 bedrooms and 1 bathroom. The living area is stated as 55 m² by the agent, while the BAG registration records 180 m². The plot is given as 300 m² by the agent, but the BAG registration states 46,984 m². The listing does not mention a garden, balcony, or garage.
What is the energy label and what does it mean?
The energy label is E. This is the least efficient label, so you can expect higher energy costs compared to more efficient homes. The label does not say anything about the condition of the building itself. The listing does not mention any insulation features, such as double glazing or floor insulation.
What is the WOZ value of this property?
The WOZ value is the municipal valuation, which is determined annually by the municipality, and it is not part of the listing information provided here. Without this figure, no comparison with the asking price or historical development can be made.
What are the flood risks for this address?
According to public address-level risk data, the current flood risk is elevated, and this is expected to remain elevated by 2050. Pluvial flooding at heavy rain is low. These are area-level indications from the Klimaateffectatlas, not an inspection of this specific home. The foundation risk indication is low, though the soil is clay, which is sensitive to settling.
What amenities are nearby?
The Jumbo supermarket is about 946 metres away, roughly a ten-minute walk. The nearest primary school, De Boogerd, is about 1.6 km away. The GP practice, Huisartsenpraktijk Engelsch Hof, is about 1.1 km away. The nearest pharmacy is in Wijk bij Duurstede, about 4.5 km away. Bus stops on Meidoornstraat and Raadhuisstraat, served by lines 41 and 44, are about 1 km away.
What is the neighbourhood like?
Residents of the wider district, which includes Maurik and Eck en Wiel, give an average score of 6.45 out of 10, based on three reviews. One resident says: "Maurik is nice but not for students." Another notes: "A lot of nuisance from the youth but otherwise a nice village to live in." The district has about 1,630 inhabitants, and 75% of homes are owner-occupied.
Why are there no property details in this listing?
The listing does not state the number of rooms, bedrooms, bathrooms, or any details about a garden, balcony, or garage. It also does not mention insulation or heating installations. The living area and plot size are given by the agent, but they differ from the BAG registration.