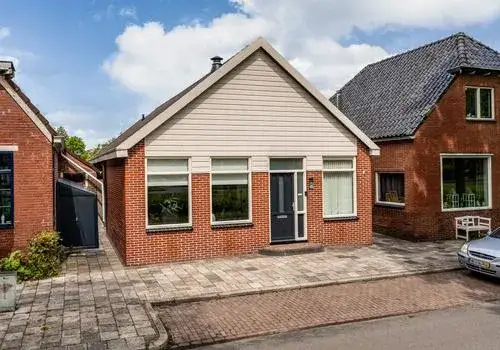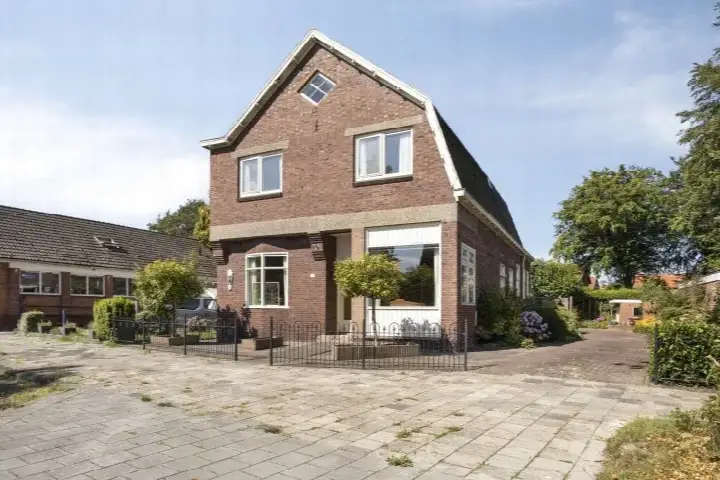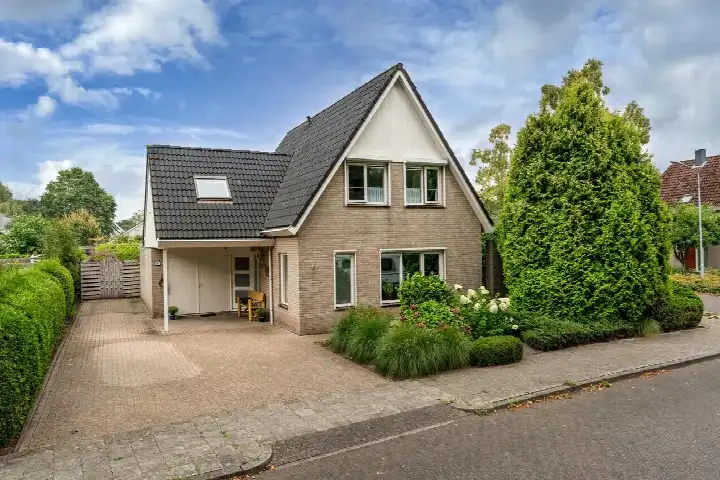
Robijnlaan 8
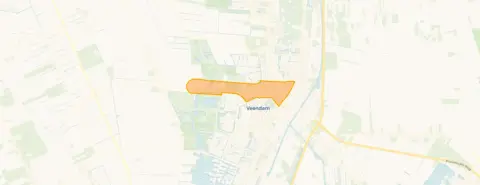
Veendam-Centrum, Veendam
 Area
AreaA detached home in the heart of Veendam
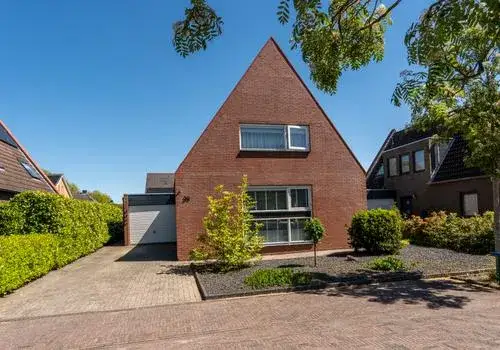
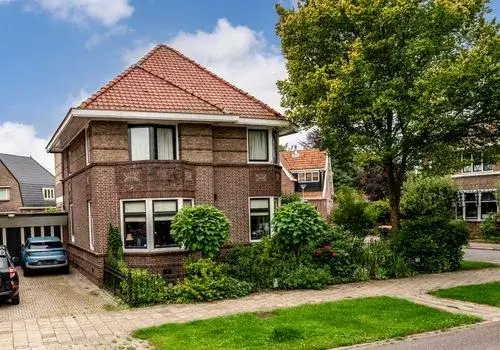
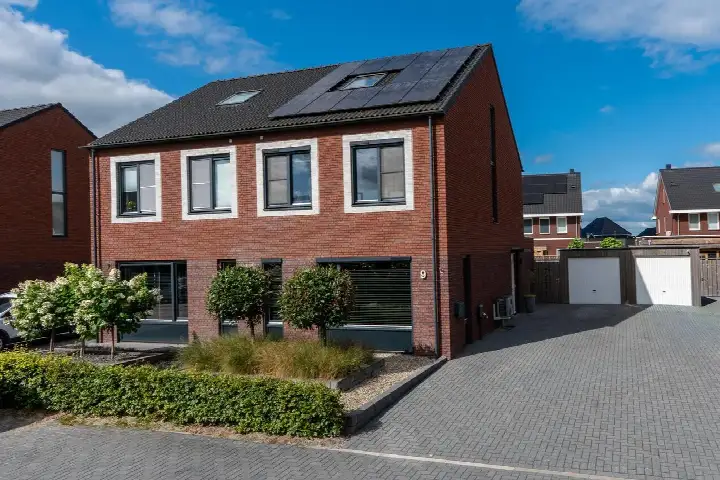
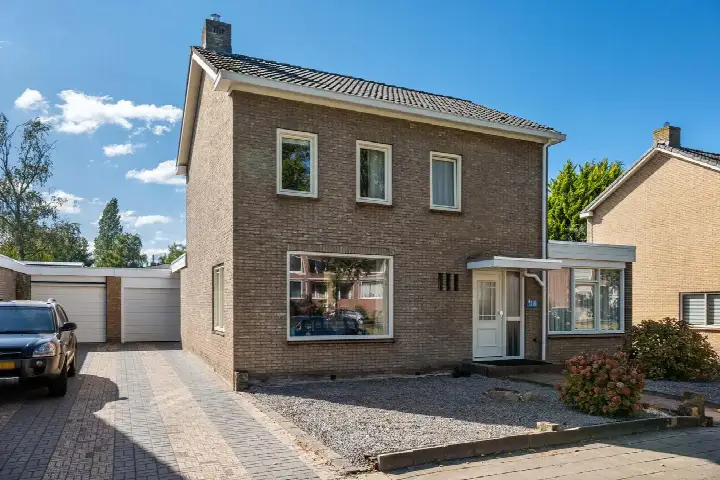
Robijnlaan 8 is a detached house from 1994, sitting on a plot of 634 m² in Veendam-Centrum. The home has an energy label A, which is an efficient label, so you can expect relatively modest energy costs. With a living area of 124 m² according to the BAG registration, the asking price of €495,000 works out at €3,992 per m². That puts this home on the high side compared with the average for detached houses in Veendam, where the average asking price is €460,875.
What the listing tells us
The listing is brief and does not state the number of rooms, bedrooms or bathrooms, nor does it mention a garden, balcony or garage. It also gives no details on insulation, heating or ownership. What is clear is that the home was built in 1994 and carries an energy label A. The plot of 634 m² is a notable feature, giving plenty of outdoor space around the house.
Life in Veendam-Centrum
Veendam-Centrum is a neighbourhood of about 2,645 residents, and a third of them are 65 or older. Residents give the area an average score of 8.38 out of 10, based on four reviews. One resident says: "Pleasant living environment with sufficient amenities. Many amenities in the neighbourhood, beautiful buildings, plenty of greenery and the neighbours are friendly and helpful." Another notes: "Safe and accessible." A third resident is more critical: "Unfortunately, more and more shops are disappearing and being replaced by eateries." The neighbourhood has a mix of housing, with 56% single-family homes and 53% owner-occupied properties. For a sense of the wider area, the Veendam-Centrum neighbourhood page has more detail.
Amenities and getting around
Daily errands are well covered here. Lidl is just around the corner, with Poiesz a couple of streets away, and Aldi, Albert Heijn and Jumbo within a ten-minute walk. For school runs, Jenaplanschool In de manne is a five-minute walk, and the Winkler Prins secondary school is even closer. The GP practice De Veenlust is a ten-minute walk, and the pharmacy at Lloyd's Terras is a couple of streets away. Bus line 510 stops at Zilverlaan just around the corner, and the train station in Veendam is a ten-minute walk. The hospital is further afield in Scheemda, about 10 km away. All of this sits within the municipality of Veendam.
WOZ and address data
The WOZ value is not stated in the available data, so no comparison with the asking price or historical development can be made here. The address-level risk data from public sources gives an indication for the area, not an inspection of this specific home. Road traffic noise is measured at 46 dB Lden, which stays below the noise standard, and railway noise at 6 dB Lden, also below the standard. The foundation risk indication is low, though the soil is peat, which is sensitive to settlement. Pluvial flooding risk is low, as is the current flood risk and the 2050 flood risk. Heat stress is currently low but is indicated as medium for 2050.
The source
At the time of writing, the home is offered only via Veendam.
This summary was generated with AI and may contain errors. Always verify the details with the provider.
Features
Details of this home
Transfer
Price
Energy
 Save up to € 400 on your energy billCompare now
Areas and volume
 Insure your home and belongingsGet insured
Layout
Construction
Outdoor space
The WOZ value is set annually by the municipality with 1 January as its reference date, and therefore lags the market by about a year. It is an estimated market value, not a sale price.
Frequently asked questions
About Robijnlaan 8, Veendam
How does the asking price compare with other homes in Veendam-Centrum?
The asking price of €495,000 is above the average asking price of €460,875 for homes currently for sale in the neighbourhood. The median asking price is €414,500, and prices range from €289,500 to €849,500. At €3,992 per m², this home is also above the neighbourhood average of €2,976 per m². The average sold price in the area is €579,750.
What is known about the layout of this home?
The listing does not state the number of rooms, bedrooms or bathrooms. It also does not mention a garden, balcony or garage. The living area is 124 m² according to the BAG registration, and the plot measures 634 m². The home was built in 1994 and has an energy label A.
What is the WOZ value of this home?
The WOZ value is not stated in the available data. The WOZ value is the municipal valuation on a reference date and is not part of the listing information provided here. Without this figure, no comparison with the asking price or a view on the historical development can be given.
What are the risk indications for this address?
The risk data is an area-level indication from public sources, not an inspection of this specific home. The foundation risk indication is low, although the soil is peat, which is sensitive to settlement. Road traffic noise is 46 dB Lden and railway noise is 6 dB Lden, both below the noise standard. Pluvial flooding risk is low, as are the current and 2050 flood risks. Heat stress is low now but medium for 2050.
Which supermarkets and schools are nearby?
Lidl is 490 m away and Poiesz is 544 m away, both within a short walk. Aldi, Albert Heijn and Jumbo are all within about 1.2 to 1.5 km. For schools, Jenaplanschool In de manne is 256 m away, and the Winkler Prins secondary school is 154 m away. There are 19 schools within 5 km in total.
What is public transport like from this address?
Bus line 510 stops at Veendam, Zilverlaan, 212 m away, and at Veendam, Steenstraat, 248 m away. The stop at Veendam, Buitenwoellaan, 334 m away, is served by lines 13 and 510. The nearest train station is Veendam, 1.3 km away.
What do residents say about living in Veendam-Centrum?
Residents give the neighbourhood an average score of 8.38 out of 10, based on four reviews. One resident describes it as a pleasant living environment with many amenities, beautiful buildings and plenty of greenery. Another says it is safe and accessible. A third notes that shops are disappearing and being replaced by eateries, and mentions fast-riding fatbikes in the pedestrian area.
Why are there no property details in this listing?
The listing does not state the number of rooms, bedrooms or bathrooms, nor does it mention a garden, balcony or garage. It also gives no details on insulation, heating or ownership. The available information covers the year of construction, the energy label, the living area and the plot size.