S. Antonidesstrjitte 1
Feanwâlden, Dantumadiel
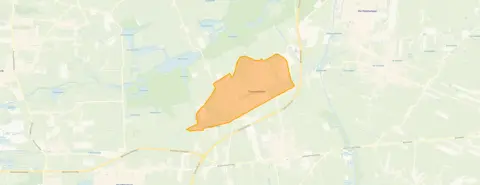 Area
AreaA bungalow with space to breathe
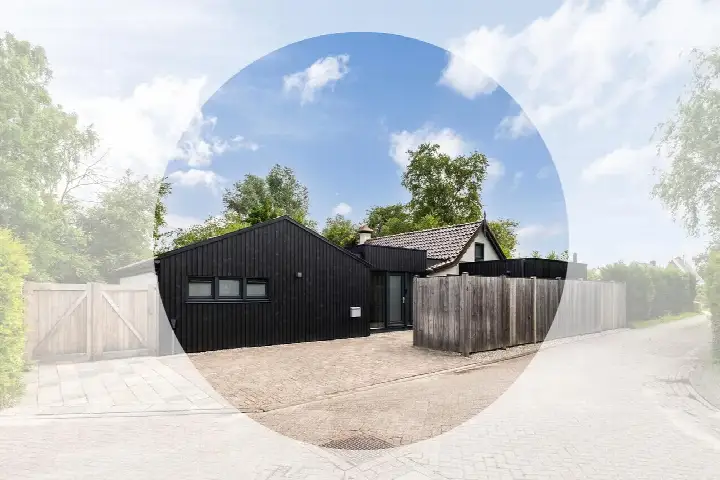
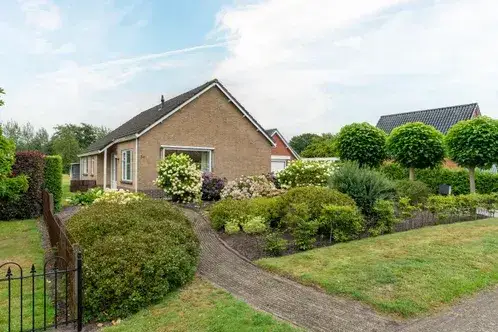
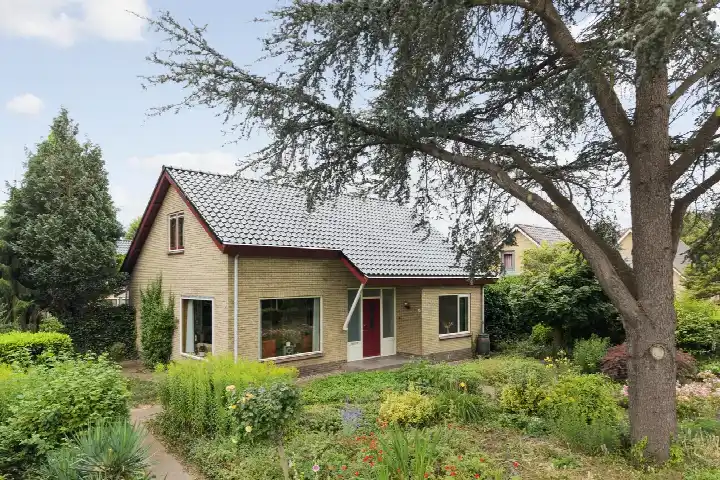
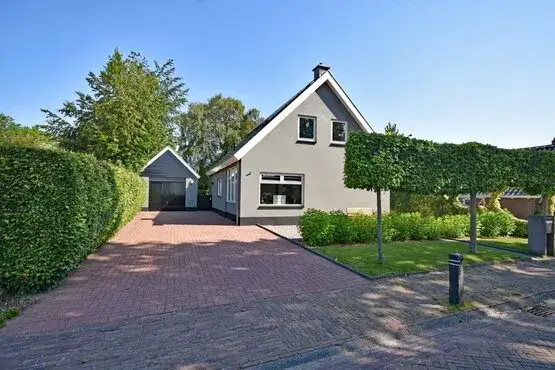
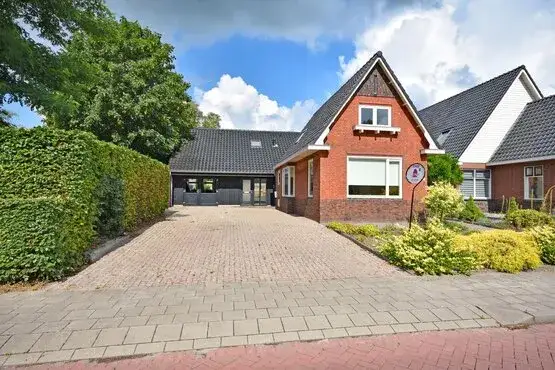
Tucked away in Feanwâlden, this detached bungalow sits on a generous plot of 627 m², with the village centre within easy walking distance. The home dates from 1963 and carries an energy label C, which means heating costs will be moderate but not negligible. The asking price of €549,000 works out at €5,545 per m² based on the agent's floor area, a figure that sits keen against the local market. For context, the wider picture of detached houses in Dantumadiel shows what this price buys in the area.
The home itself
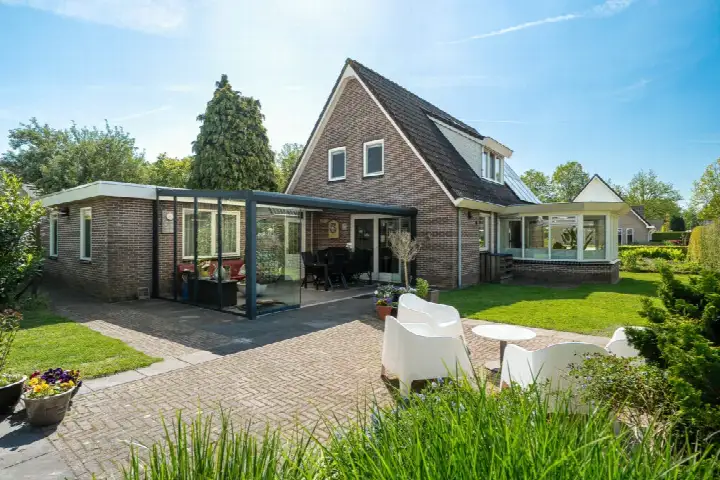
This single-storey bungalow, described as a linked dwelling, offers four rooms including three bedrooms and one bathroom. The agent lists the living area at 99 m², while the BAG registration records 152 m², and both figures are given without further explanation. The home is fully owned and comes with a garden all around, plus an attached brick garage and a carport. According to the agent, the roof, walls and floor are insulated, and heating runs on a conventional boiler.
Life in Feanwâlden
Feanwâlden is a village where residents of the wider district give an average score of 8.29, based on four reviews. One resident says: "We live on a quiet street within walking distance of the centre." Another, who has lived here for seven years, describes "a beautiful spot with nice people and a lovely, quiet environment. People help each other when needed and are often up for a chat." The village counts around 3,530 inhabitants, with a notable share of older residents. For a fuller picture, the Feanwâlden neighbourhood page brings the local data together.
Amenities and transport
The daily essentials are close at hand. The PLUS supermarket is just around the corner, and Dr Theun de Vriesskoalle primary school is on your doorstep. The nearest GP, Huisartsenpraktijk De Wilgen, is a couple of streets away, while the pharmacy sits further out in De Westereen. Bus stops at De Stins and Station are within a short walk, served by line 55, and the train station at Feanwâlden is just around the corner. The wider surroundings fall under the municipality of Dantumadiel.
WOZ and address data
No WOZ value is available for this property, so no comparison with the asking price can be made. The address-level risk data, drawn from public sources, gives an area-level indication rather than an inspection of this home. Road traffic noise is measured at 48 dB, railway noise at 40 dB and aircraft noise at 31 dB, all below the relevant standards. The foundation risk indication is low, on sandy soil, and the home was built before 1970. Pluvial flooding at heavy rain is elevated, while current flood risk is low, rising to low again by 2050; heat stress is low now but medium by 2050.
Source
At the time of writing the home is offered via multiple channels, including Regiomakelaardij B.V. on Funda and Vastgoed Nederland.
This summary was generated with AI and may contain errors. Always verify the details with the provider.
Features
Details of this home
Transfer
Price
Energy
 Save up to € 400 on your energy billCompare now
Areas and volume
 Insure your home and belongingsGet insured
Layout
Construction
Outdoor space
The WOZ value is set annually by the municipality with 1 January as its reference date, and therefore lags the market by about a year. It is an estimated market value, not a sale price.
Frequently asked questions
About S. Antonidesstrjitte 1, Feanwâlden
What does the asking price of €549,000 include?
The asking price of €549,000 covers the detached bungalow with a plot of 627 m², including the attached brick garage and carport. The price per m² is €5,545, based on the agent's stated living area of 99 m². The BAG registration records a larger living area of 152 m², but the agent's figure is used for the price calculation. The home is offered in full ownership.
How many bedrooms and bathrooms does this home have?
The bungalow has three bedrooms and one bathroom, spread over a single floor. In total there are four rooms, with a volume of 581 m³. The layout is described as a linked bungalow, and the garden runs all around the property. There is also an attached brick garage and a carport for parking.
Why is there no WOZ value mentioned for this property?
This is the municipal valuation used for tax purposes, and it is not always included in every listing. Without it, no comparison between the asking price and the official valuation can be made. The asking price of €549,000 stands on its own, with the price per m² calculated from the agent's floor area.
What is the foundation risk for this home?
The foundation risk indication for this address is low, according to public area-level data. The soil type is sand, and the home was built in 1963, before 1970. This is an area-level indication rather than an inspection of the specific property. It gives a general sense of the local conditions, not a guarantee about this particular foundation.
What are the noise levels around this address?
The address-level noise data shows road traffic noise at 48 dB, railway noise at 40 dB and aircraft noise at 31 dB, all measured in Lden and all below the relevant noise standards. These figures come from public sources and reflect the area around the home. They indicate that noise is not expected to exceed the legal limits at this location.
How close are the nearest shops and schools?
The PLUS supermarket is just around the corner at about 300 metres, and Dr Theun de Vriesskoalle primary school is even closer at roughly 150 metres. A second primary school, CBS De Frissel, is about 400 metres away. The nearest GP, Huisartsenpraktijk De Wilgen, is around 435 metres from the home. Secondary education is further out, at about 5.8 km.
What public transport options are available nearby?
The nearest bus stop is Feanwâlden, De Stins, about 200 metres away, served by line 55. The stop at Feanwâlden, Station, roughly 250 metres away, offers more lines including 55, 62, 356 and several others. The train station at Feanwâlden is about 300 metres from the home, giving access to the rail network.
What is the neighbourhood like according to residents?
Residents of the wider district give an average score of 8.29, based on four reviews. One resident mentions living on a quiet street within walking distance of the centre. Another, who has been there for seven years, describes a beautiful spot with nice people and a quiet environment where neighbours help each other. The reviews reflect the district level rather than this specific street.
What is the flood risk for this property?
The current flood risk for this address is low, and it is expected to remain low by 2050. Pluvial flooding, which occurs at heavy rain, is indicated as elevated. Heat stress is currently low but is projected to become medium by 2050. These are area-level indications from public climate data, not an assessment of this specific home.
How old is the home and what energy label does it have?
The bungalow was built in 1963 and has an energy label C. This label sits in the middle of the scale, so heating costs are likely to be moderate. The agent states that the roof, walls and floor are insulated, and heating runs on a conventional boiler. The year of construction is a fact about the building's age, not a comment on its condition.