Ferlinge Stasjonsstrjitte 63
De Westereen, Dantumadiel
 Area
AreaA spacious detached home in De Westereen
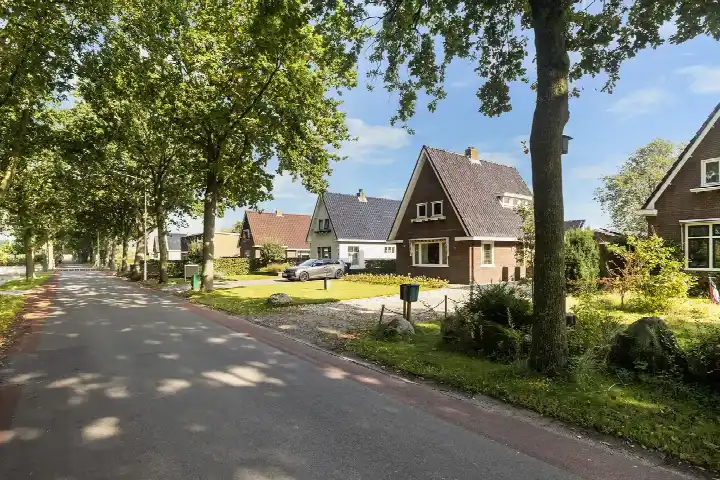
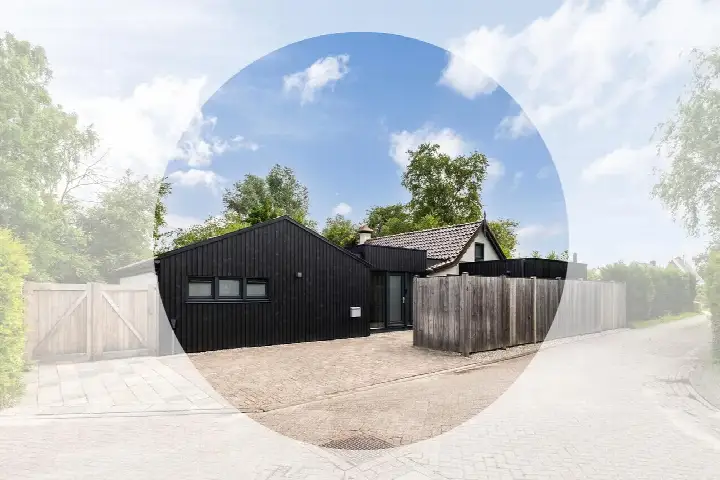
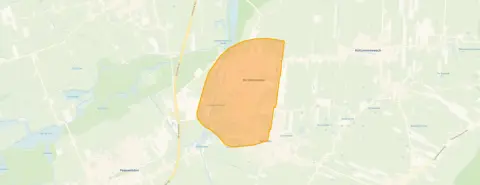
Tucked away on a quiet street in De Westereen, this detached house from 1937 sits in a sheltered spot within a residential area. The village itself is part of the municipality of Dantumadiel, a setting residents describe as peaceful and friendly. With a price of €510,000, this home sits on the high side compared to other detached houses in Dantumadiel, coming in roughly 17% above the neighbourhood's average asking price of €436,044.
Inside the home
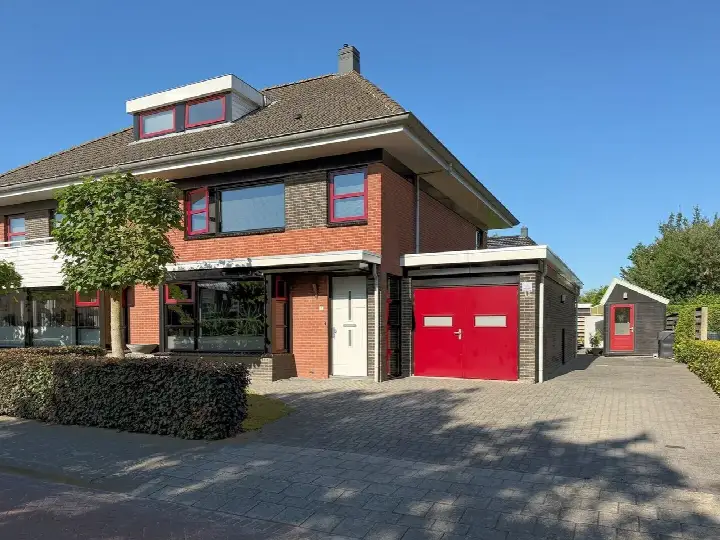
According to the agent, this home offers nine rooms including seven bedrooms and one bathroom spread over three floors, with a volume of 760 m³. The living area is listed at 206 m² by the agent, while the BAG registration records 244 m². The plot measures 529 m² according to the agent, against 500 m² in the BAG registration. The property includes a front, side and rear garden, with the rear garden facing west and accessible via the back alley. There is an attached brick garage, and the home is fully owned. The agent notes insulation in the roof, walls and floor, plus double glazing, a central heating boiler and partial underfloor heating.
Life in De Westereen
Residents give the De Westereen neighbourhood an average score of 8.29 based on four reviews. One resident says: "We live on a quiet street within walking distance of the centre." Another, who has lived here for seven years, describes it as "a beautiful spot with nice people and a lovely, quiet environment. People help each other when needed and are often up for a chat." The neighbourhood counts around 5,110 inhabitants, with a mix of ages and household types. A third resident simply calls it "a great place to live."
Amenities and transport
Daily errands are easily done on foot. Poiesz supermarket is on your doorstep, with Aldi and PLUS just around the corner. Two primary schools, CBS De Boustien and ibs 't Pompeblêd, are a couple of streets away. The GP practice Huisartsenpraktijk De Westereen and Alphega Apotheek de Dorpsacker are both a five-minute walk. Bus line 62 stops at De Westereen, Foarstrjitte Centrum just around the corner, and the train station De Westereen is a ten-minute walk. The wider area falls under the municipality of Dantumadiel.
WOZ and address data
No WOZ value is available for this property. Public risk data at address level indicates road traffic noise at 49 dB Lden, above the noise standard, while railway and aircraft noise remain below their standards. The foundation risk indication is low, on sandy soil, though this is an area-level indication rather than an inspection of this specific home. For climate, pluvial flooding at heavy rain is indicated as medium, with current flood risk and heat stress low, though heat stress is expected to rise to medium by 2050.
Source
At the time of writing, the home is offered via multiple channels, including Link Makelaars & Taxateurs, Funda and Huispedia.
This summary was generated with AI and may contain errors. Always verify the details with the provider.
Features
Details of this home
Transfer
Price
Energy
 Save up to € 400 on your energy billCompare now
Areas and volume
 Insure your home and belongingsGet insured
Layout
Construction
Outdoor space
Frequently asked questions
About Ferlinge Stasjonsstrjitte 63, De Westereen
How does the asking price compare to other homes in De Westereen?
The asking price of €510,000 sits roughly 17% above the neighbourhood's average asking price of €436,044. The average price per m² in the neighbourhood is €3,157, while this home is listed at €2,476 per m² based on the agent's floor area of 206 m². The neighbourhood's median asking price is €425,000, with prices ranging from €357,000 to €625,000.
How many bedrooms and bathrooms does this home have?
According to the agent, the home has nine rooms in total, including seven bedrooms and one bathroom, spread over three floors. The total volume is 760 m³. The agent lists the living area at 206 m², while the BAG registration records 244 m². The plot is 529 m² according to the agent, against 500 m² in the BAG registration.
What outdoor space comes with this property?
The property includes a front garden, a side garden and a rear garden. The rear garden faces west and is accessible via the back alley. There is also an attached brick garage. The plot measures 529 m² according to the agent, while the BAG registration records 500 m².
What insulation and heating does the home have?
The agent states the home has roof insulation, wall insulation and floor insulation, along with double glazing. Heating is provided by a central heating boiler with partial underfloor heating. The energy label is C. The home was built in 1937 and is offered as full ownership.
What is the foundation risk for this address?
The foundation risk indication for this address is low, according to public risk data from sources such as Atlas Leefomgeving and KCAF. The soil type is sand, and the home was built before 1970, in 1937. This is an area-level indication based on public data, not an inspection of this specific home.
What is the noise situation around this home?
Public risk data indicates road traffic noise at 49 dB Lden, which is above the noise standard, based on the 2022 reference year. Railway noise is measured at 19 dB Lden, below the standard, and aircraft noise at 31 dB Lden, also below the standard. These are area-level indications from public data, not measurements taken at the property itself.
What are the flood and climate risks for this address?
Public climate data indicates pluvial flooding at heavy rain is medium, while current flood risk is low and expected to remain low by 2050. Heat stress is currently low but is indicated as medium by 2050. These are area-level indications from the Klimaateffectatlas, not an assessment of this specific property.
Which supermarkets are closest to this home?
Poiesz supermarket is approximately 214 metres away, making it the nearest option. Aldi is about 613 metres away and PLUS is approximately 621 metres away. Within a five-kilometre radius there are six supermarkets in total, so daily grocery shopping can be done without travelling far.
Which schools are near this property?
Two primary schools are within easy reach: CBS De Boustien at approximately 568 metres and ibs 't Pompeblêd at about 592 metres. Both are primary education schools. Within a five-kilometre radius there are 16 schools in total. Secondary education is further away, at a distance of 8.9 kilometres.
What public transport options are available nearby?
Bus line 62 stops at De Westereen, Foarstrjitte Centrum, approximately 178 metres away. Two further stops on the same line, Foarstrjitte Oost and Foarstrjitte West, are about 397 and 620 metres away respectively. The nearest train station, De Westereen, is approximately 1.3 kilometres from the home.
What do residents say about living in De Westereen?
Residents give the neighbourhood an average score of 8.29 based on four reviews. One resident says: "We live on a quiet street within walking distance of the centre." Another describes it as "a beautiful spot with nice people and a lovely, quiet environment. People help each other when needed and are often up for a chat." A third calls it "a great place to live."
How large is this home compared to others in the neighbourhood?
The agent lists the living area at 206 m², which is 33% larger than the neighbourhood average of 155 m². The BAG registration records an even larger living area of 244 m². The asking price of €510,000 is above the neighbourhood average of €436,044, and the price per m² of €2,476 is below the neighbourhood average of €3,157.