Scheen 68
Joure Blaauwhof, De Fryske Marren
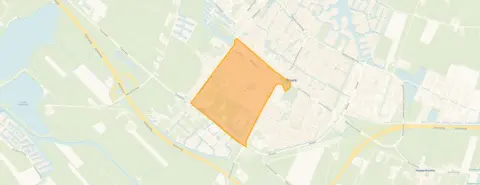 Area
AreaA detached house in the heart of Joure
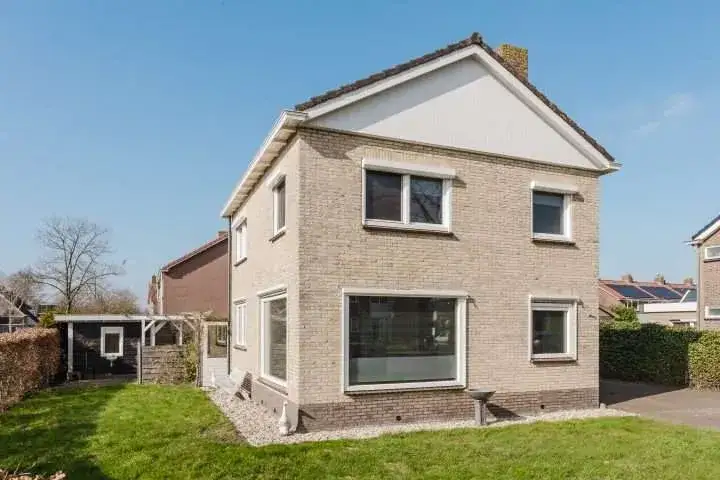
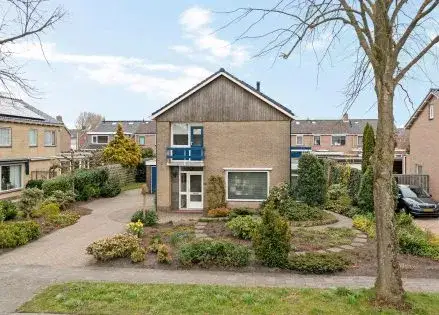
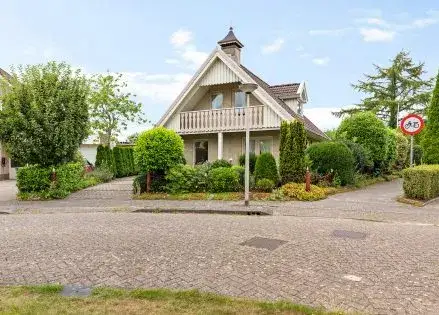
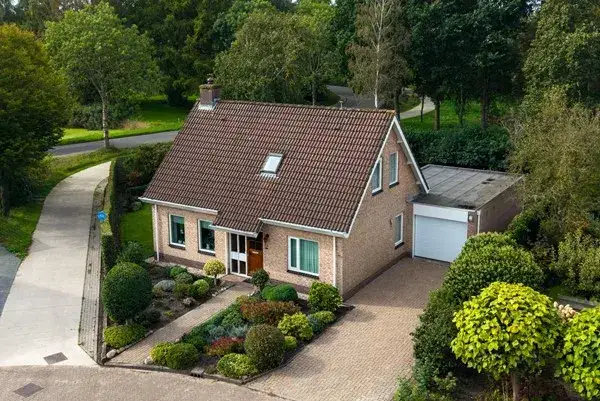
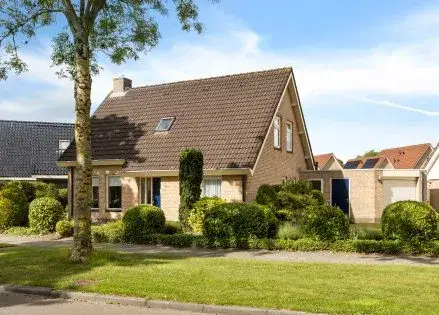
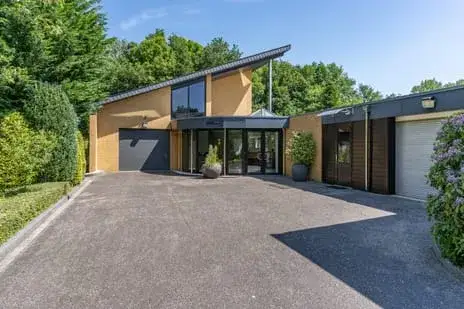
This detached house sits right in the centre of Joure, in the Blaauwhof neighbourhood, where life revolves around the town's amenities. Built in 1961, it has an energy label C. The asking price of €525,000 is 17% below the average asking price of €632,667 for detached houses in De Fryske Marren, which puts it on the sharp side compared with the local market.
The home itself
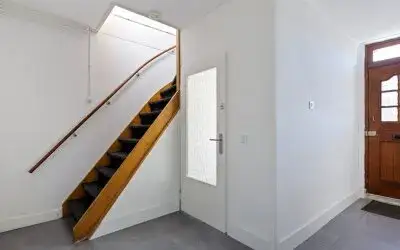
Inside, the house offers four rooms, including three bedrooms and one bathroom, spread over two floors. The living area is 130 m² according to the agent, while the BAG registration records 122 m²; the plot is 529 m² in both. The house has a garden all the way around and a detached brick garage. It is freehold, heated by a combi boiler with partial underfloor heating, and has a volume of 520 m³.
Life in Blaauwhof
Residents of the district give their surroundings an average of 7.85 out of 10, based on five reviews. One resident says: "In our street there's a lot of togetherness, we have cosy evenings." Another adds: "In case of emergency, you can knock on anyone's door." A third notes: "It is usually quiet and there is nice nature outside, only the roads are not so great." The neighbourhood counts around 2,320 inhabitants, with a quarter of them aged 25 to 45. For more context, have a look at the Joure, Blaauwhof neighbourhood.
Amenities and transport
Daily errands are easy from here. Poiesz is just around the corner, with Lidl a couple of streets away, and Aldi, Jumbo and Albert Heijn all within a ten-minute walk. IKC Sint Mattheüs and Dr EA Borgerschool are both just around the corner for primary education. The GP practice Jouster Huisartsen and the pharmacy are a ten-minute walk away. Bus line 41 stops on your doorstep at Joure, Prins Bernhardlaan, and the train station in Heerenveen is about 8 km off. The wider area is the municipality of De Fryske Marren.
WOZ and address data
No WOZ value is available for this property. According to public address-level risk data, the noise load from road traffic is 58 dB Lden, above the standard, based on 2022 data. The foundation risk indication is elevated, as the home was built in 1961 on peat soil, and the groundwater level is expected to drop towards 2050. Pluvial flooding risk is low, as is current flood risk, while heat stress is expected to become medium by 2050. These are area-level indications, not an inspection of this specific home.
Source
At the time of writing, the home is offered via multiple channels, including Veenstra Makelaars & Taxateurs.
This summary was generated with AI and may contain errors. Always verify the details with the provider.
Features
Details of this home
Transfer
Price

Areas and volume
 Insure your home and belongingsGet insured
Layout
Construction
Frequently asked questions
About Scheen 68, Joure
How does the asking price compare with other homes in the neighbourhood?
The asking price of €525,000 is 17% below the average asking price of €632,667 in the neighbourhood. The average price per square metre in the neighbourhood is €4,000, while this home is listed at €4,038 per m² based on the agent's floor area. The median asking price in the area is €649,000.
What is the layout of this detached house?
The house has four rooms in total, including three bedrooms and one bathroom, spread over two floors. The agent lists the living area as 130 m², while the BAG registration records 122 m². The plot measures 529 m². There is a garden around the entire house and a detached brick garage.
What is the energy label and what does it mean for costs?
The home has energy label C. This is a mid-range label, so you can expect moderate energy costs compared with the least efficient label G. The house is heated by a combi boiler with partial underfloor heating. No specific energy cost figures are stated in the listing.
What is the foundation risk for this address?
The foundation risk indication for this address is elevated, according to public area-level data. The home was built in 1961 on peat soil, and the groundwater level is expected to drop towards 2050, which can increase risk for wooden foundations. This is an area-level indication, not an inspection of this specific home.
What supermarkets are nearby?
Poiesz is just around the corner at about 317 metres. Lidl is about 612 metres away, Aldi 710 metres, Jumbo 784 metres, and Albert Heijn 826 metres. All five supermarkets are within a ten-minute walk from the home.
What schools are close to this home?
IKC Sint Mattheüs is about 270 metres away and Dr EA Borgerschool about 287 metres, both primary schools within a short walk. OBS Twa Fjilden is at 363 metres. For secondary education, Plein Joure is about 891 metres away. In total, twelve schools are within 5 km.
How do residents rate the district?
Residents of the district give their surroundings an average of 7.85 out of 10, based on five reviews. One resident mentions the togetherness in the street and cosy evenings, another says you can knock on anyone's door in an emergency, and a third describes it as reasonably quiet with nice nature outside.
What public transport options are available?
Bus line 41 stops on your doorstep at Joure, Prins Bernhardlaan, about 28 metres away. There are additional stops at Joure, Zuiderveldstraat (298 metres) and Joure, Scheen (475 metres), the latter serving lines 41 and 99. The nearest train station is Heerenveen, about 8 km away.
Is there a garden and garage?
Yes, the house has a garden all the way around the property. There is also a detached brick garage. The plot measures 529 m² according to both the agent and the BAG registration. The home is freehold, so there is no leasehold ground rent.
What is the noise situation at this address?
The noise load from road traffic at this address is 58 dB Lden, which is above the Dutch standard, based on 2022 data. This is an area-level indication from public data sources, not a measurement taken at the property itself. No other noise sources are stated.