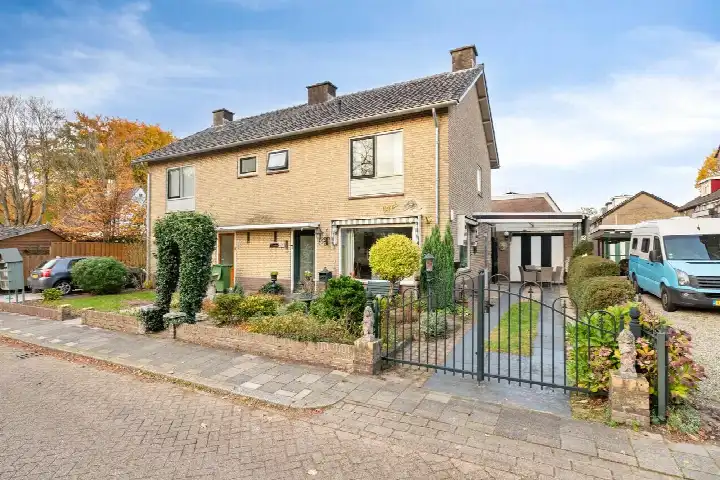
A detached house in the heart of Austerlitz
Tucked away on a quiet lane in Austerlitz, this detached house from 1930 sits on a generous plot of 695 m². The asking price of €697,500 is on the high side compared with the average asking price of €625,929 in the neighbourhood. The home is one of the [detached houses in Zeist] currently on the market.
The home itself
This detached house offers 4 rooms, including 3 bedrooms and 1 bathroom, spread over 3 floors. The living area is 105 m² according to the BAG registration, while the agent lists 104 m². The plot measures 695 m² in both the BAG registration and the agent's listing. The house has a front garden of 69 m², a side garden of 20 m² and a back garden of 359 m². The energy label is G, the least efficient label, so expect high energy costs.
The Austerlitz neighbourhood
Austerlitz is a small village surrounded by woods and heathland, and residents across the municipality of Zeist give their living environment an average score of 8.27. One resident says: "super cosy, accessible and nice place for the community". Another resident mentions "very nice and beautiful place, very nice houses and beautiful nature". The village has about 1,835 inhabitants, and the housing stock is mostly owner-occupied. For more on the area, see [the Austerlitz neighbourhood].
Amenities and transport
The Aldi is a ten-minute walk away, and the nearest primary school, WereldKidz Pirapoleon, is just around the corner. The GP practice Van Grondelle en Littooij and the Service Apotheek de Bosrand are both in Driebergen-Rijsenburg, a couple of streets away. Bus stop Austerlitz, Dorpsplein is on your doorstep, with lines 57 and Flex. The nearest train station is Maarn, about 4 km away. For more on the wider area, see [the municipality of Zeist].
WOZ and address data
No WOZ value is available for this home. According to public address-level risk data, the noise from road traffic is 55 dB Lden, above the standard, while railway noise is 32 dB Lden, below the standard. The foundation risk indication is low, based on the soil type (sand) and the construction year before 1970. The climate risk indications are low for pluvial flooding and current flood risk, and medium for heat stress in 2050. These are area-level indications, not an inspection of this specific home.
Source and agent
At the time of writing, the home is offered via multiple channels, including Van Ee Makelaars, Van Ee Makelaars, and Van Ee Makelaars & Services.
This summary was generated with AI and may contain errors. Always verify the details with the provider.
Features
Details of this home
Transfer
Price

Areas and volume
Layout
Construction
Outdoor space
Frequently asked questions
About Schooldwarsweg 31, Austerlitz
How does the asking price compare with other homes in Austerlitz?
The asking price of €697,500 is on the high side compared with the average asking price of €625,929 for homes in the neighbourhood. The average price per m² in the neighbourhood is €5,569, while this home is listed at €6,707 per m² based on the agent's floor area. The price difference is 11% above the neighbourhood average.
What is the layout of this detached house?
The house has 4 rooms in total, including 3 bedrooms and 1 bathroom, spread over 3 floors. The living area is 105 m² according to the BAG registration, while the agent lists 104 m². The plot measures 695 m². There is a front garden of 69 m², a side garden of 20 m² and a back garden of 359 m².
What is the energy label and what does it mean?
The energy label is G, which is the least efficient label on the scale. This means you can expect high energy costs for heating and electricity. The label does not say anything about the condition of the house itself, only about its energy performance. The house was built in 1930.
What is the foundation risk for this home?
The foundation risk indication for this address is low, according to public data. This is based on the soil type (sand) and the fact that the house was built before 1970. This is an area-level indication, not an inspection of this specific home. The climate risk for pluvial flooding is also low.
What amenities are within walking distance?
The Aldi supermarket is about a ten-minute walk away. The nearest primary school, WereldKidz Pirapoleon, is just around the corner. The bus stop Austerlitz, Dorpsplein is on your doorstep, with lines 57 and Flex. The nearest GP and pharmacy are in Driebergen-Rijsenburg, about 2.7 km away.
What is the neighbourhood like according to residents?
Residents across the municipality of Zeist give their living environment an average score of 8.27, based on 15 reviews. One resident says: "super cosy, accessible and nice place for the community". Another mentions "very nice and beautiful place, very nice houses and beautiful nature". The reviews reflect the wider municipality, not just Austerlitz.
How far is the nearest train station?
The nearest train station is Maarn, about 4 km from the home. The bus stop Austerlitz, Dorpsplein is on your doorstep, with lines 57 and Flex. The bus stop Austerlitz, Waterlooweg is about 368 m away, and Austerlitz, Oude Postweg is about 556 m away.
What is the plot size and garden layout?
The plot measures 695 m², according to both the BAG registration and the agent's listing. The garden consists of a front garden of 69 m², a side garden of 20 m² and a back garden of 359 m². The total garden area is 448 m², leaving the rest for the house and any other structures.