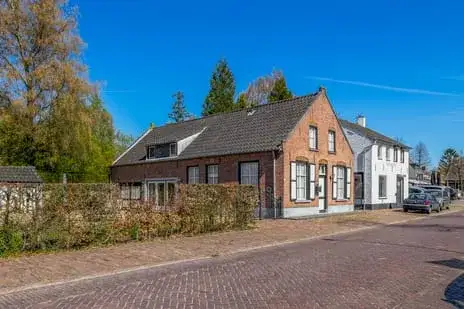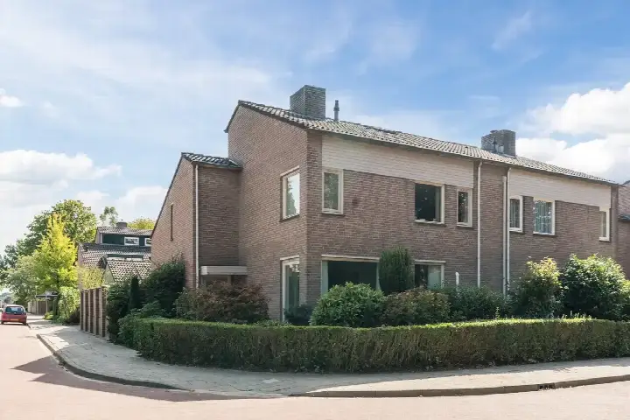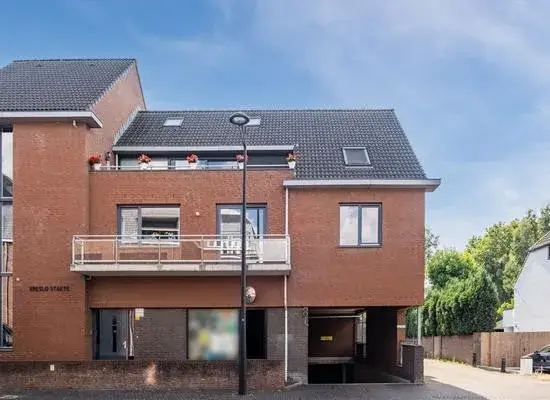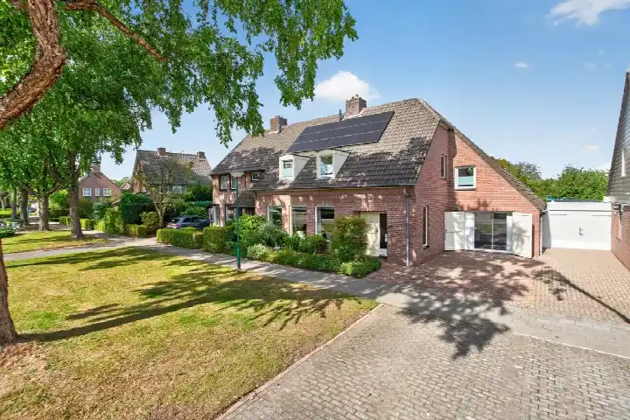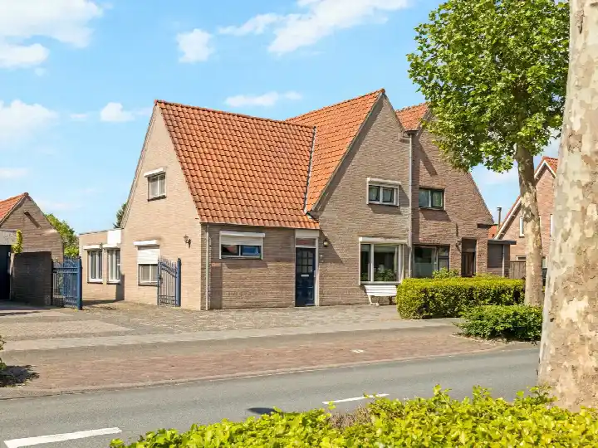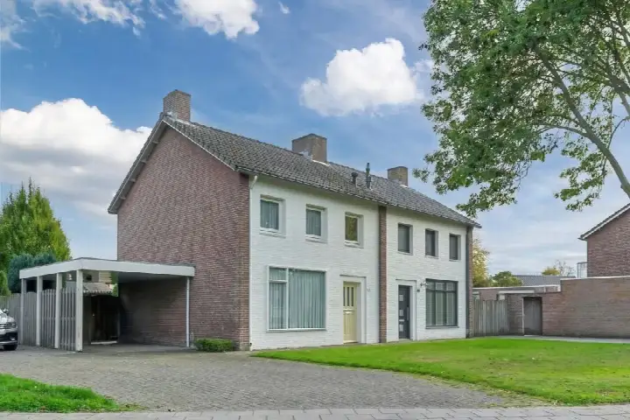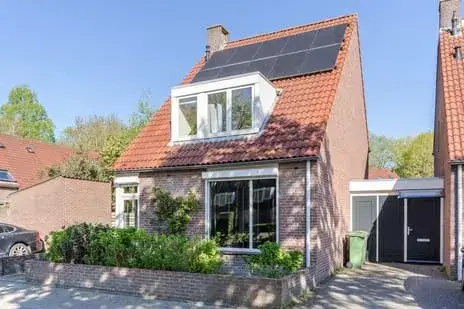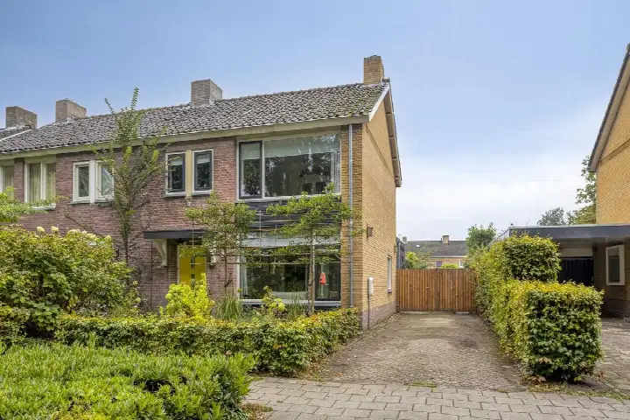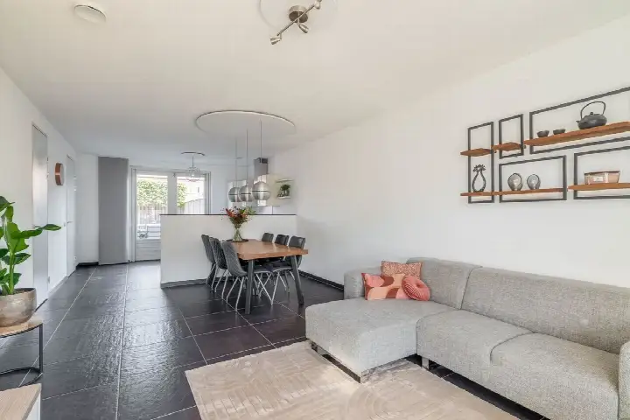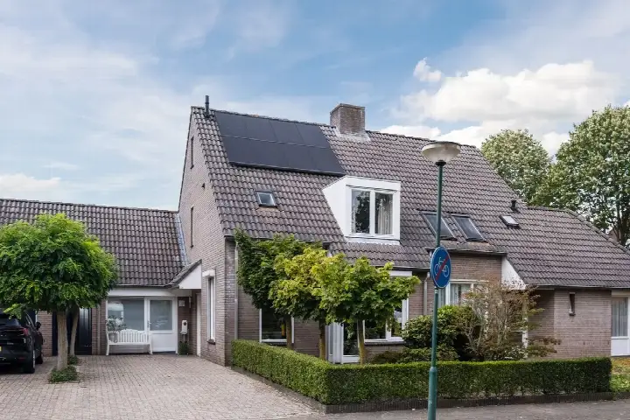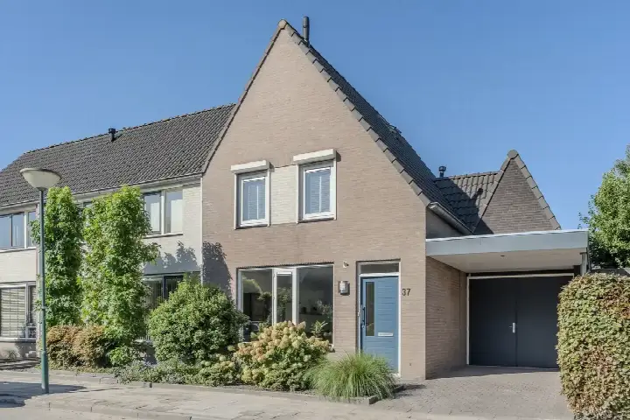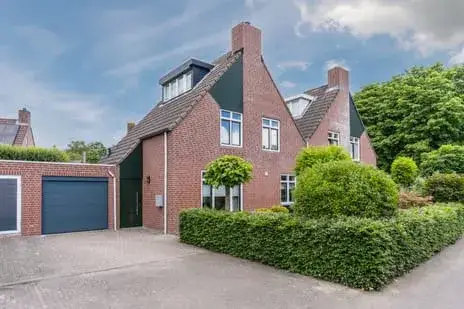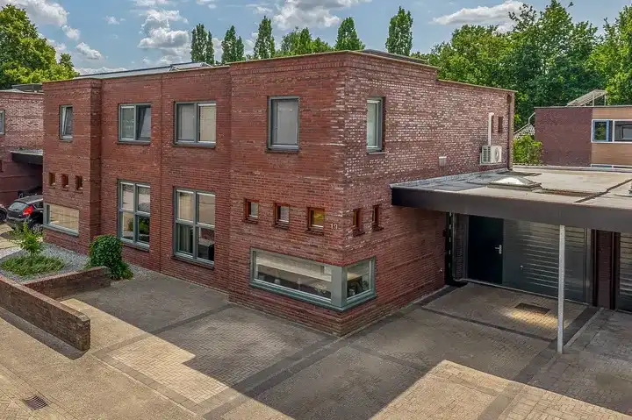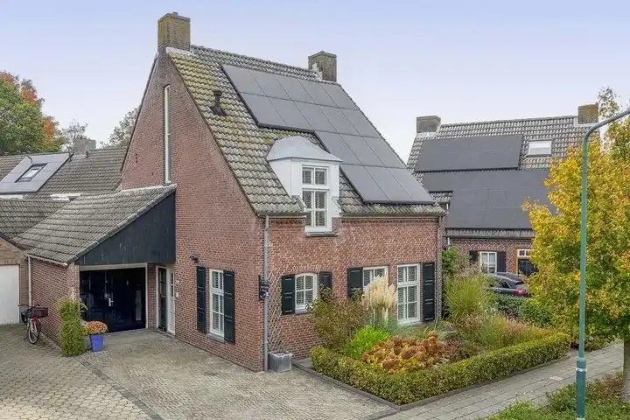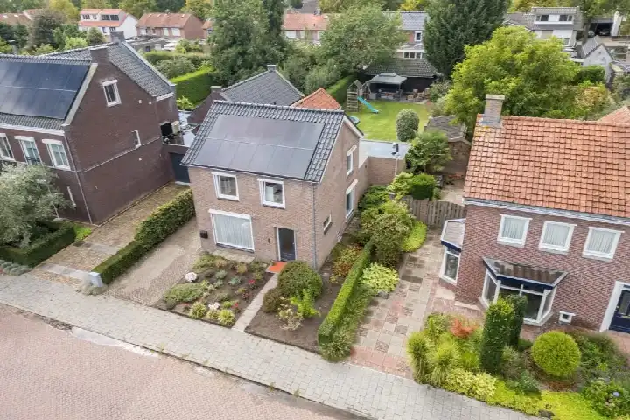
A detached house in the heart of Eersel
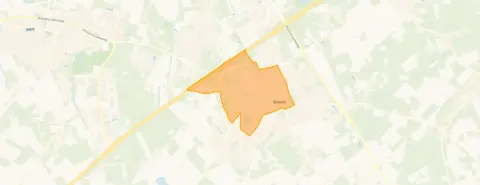
This detached house on Schoolstraat 19 sits in Eersel-kom en Lindeakkers, the village centre of Eersel. The home dates from 1957 and has an energy label F, which is the least efficient label, so expect higher energy costs. The asking price is €595,000. For context, [detached houses in Eersel]( /koopwoningen/eersel/vrijstaande-woningen/ ) are part of a market where the average asking price for all homes is €529,948.
The home itself
The agent describes a house with seven rooms, five bedrooms and one bathroom spread over two floors, with a volume of 946 m³. The living area is listed as 223 m² by the agent, while the BAG registration records 268 m². The plot is given as 580 m² by the agent, but the BAG registration states 180 m². The garden is a back garden of 281 m² facing west, with a front garden, and the property is in full ownership. According to the agent, the home has partial double glazing and HR glazing, a central heating boiler, and is situated on a quiet road in the centre with a free view.
Life in Eersel-kom en Lindeakkers
Residents of the district of Eersel give their living environment an average score of 8.19, based on four reviews. One resident says: "Nice and quiet living, from here you can go in all directions to Belgium, Eindhoven, etc. It is recommended to live in Eersel." Another adds: "It's quiet and cosy living here in Eersel. You can go in all directions; you're in Belgium in no time and also in Eindhoven, by car. And if you like walking, you can walk to Belgium in 2 hours." The neighbourhood has about 3,120 inhabitants, with a relatively large share of residents aged 65 and over. These reviews describe the wider district, not this specific street. [The Eersel-kom en Lindeakkers neighbourhood]( /buurt/eersel-kom-en-lindeakkers-eersel/ ) is where this home is located.
Amenities and transport
For daily errands, Lidl is on your doorstep, Jumbo and PLUS are just around the corner, and Aldi is a couple of streets away. Daltonbasisschool Jacobus and Basisschool Wereldwijs are both a couple of streets away, and Rythovius College for secondary education is a five-minute walk. Huisartsenpraktijk Zwagers and Apotheek Eersel are both a ten-minute walk. The nearest bus stop is Eersel, Kapelweg, a couple of streets away, served by lines 19, 294 and 619. The nearest train station is Eindhoven Strijp-S, about 14 km away. [The municipality of Eersel]( /gemeente/eersel/ ) offers these facilities within easy reach.
WOZ value and address data
The WOZ value for this home is €624,000 as of 1 January 2025, which is 5% above the asking price. Between 2020 and 2025, the WOZ value rose by 58%, from €394,000 to €624,000. The address has a road traffic noise level of 51 dB Lden, which is above the noise standard, and aircraft noise of 39 dB Lden, which is not above the standard. The foundation risk indication is low, based on the sandy soil and the construction year before 1970. For climate, the pluvial flooding indication is medium, while flood risk is low both now and in 2050, and heat stress is low now but medium in 2050. These are area-level indications from public data, not an inspection of this specific home.
Source
At the time of writing, the home is offered via multiple channels, including Van Santvoort - Nuenen and Van Santvoort - Eersel on Funda.
This summary was generated with AI and may contain errors. Always verify the details with the provider.
Features
Details of this home
Transfer
Price
Energy
 Save up to € 400 on your energy billCompare now
Areas and volume
Layout
Construction
Outdoor space
The WOZ value is set annually by the municipality with 1 January as its reference date, and therefore lags the market by about a year. It is an estimated market value, not a sale price.
Frequently asked questions
About Schoolstraat 19, Eersel
How does the asking price compare with the WOZ value?
The asking price of €595,000 is 5% below the WOZ value of €624,000, which was set on 1 January 2025. The WOZ value is the municipal valuation, not the current market value. Over the past five years, the WOZ value has increased by 58%, from €394,000 in 2020 to €624,000 in 2025. This comparison is factual and does not imply that the home is underpriced or overpriced.
What is the layout of this detached house?
According to the agent, the home has seven rooms, five bedrooms and one bathroom, spread over two floors. The living area is listed as 223 m² by the agent, while the BAG registration records 268 m². The plot is given as 580 m² by the agent, but the BAG registration states 180 m². The property is in full ownership and includes a back garden of 281 m² facing west, with a front garden.
What is the energy label and what does it mean for costs?
The energy label is F, which is the least efficient label on the scale. This means you can expect higher energy costs compared with more efficient labels. The agent notes that the home has partial double glazing and HR glazing, and a central heating boiler. The label itself does not indicate the structural condition of the home, only its energy performance.
What is the foundation risk for this address?
The foundation risk indication for this address is low, according to public data. This is based on the sandy soil type and the fact that the home was built before 1970. It is an area-level indication, not an inspection of this specific property. The risk level is given as low, which means no elevated concern is indicated at this level.
What are the noise levels around this home?
The address has a road traffic noise level of 51 dB Lden, which is above the Dutch noise standard. Aircraft noise is 39 dB Lden, which is not above the standard. These figures come from public data for the year 2022 and are area-level indications. They describe the acoustic environment at the address, not the sound insulation of the home itself.
What supermarkets are nearby?
Lidl is about 339 metres away, Jumbo about 384 metres, PLUS about 438 metres, and Aldi about 438 metres. There is also a SPAR at about 2.7 km. Within a 5 km radius, there are eight supermarkets in total. These distances are straight-line measurements from the property.
Which schools are close to this home?
Daltonbasisschool Jacobus and Basisschool Wereldwijs are both about 424 metres away. Rythovius College, a secondary school, is about 563 metres away. There are also other schools within a short distance, including De Groote Aard SO-VSO and Openbare Basisschool 't Busseltje. In total, there are 11 schools within 5 km.
How is the public transport connection?
The nearest bus stop is Eersel, Kapelweg, about 226 metres away, served by lines 19, 294 and 619. Other stops include Eersel, Willibrorduslaan (lines 272 and 294) and Eersel, Monseigneur de Haasstraat (lines 19 and 619). The nearest train station is Eindhoven Strijp-S, about 14.1 km away.
What do residents say about living in Eersel?
Residents of the district of Eersel give their living environment an average score of 8.19, based on four reviews. One resident says: "Nice and quiet living, from here you can go in all directions to Belgium, Eindhoven, etc." Another mentions: "It's quiet and cosy living here in Eersel." These reviews describe the wider district, not this specific neighbourhood.
What is the average price per m² in this neighbourhood?
The average asking price per m² in the neighbourhood is €4,181, based on 20 homes currently for sale. For this home, the price per m² is €2,668, calculated on the agent's listed living area of 223 m². This is a factual comparison; the difference reflects the size and characteristics of this property.