Soestdijkerweg 8A46
Soestdijkerweg en omgeving · 3734 MH Den Dolder
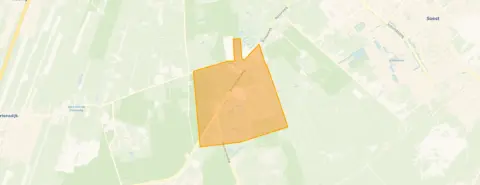
A home in the woods
This detached house sits on Soestdijkerweg in Den Dolder, a small village surrounded by forest and heathland. The listing did not state the energy label, so that information was missing. With a last known price of €195,000, this home was priced sharply compared to other detached houses in Zeist. This home has not been online since 23 September 2026.
The home itself
Built in 1997, this is a single-storey home with three rooms, two bedrooms and one bathroom. The agent described it as a stacaravan, or mobile home, on a plot of 210 m² according to the listing, while the BAG registration records a plot of 16,031 m². The living area was listed as 79 m² by the agent, while the BAG registration stated 151 m². The home has a garden all around, roof insulation, double glazing and wall insulation, and is heated with a central heating boiler and a pellet stove. Ownership is described as lidmaatschapsrecht, a membership right.
The Soestdijkerweg e.o. neighbourhood
This is a quiet corner of Den Dolder, with around 100 residents and a mix of ages, though the largest group is between 45 and 65. Most homes here are single-family houses, and about two-thirds are owner-occupied. Across the municipality of Zeist, residents give an average score of 8.27 based on 15 reviews. One resident says: "super cosy, accessible and nice place for the community." Another mentions "very nice and beautiful place, very nice houses and beautiful nature." The neighbourhood is not urban, with a low address density, so space and greenery are the defining features. The Soestdijkerweg e.o. neighbourhood is a small community where nature is never far away.
Amenities and transport
The nearest bus stop, Den Dolder, Ernst Sillem Hoeve, is just around the corner, with bus line 59 and Flex service. The train station in Den Dolder is a ten-minute walk away. For daily groceries, the nearest Albert Heijn is a couple of streets away, with a SPAR and a Hoogvliet also within reach. The closest school is Berg en Bosch Onderwijs, a secondary special education school, about a ten-minute walk away. The nearest GP practice is in Bilthoven, and the BENU Apotheek is in Den Dolder itself. The municipality of Zeist offers a range of amenities within a short distance. According to public risk data at address level, the noise from road traffic is 60 dB Lden, which is above the noise standard, while railway noise at 28 dB and aircraft noise at 41 dB are both below the standard. The foundation risk indication is low, and the soil type is sand. Pluvial flooding risk is low, as is the current flood risk and the flood risk for 2050. These are area-level indications, not an inspection of this specific home.
Source
When this home was still on the market, it was offered via two channels, including BURGERSDIJK MAKELAARS on Funda.
This summary was generated with AI and may contain errors. Always verify the details with the provider.
Features
Details of this home
Transfer
Price
Energy
 Save up to € 400 on your energy billCompare now
Areas and volume
 Insure your home and belongingsGet insured
Layout
Construction
Outdoor space
The WOZ value is set annually by the municipality with 1 January as its reference date, and therefore lags the market by about a year. It is an estimated market value, not a sale price.
Frequently asked questions
About Soestdijkerweg 8A46, Den Dolder
What was the asking price for this home?
The asking price was €195,000. Based on the agent's listed living area of 79 m², that worked out to €2,468 per m². The price was on the sharp side compared to other detached houses in Zeist, though the home was described as a stacaravan, which was a different type of property than a traditional detached house.
How many rooms does this home have?
According to the agent, the home had three rooms in total, including two bedrooms and one bathroom. It is a single-storey home with a volume of 250 m³. The agent listed the living area as 79 m², while the BAG registration records 151 m². The home has a garden all around.
What is the WOZ value of this home?
The WOZ value was the municipal valuation used for tax purposes, and it was not always included in a listing. Without this figure, it was not possible to compare the asking price to the official valuation.
What is the foundation risk for this home?
The foundation risk indication for this address is low, according to public risk data. The soil type is sand, which is generally stable. This is an area-level indication based on public data, not an inspection of this specific home. The home itself was built in 1997.
What are the noise levels around this home?
Public data shows road traffic noise at 60 dB Lden, which is above the Dutch noise standard. Railway noise is 28 dB Lden and aircraft noise is 41 dB Lden, both below the standard. These figures are area-level indications from 2022 and 2023, not measurements taken at the property itself.
What amenities are nearby?
The nearest bus stop, Den Dolder, Ernst Sillem Hoeve, is about 515 metres away, with bus line 59 and Flex service. The train station in Den Dolder is about 2.4 km away. The nearest supermarket is an Albert Heijn at about 2.5 km, and the nearest school is Berg en Bosch Onderwijs at about 2 km. The nearest GP is in Bilthoven, about 2.1 km away.
What is the neighbourhood like?
The Soestdijkerweg e.o. neighbourhood has around 100 residents, with the largest age group between 45 and 65. It is a non-urban area with a low address density of 24 addresses per km². Most homes are single-family houses, and about 65% are owner-occupied. Residents across the municipality of Zeist give an average score of 8.27.
Is this home suitable as a permanent residence?
The home is described as a stacaravan, or mobile home, with ownership described as lidmaatschapsrecht, a membership right. This type of ownership can have specific rules about permanent residence. The listing did not state whether the home might be used as a permanent residence.
What is the plot size of this home?
The agent listed the plot at 210 m², while the BAG registration records a plot of 16,031 m². The two sources differ significantly. The home had a garden all around, according to the agent. The living area also differs between sources, with the agent listing 79 m² and the BAG registration stating 151 m².