Soestdijkerweg 8A62
Soestdijkerweg en omgeving, Zeist
 Area
AreaA home at the edge of the woods
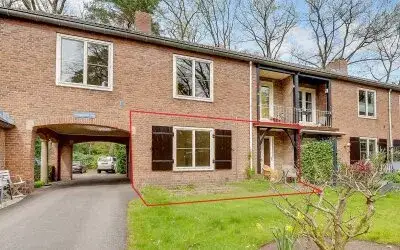
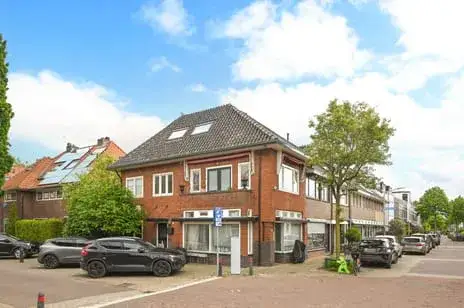
This detached house sits at the edge of the forest in Den Dolder, a quiet spot within the Soestdijkerweg e.o. neighbourhood. The setting is described as sheltered, in a wooded area within a recreational park. The asking price of €175,000 is on the high side compared to other [detached houses in Zeist], especially given the floor area listed by the agent. This listing does not state the energy label, so you cannot judge running costs from that.
What the agent tells us
According to the agent, this is a static caravan described as a detached house, built in 1997. It has three rooms, two bedrooms and one bathroom on a single floor, with a volume of 172 m³. The garden surrounds the home. The agent lists the living area at 56 m², while the BAG registration records 151 m². Similarly, the plot is given as 270 m² by the agent, but the BAG registration shows 16,031 m². The home has roof insulation, double glazing and wall insulation, and is heated by a central heating boiler. Ownership is described as membership rights.
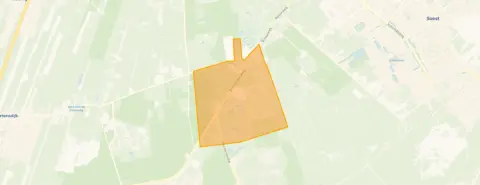
Life in Soestdijkerweg e.o.
The neighbourhood is sparsely populated, with around 100 residents and 34 homes, making it a very quiet area. Residents across [the Soestdijkerweg e.o. neighbourhood] give their surroundings an average score of 8.27 out of 10, based on 15 reviews. One resident says: "super cosy, accessible and nice place for the community." Another describes it as "very nice and cosy, very nice and beautiful place, very nice houses and beautiful nature." These reviews reflect the wider municipality rather than this specific neighbourhood alone.
Amenities and transport
The nearest bus stop, Den Dolder, Ernst Sillem Hoeve, is just around the corner, served by lines 59 and Flex. Den Dolder train station is a ten-minute walk away. For daily shopping, the nearest Albert Heijn is a ten-minute walk, with a SPAR and Hoogvliet a bit further. The closest primary school, De Kameleon, is a ten-minute walk, and the nearest GP practice is in Bilthoven, a couple of streets away. The BENU Apotheek in Den Dolder is also within walking distance. These amenities are part of [the municipality of Zeist].
WOZ and address data
No WOZ value is available for this home. The address-level risk data indicates road traffic noise at 60 dB Lden, which is above the noise standard, while railway and aircraft noise remain below their standards. The foundation risk indication is low, based on sandy soil, though the home was built before 1970. Pluvial flooding and flood risk are both low, now and in 2050. These are area-level indications, not an inspection of this specific home.
Source
At the time of writing, the home is offered via multiple channels, including BURGERSDIJK MAKELAARS on Funda.
This summary was generated with AI and may contain errors. Always verify the details with the provider.
Features
Details of this home
Transfer
Price
Energy
 Save up to € 400 on your energy billCompare now
Areas and volume
 Insure your home and belongingsGet insured
Layout
Construction
Outdoor space
Frequently asked questions
About Soestdijkerweg 8A62, Den Dolder
Why is the asking price high for this home?
The asking price is €175,000 for a home with a living area of 56 m² according to the agent, which works out at €3,125 per m². This is on the high side compared to other detached houses in Zeist. The BAG registration records a much larger living area of 151 m², but the price per m² is based on the agent's listing figure.
What is the difference between the BAG and agent floor areas?
The BAG registration lists the living area as 151 m², while the agent's listing states 56 m². The plot also differs: the BAG shows 16,031 m², whereas the agent gives 270 m². Both figures are presented here with their sources, and no single value is identified as the correct one.
What is the energy label of this home?
The agent has not published this field. As a result, you cannot assess the expected energy costs from the label. The home does have roof insulation, double glazing and wall insulation according to the agent.
What is the noise situation around this address?
The address-level risk data shows road traffic noise at 60 dB Lden, which is above the noise standard for the reference year 2022. Railway noise is 28 dB Lden and aircraft noise is 41 dB Lden, both below their respective standards. These are area-level indications based on public data, not measurements at the home itself.
What is the foundation risk for this home?
The foundation risk indication is low, based on sandy soil. The notes mention the home was built before 1970, with a construction year of 1937. This is an area-level indication from public risk data, not an inspection of this specific property.
How far is the nearest supermarket?
The nearest Albert Heijn is about 2.5 km away, which is a ten-minute walk. A second Albert Heijn is at 3.2 km, followed by a SPAR at 3.3 km and a Hoogvliet at 3.6 km. In total, there are 15 supermarkets within 5 km of this address.
What public transport options are available nearby?
The nearest bus stop is Den Dolder, Ernst Sillem Hoeve, about 515 metres away, served by lines 59 and Flex. The Den Dolder train station is approximately 2.4 km from the home. The bus stop Den Dolder, Soestdijkerweg is at 617 metres with the same lines.
What is the neighbourhood like according to residents?
Residents across the municipality give their surroundings an average score of 8.27 out of 10, based on 15 reviews. One resident calls it "super cosy, accessible and nice place for the community," while another mentions "very nice houses and beautiful nature." These reviews reflect the wider municipality, not just this specific neighbourhood.
Why are there no property details in this listing?
The agent has not published the energy label for this home. The address itself is complete, so the location and neighbourhood data are accurate. Other property details, such as the layout and floor areas, are provided by the agent and may differ from official registrations.
What is the ownership structure of this home?
The ownership is described as membership rights, which is typical for homes in a recreational park. The property subtype is listed as a static caravan, described as a detached house. The home is situated at the edge of the forest in a wooded, sheltered setting within the park.