Statendam 4
Hoofddorp Floriande West, Haarlemmermeer
 Area
AreaA spacious home in Floriande West
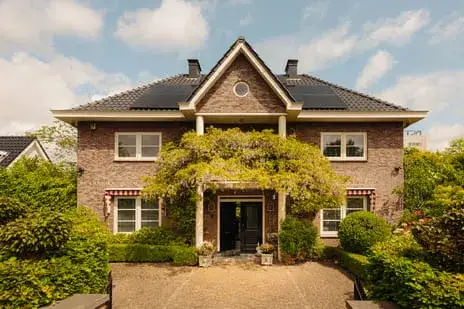
Statendam 4 is a detached house in Hoofddorp Floriande West, a residential area where life is described by residents as fine and cosy. The asking price of €1,690,000 sits well above the average asking price in the neighbourhood, which comes to €771,857 according to the latest figures. That makes this home, at 119% above the neighbourhood average, a property on the high side of the market. For context, the average asking price per square metre in the neighbourhood is €5,193, while this home is listed at €5,523 per square metre. If you are looking at detached houses in Haarlemmermeer, this is one of the more substantial options.
The home itself
Built in 2004, this detached house offers 9 rooms, including 6 bedrooms and 2 bathrooms, spread over 3 floors. The living area is listed by the agent as 306 m², while the BAG registration records 326 m²; the plot is 780 m² according to both. The home has a garden around the property, a balcony, and an integral garage. It is freehold, heated by a central heating boiler, and the agent notes roof insulation and double glazing. The energy label is A, which is an efficient label, so energy costs should be relatively manageable.
Life in Floriande West
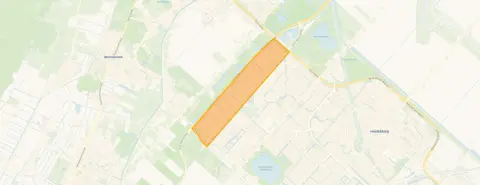
Residents give the neighbourhood an average score of 7.84, based on four reviews. One resident says: "Life in Floriande is certainly fine. With a variety of shops, schools and recreational facilities, you have everything you need within reach." Another describes it as "cosy" and notes that "almost everyone is cheerful." A third resident finds it "boring" and "deserted during the day." The neighbourhood has around 10,115 inhabitants, with a mix of households. It is a residential area, and the reviews reflect that experience varies depending on what you are looking for. This is the Hoofddorp Floriande West neighbourhood as it is today.
Amenities and transport
Daily errands are well covered. Albert Heijn is just around the corner, with Dirk a couple of streets away. For schools, Auris Prof. Van Gilseschool is on your doorstep, and Obs De Optimist is just around the corner. The GP and pharmacy, Gezondheidscentrum Floriande and Apotheek Floriande, are both just around the corner. Bus line 341 stops at Hoofddorp, Floriande Zuid, a couple of streets away. The nearest train station is Hoofddorp, about 4.6 km away. All of this sits within the municipality of Haarlemmermeer.
WOZ and address data
The WOZ value is not stated in the available data, so no comparison with the asking price can be made here. Regarding address risks, these are area-level indications rather than an inspection of this specific home. Road traffic noise is recorded at 49 dB Lden, above the noise standard, while aircraft noise is 47 dB Lden, below the standard, both for the reference year 2022. The foundation risk indication is low, though the soil is clay, which is sensitive to settlement. Pluvial flooding at heavy rain is indicated as medium, while current flood risk and heat stress are low; by 2050, heat stress is indicated as medium.
Source
At the time of writing, the home is offered via multiple channels, including Strumphler Makelaars | Baerz & Co and their listing on Funda.
This summary was generated with AI and may contain errors. Always verify the details with the provider.
Features
Details of this home
Transfer
Price
Energy
 Save up to € 400 on your energy billCompare now
Areas and volume
 Insure your home and belongingsGet insured
Layout
Construction
Outdoor space
Frequently asked questions
About Statendam 4, Hoofddorp
How does the asking price compare to other homes in the neighbourhood?
The asking price of €1,690,000 is 119% above the neighbourhood average asking price of €771,857. The average asking price per square metre in the neighbourhood is €5,193, while this home is listed at €5,523 per square metre. The neighbourhood has 28 homes currently for sale, with prices ranging from €350,000 to €1,750,000.
What is the layout of this detached house?
The home has 9 rooms, including 6 bedrooms and 2 bathrooms, spread over 3 floors. The living area is listed by the agent as 306 m², while the BAG registration records 326 m². The plot is 780 m². There is a garden around the property, a balcony, and an integral garage. The volume is 1,185 m³.
What is the energy label and what does it mean for costs?
The energy label is A, which is an efficient label, so energy costs should be relatively manageable. The agent notes roof insulation and double glazing. The home is heated by a central heating boiler. The home was built in 2004.
What is the WOZ value of this home?
The WOZ value is not stated in the available data. The WOZ value is the municipal valuation used for tax purposes, and it is not part of the listing information provided here. Without this figure, no comparison with the asking price can be made.
What are the noise levels around this address?
Road traffic noise is recorded at 49 dB Lden, which is above the noise standard, for the reference year 2022. Aircraft noise is recorded at 47 dB Lden, which is below the standard. These are area-level indications from public risk data, not measurements taken at this specific home.
What is the foundation risk for this property?
The foundation risk indication is low, according to area-level data. The soil type is clay, which is noted as sensitive to settlement. This is an area-level indication from public risk data, not an inspection of this specific home. No structural assessment of the property itself has been carried out.
What are the flood and climate risks at this address?
Pluvial flooding at heavy rain is indicated as medium, while current flood risk is low and is expected to remain low by 2050. Heat stress is currently low but is indicated as medium by 2050. These are area-level indications from the Klimaateffectatlas, not predictions for this specific property.
Which supermarkets are nearby?
Albert Heijn is 556 metres away, Dirk is 667 metres away, and Vomar is 1,420 metres away. There are 32 supermarkets within 5 km of the address. The nearest GP and pharmacy are both at Gezondheidscentrum Floriande and Apotheek Floriande, 234 metres away.
What schools are close to this home?
Auris Prof. Van Gilseschool is 142 metres away, Obs De Optimist is 223 metres away, and Montessorischool Floriande is 227 metres away. There are 70 schools within 5 km. The nearest primary schools are all within a short walk of the property.
How is the public transport connection?
Bus line 341 stops at Hoofddorp, Floriande Zuid, 260 metres away, and at Hoofddorp, Floriande Midden, 365 metres away. The nearest train station is Hoofddorp, approximately 4.6 km away. The bus stop is a couple of streets from the home.
What do residents say about living in Floriande West?
Residents give the neighbourhood an average score of 7.84, based on four reviews. One resident says life is "certainly fine" with shops, schools and recreational facilities within reach. Another finds it "cosy" and welcoming. A third describes it as "boring" and "deserted during the day." The reviews reflect different experiences.
How large is the plot and living area?
The plot is 780 m² according to both the agent and the BAG registration. The living area is listed by the agent as 306 m², while the BAG registration records 326 m². The home has a volume of 1,185 m³. The living area is 100% larger than the neighbourhood average of 153 m².