Steenvoortseweg 2A
Verspreide huizen Heerde-Zuid, Heerde
 Area
AreaA leafy retreat on the edge of Heerde
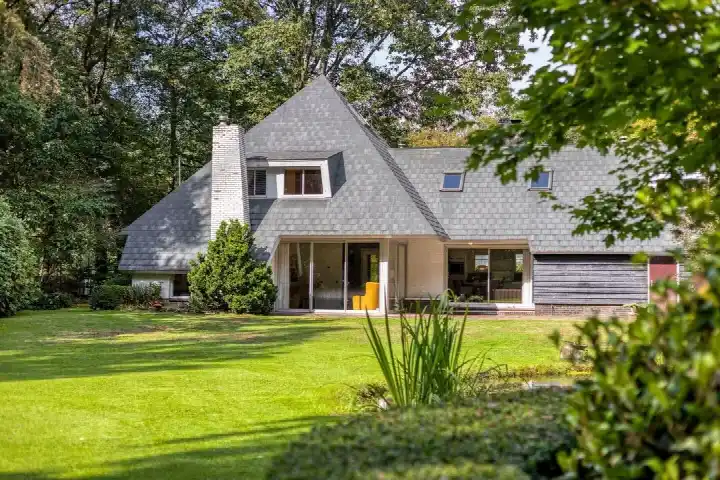
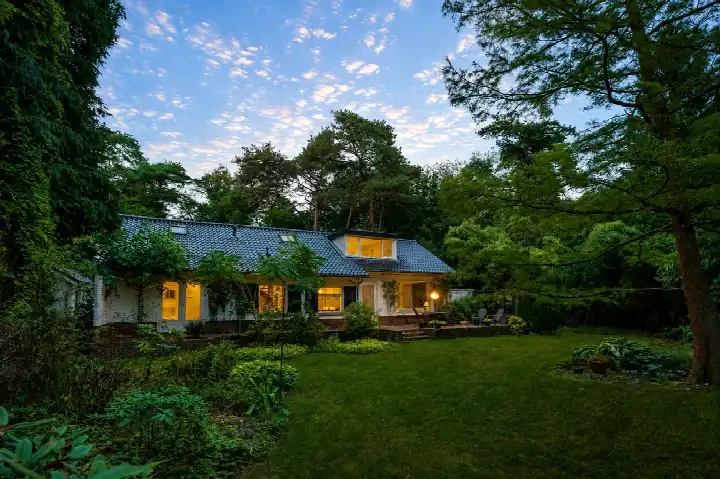
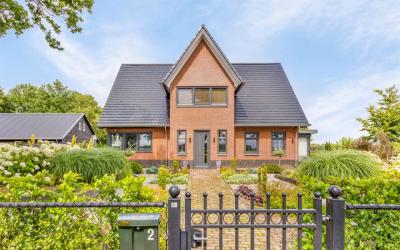
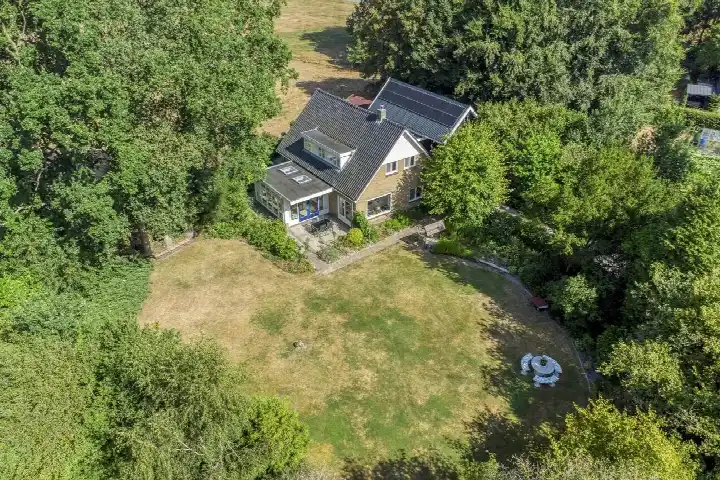
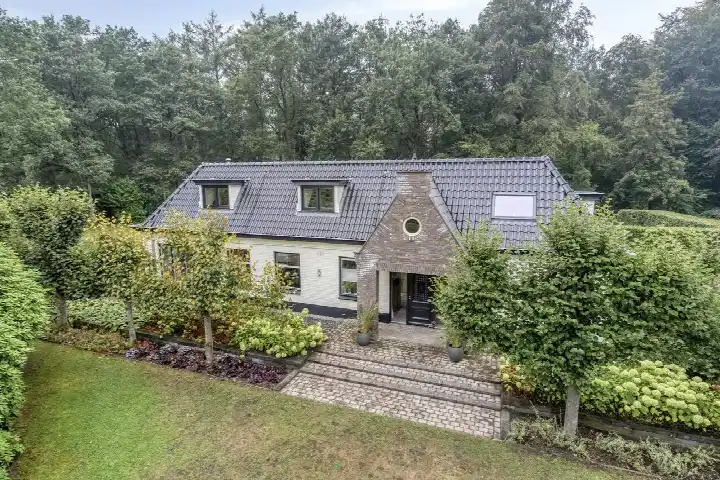
Tucked away at the edge of the woods, outside the built-up area, this detached villa sits on a spacious plot of 5,860 m². The setting is quiet and green, with the forest literally on your doorstep. Built in 1965, the home has an energy label A, which is an efficient label. With an asking price of €1,250,000, the price per square metre comes to €5,365 based on the agent's listed floor area of 233 m². That puts this home on the high side compared with other detached houses in Heerde.
The home itself
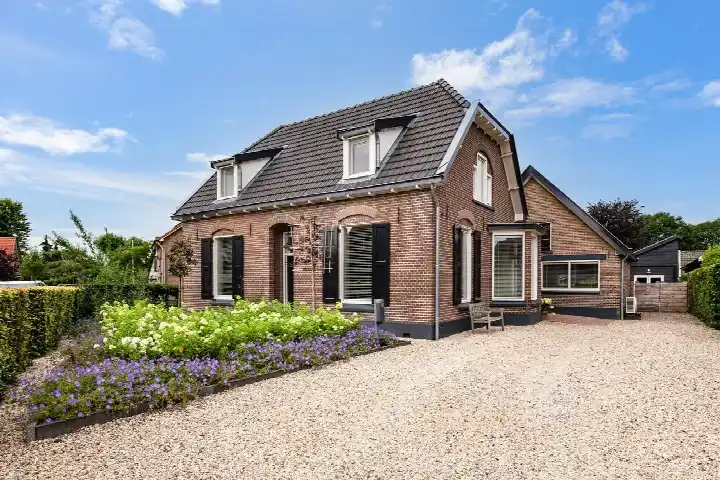
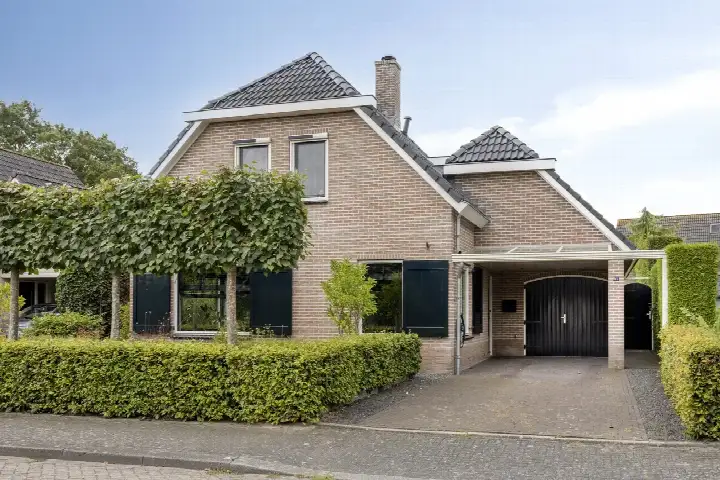
Inside, the villa offers five rooms, including four bedrooms and two bathrooms, spread over two floors. The total volume is 865 m³. According to the BAG registration the living area is 225 m², while the agent lists 233 m². The garden wraps around the house, with a front, side and rear garden, the latter facing northwest and accessible via the back. There is a carport and a detached wooden garage. The agent notes insulation in the roof and HR glazing, a central heating boiler, a wood stove and partial underfloor heating. Ownership is freehold.
Life in Verspreide huizen Heerde-Zuid
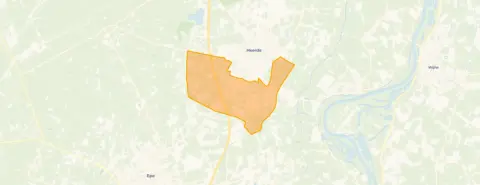
This is a small, spread-out neighbourhood where the houses sit among the trees. The resident reviews come from the wider district of Heerde, not this neighbourhood specifically, and are based on three reviews. One resident describes it as a quiet neighbourhood where neighbours say hello but don't constantly drop by. Another, who has lived in the village all their life, notes that there aren't many amenities but it's enough, and that the population is mostly elderly. The average score across the district is 7.79. The neighbourhood itself has around 1,020 residents, and about 86% of the homes are single-family houses. For a sense of what it's like to live here, the Verspreide huizen Heerde-Zuid neighbourhood is a good starting point.
Amenities and transport
For daily errands, the nearest supermarket is a PLUS, about a ten-minute walk away, with a Jumbo and an Aldi just a bit further. Primary schools CBS Het Talent and Basisschool De Spreng are both around a ten-minute walk, and the Chr. College de Noordgouw for secondary education is a couple of streets away. The GP practice Huisartsenpraktijk Heerde, Praktijk Roseboom and the Service Apotheek Heerde are both within walking distance. Bus stops on the Eperweg and Molenkampweg, served by lines 210, 304 and 502, are a ten-minute walk, and the nearest train station is Wezep, about 7.5 km away. The wider surroundings fall under the municipality of Heerde.
WOZ and address data
The WOZ value is not available for this property. According to public address-level risk data, the noise from road traffic is measured at 59 dB Lden, which is above the Dutch noise standard, while aircraft noise is 11 dB Lden, below the standard. The foundation risk indication is low, on sandy soil, and the home was built before 1970. For climate, the indication for pluvial flooding at heavy rain is medium, while the current flood risk and the flood risk for 2050 are both low. These are area-level indications, not an inspection of this specific home.
Source and agent
At the time of writing, the home is offered via two channels, including Kole Makelaars and Kole Makelaars on Funda.
This summary was generated with AI and may contain errors. Always verify the details with the provider.
Features
Details of this home
Transfer
Price
Energy
 Save up to € 400 on your energy billCompare now
Areas and volume
 Insure your home and belongingsGet insured
Layout
Construction
Outdoor space
The WOZ value is set annually by the municipality with 1 January as its reference date, and therefore lags the market by about a year. It is an estimated market value, not a sale price.
Frequently asked questions
About Steenvoortseweg 2A, Heerde
What does the asking price of €1,250,000 include?
The asking price of €1,250,000 is for the detached villa with a living area of 233 m² according to the agent, on a plot of 5,860 m². That works out to €5,365 per square metre based on the agent's floor area. The price is on the high side compared with other detached houses in Heerde. The home is offered via two channels, including Kole Makelaars.
How many bedrooms and bathrooms does this home have?
The villa has five rooms in total, including four bedrooms and two bathrooms, spread over two floors. The living area is 225 m² according to the BAG registration, while the agent lists 233 m². There is also a carport and a detached wooden garage, and the garden wraps around the house with a front, side and rear garden.
What is the energy label and what does it mean for costs?
The energy label is A, which is an efficient label. This means the home is likely to have relatively low energy costs compared with less efficient labels. The agent also notes roof insulation and HR glazing, a central heating boiler, a wood stove and partial underfloor heating. The label itself does not say anything about the condition of the construction.
What is the WOZ value of this property?
The WOZ value is not stated in the available data. The WOZ value is the municipal valuation used for taxes, and it is not the same as the market value. Without this figure, it is not possible to compare the asking price with the official valuation.
What are the noise levels around this address?
According to public address-level risk data, the noise from road traffic is 59 dB Lden, which is above the Dutch noise standard. Aircraft noise is 11 dB Lden, which is below the standard. These are area-level indications based on open data, not a measurement at the property itself.
What is the foundation risk for this home?
The foundation risk indication for this address is low, and the soil type is sand. The home was built in 1965, before 1970. This is an area-level indication from public data, not an inspection of the actual foundation of this specific house.
What is the flood risk for this property?
The current flood risk is low, and the flood risk for 2050 is also low. For pluvial flooding, which happens when heavy rain overwhelms drainage, the indication is medium. These are area-level indications from the Klimaateffectatlas, not a site-specific assessment of the property.
Which supermarkets are nearby?
The nearest supermarket is a PLUS, about 1.6 km away, which is roughly a ten-minute walk. A Jumbo and an Aldi are slightly further, around 1.8 km, and a Boni is about 2 km away. In total there are nine supermarkets within five kilometres.
What schools are close to this home?
Two primary schools are within walking distance: CBS Het Talent at about 1.1 km and Basisschool De Spreng at about 1.2 km. For secondary education, the Chr. College de Noordgouw in Heerde is about 1.5 km away. There are 16 schools within five kilometres in total.
How is the public transport connection?
The nearest bus stop is Heerde, Eperweg, about 1.5 km away, served by lines 210, 304 and 502. The nearest train station is Wezep, about 7.5 km away. The bus stops are roughly a ten-minute walk from the home.
What is the neighbourhood like?
The neighbourhood is Verspreide huizen Heerde-Zuid, a small area with about 1,020 residents. Around 86% of the homes are single-family houses, and 81% are owner-occupied. Resident reviews come from the wider district of Heerde, where the average score is 7.79 based on three reviews. One resident mentions it's quiet with friendly neighbours.
Why are there no property details in this listing?
The listing does include property details such as the number of rooms, bedrooms, bathrooms, floor area and garden. However, the WOZ value is not stated in the available data. The absence of the WOZ value means it is not possible to compare the asking price with the municipal valuation.