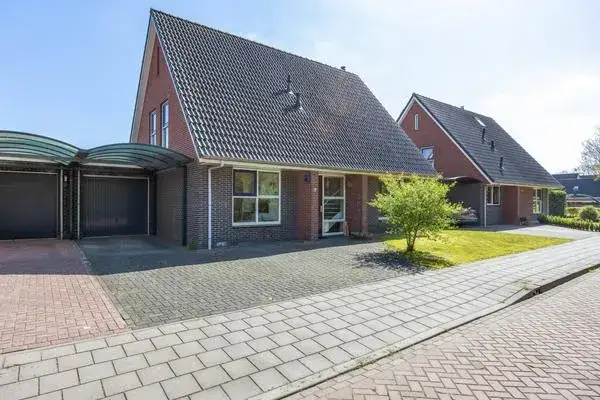
't West 21
Donkerbroek-Buitengebied, Ooststellingwerf
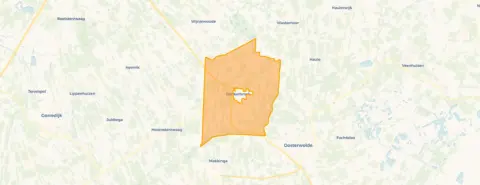 Area
AreaA spacious home in the countryside
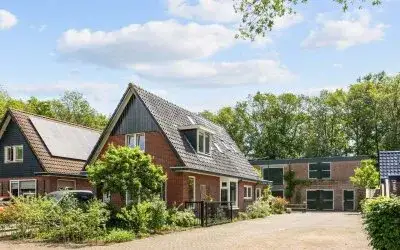
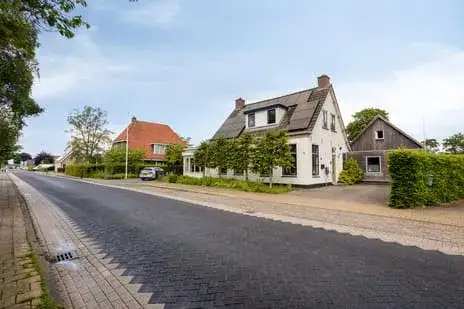
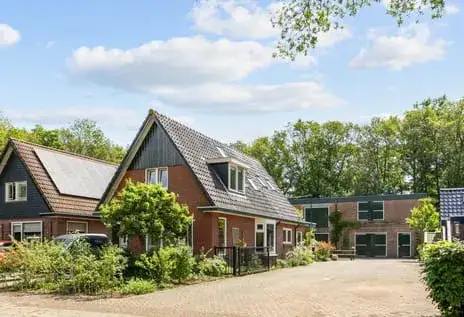
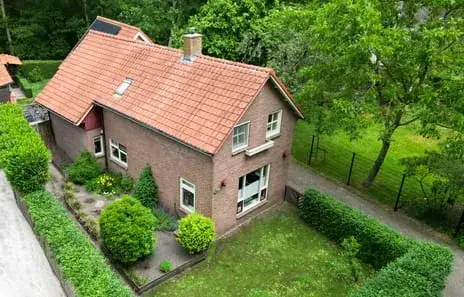
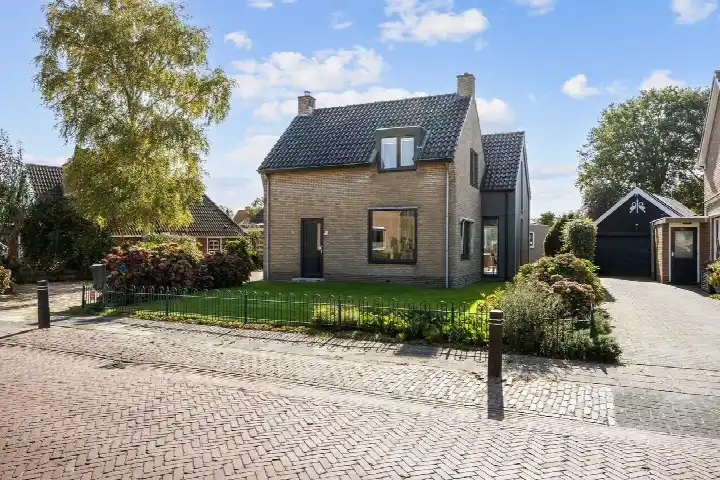
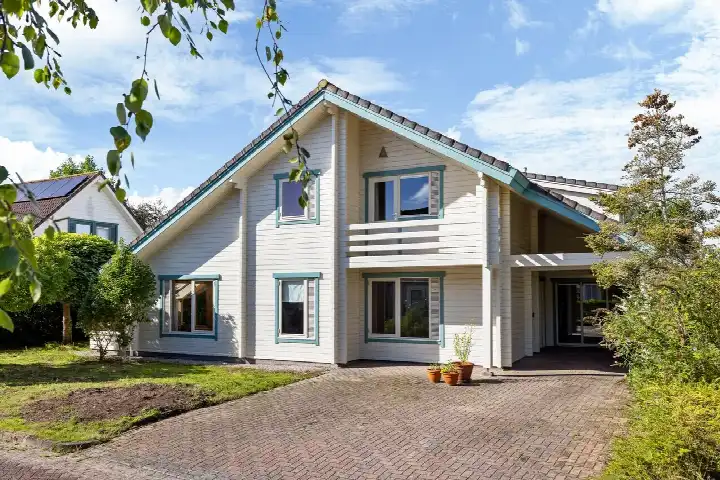
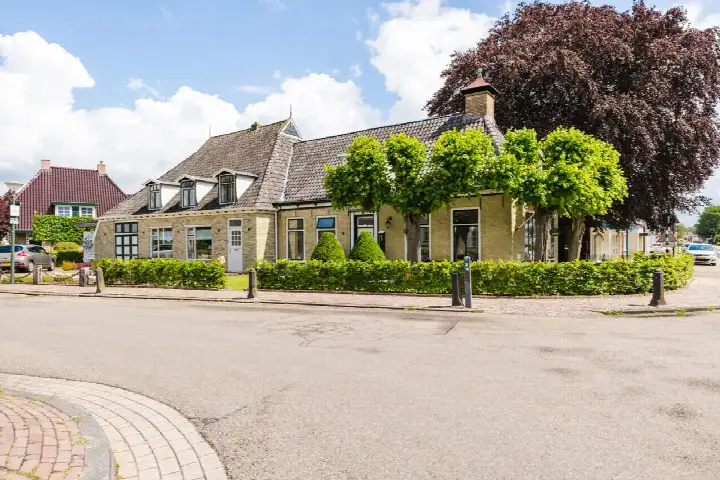
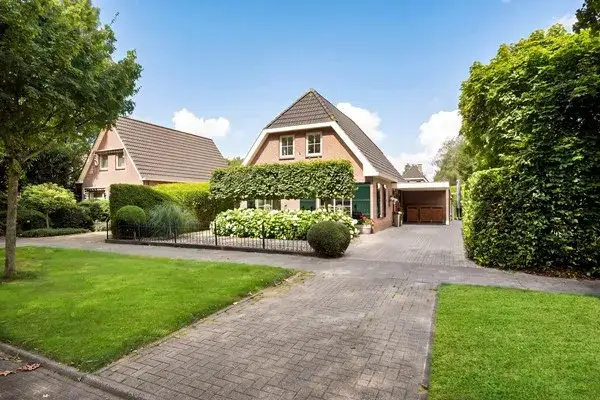
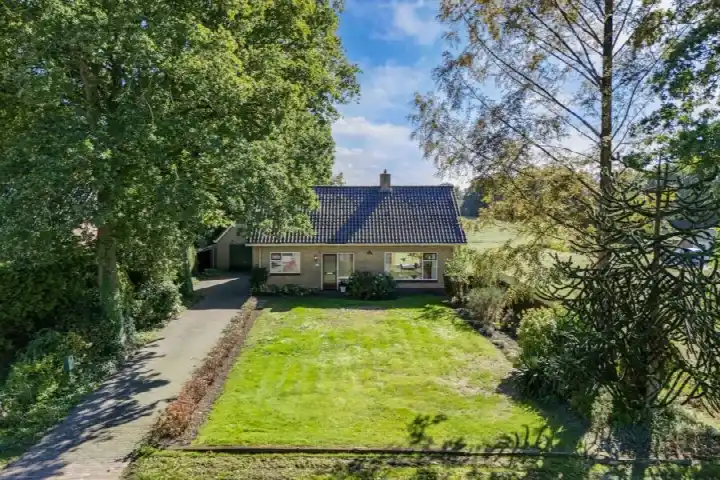
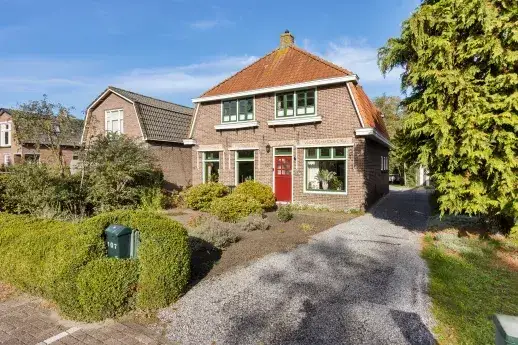
This detached house on 't West 21 sits in the quiet countryside around Donkerbroek, a village in the municipality of Ooststellingwerf. The home was built in 1910 and carries an energy label B. With a plot of 1,520 m², there is plenty of outdoor space. The asking price of €610,000 works out at €3,697 per m² of living space, which is on the high side compared with other detached houses in Ooststellingwerf.
The home itself
The listing does not provide details on the layout, number of rooms, or any outdoor features such as a garden or garage. What is known is that the home was built in 1910 and has an energy label B. The living area is 165 m² according to the BAG registration. The plot measures 1,520 m². No further information about the interior or installations is given in the listing.
Life in Donkerbroek-Buitengebied
This is a rural area with about 715 residents, and the atmosphere is described as cosy. Residents across the municipality of Ooststellingwerf give their living environment an average score of 8.22, based on nine reviews. One resident says: "Yes, quite a cosy little neighbourhood." Another adds: "They're always up for a chat and a helping hand when needed." The area is not urban, with a low address density. For a sense of what it is like to live here, the Donkerbroek-Buitengebied neighbourhood offers a good picture.
Amenities and transport
The nearest supermarket, a Coop, is a ten-minute walk away, and there are a couple of schools within a short drive, including de Twirrewyn and Openbare Basisschool "de Stelling". The GP practice Huisartsenpraktijk Donkerbroek is a couple of streets away. Bus line 15 stops at Hoornsterzwaag, Wietze Mulderreed, just around the corner. The nearest train station is in Wolvega, about 20 km away. For a wider range of services, the municipality of Ooststellingwerf has more to offer.
WOZ and address data
No WOZ value is available for this property. The address has a medium foundation risk indication, based on area-level data. The home was built in 1910 on peat soil, which may mean wooden piles or a shallow foundation, and the groundwater level is expected to drop towards 2050, which can increase the risk for wooden foundations. The noise level from road traffic is 68 dB Lden, above the noise standard, according to 2022 data. The flood risk is low, both currently and in 2050. These are area-level indications, not an inspection of this specific home.
Source
At the time of writing the home is offered only via ROB Real Estate.
This summary was generated with AI and may contain errors. Always verify the details with the provider.
Features
Details of this home
Transfer
Price

Areas and volume
 Insure your home and belongingsGet insured
Construction
The WOZ value is set annually by the municipality with 1 January as its reference date, and therefore lags the market by about a year. It is an estimated market value, not a sale price.
Frequently asked questions
About 't West 21, Donkerbroek
What is the asking price for this detached house?
The asking price is €610,000. Based on the living area of 165 m² according to the BAG registration, that comes to €3,697 per m². The plot measures 1,520 m². No comparison with other homes in the area is available in the listing.
What is known about the layout of the home?
The listing does not state the number of rooms, bedrooms, or bathrooms. It also does not mention whether there is a garden, garage, or other outdoor features. The living area is 165 m² according to the BAG registration, and the plot is 1,520 m². The home was built in 1910.
What is the energy label of this home?
The energy label is B, which is an efficient label. The listing does not provide details on insulation, heating installations, or other energy-related features. The label gives an indication of the energy performance, but the exact energy costs are not stated.
What is the foundation risk for this address?
The foundation risk indication is medium, based on area-level data. The home was built in 1910 on peat soil, which may mean wooden piles or a shallow foundation. The groundwater level is expected to drop towards 2050, which can increase the risk for wooden foundations. This is an area-level indication, not an inspection of this specific home.
What is the noise situation at this address?
The noise level from road traffic is 68 dB Lden, which is above the noise standard, according to 2022 data. This is an area-level indication based on public data. The listing does not provide any further information about noise insulation or other measures.
What amenities are nearby?
The nearest supermarket is a Coop, about a ten-minute walk away. There are several primary schools within a short drive, including de Twirrewyn and Openbare Basisschool "de Stelling". The GP practice Huisartsenpraktijk Donkerbroek is a couple of streets away. The nearest pharmacy is in Oosterwolde, about 6 km away.
How is the public transport connection?
Bus line 15 stops at Hoornsterzwaag, Wietze Mulderreed, just around the corner from the home. There are also stops at Donkerbroek, Kapelweg and Donkerbroek, ´t West. The nearest train station is in Wolvega, about 20 km away. No travel times or destinations are stated in the listing.
What is the neighbourhood like?
Donkerbroek-Buitengebied is a rural area with about 715 residents. Residents across the municipality of Ooststellingwerf give their living environment an average score of 8.22, based on nine reviews. One resident describes it as "quite a cosy little neighbourhood", and another mentions that people are "always up for a chat and a helping hand when needed".
Why are there no property details in this listing?
The listing does not state the number of rooms, bedrooms, bathrooms, or any details about the garden, garage, or installations. The living area of 165 m² and the plot of 1,520 m² are known from the BAG registration. The energy label B and the year of construction 1910 are also stated.