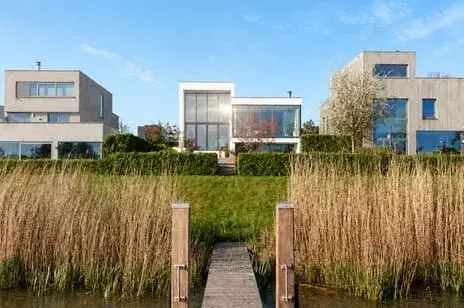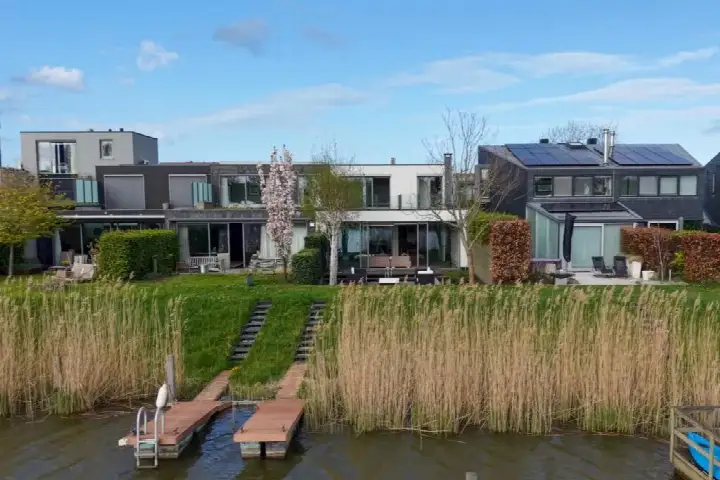
A detached house on the water's edge
This detached house on Tamariskhof 7 sits in Rieteiland-Oost, a quiet residential enclave on the eastern edge of Amsterdam. The setting is what stands out: the home borders a park, a calm road and the water, with open views in every direction. Built in 2011, it offers generous proportions across four floors. The asking price of €2,350,000 is on the high side compared with the average asking price for detached houses in Amsterdam.
A home with room to spread out
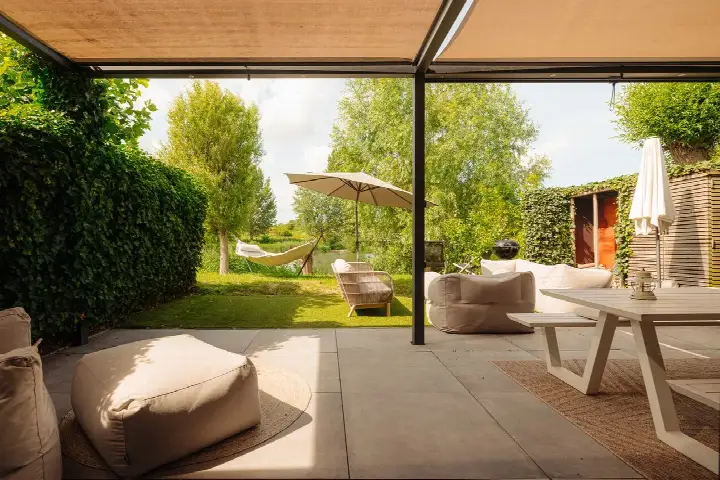
The agent describes the house as fully insulated with HR glazing, and it carries an A+ energy label. There are eight rooms in total, including five bedrooms and three bathrooms, spread over four floors with a volume of 1,112 m³. Outside, there is a garden around the house: a rear garden of 188 m² facing southwest, plus a front and side garden, all accessible via the back alley. A roof terrace adds an extra outdoor space. The home is heated with a wood stove, district heating and partial underfloor heating. The ground lease is municipal property, but it has been bought off until 15 July 2058. The living area is listed as 302 m² by the agent, while the BAG registration records 295 m².
Life in Rieteiland-Oost
Rieteiland-Oost is a small island neighbourhood with around 310 residents, and it feels like a village within the city. Most households here are families with children, and the streets are quiet. Residents of the wider IJburg district give their living environment an average score of 6.6, based on seven reviews. One resident says: "IJburg is a new district still under development and it's getting better with all the amenities and a beach nearby. And you're also quickly out of the city and into the greenery." Another mentions the good connections by tram, bus and ferry, and the many supermarkets and gyms nearby, but notes a drawback: "structural low-frequency noise, demonstrably coming from commercial shipping on the Amsterdam-Rijnkanaal." A third resident is less positive about the outdoor spaces, calling the Theo van Gogh park "ugly and not cosy." The reviews are mixed, and they reflect different experiences of the same area. For more context, you can read about the Rieteiland-Oost neighbourhood.
Amenities and getting around
The daily essentials are within easy reach. The nearest primary school, Laterna Magica, is a ten-minute walk away, and the Montessori Lyceum Terra Nova for secondary education is just around the corner. For groceries, the Dekamarkt is a ten-minute walk, with an Albert Heijn and a Jumbo a bit further out. The pharmacy, Apotheek IJburg-Centrum, is a ten-minute walk, while the nearest GP practice is in Diemen-Noord, a couple of streets away. Tram stop IJburg, served by line 26, is a ten-minute walk, and the Lumièrestraat stop offers tram and bus lines 26, 66 and N89. The nearest train station is Diemen, about 2.4 km away. The municipality of the municipality of Amsterdam is well served by public transport.
WOZ and address data
No WOZ value is available for this property. The address-level risk data from the Atlas Leefomgeving, KCAF and Klimaateffectatlas gives an indication for the area, not an inspection of this specific home. The road traffic noise level is 49 dB Lden, which is above the noise standard, while railway and aircraft noise are below their standards. The foundation risk indication is low, though the soil is clay, which is sensitive to settlement. For climate risks, pluvial flooding at heavy rain is elevated, while flood risk is low now and in 2050. Heat stress is low at present but medium by 2050.
Source
At the time of writing, the home is offered via multiple channels, including Hallie & Van Klooster Makelaardij and their listing on Funda. The information comes from the agent's own description and public data sources.
This summary was generated with AI and may contain errors. Always verify the details with the provider.
Features
Details of this home
Transfer
Price
Energy
 Save up to € 400 on your energy billCompare now
Areas and volume
Layout
Construction
Outdoor space
Frequently asked questions
About Tamariskhof 7, Amsterdam
What does the asking price of €2,350,000 mean for this house?
The asking price is €2,350,000 for a detached house with a living area of 302 m² according to the agent, which works out at €7,781 per m². Compared with the average asking price for detached houses in Amsterdam, this price is on the high side. The price per m² is based on the agent's listed living area, not the BAG registration figure of 295 m².
How many bedrooms and bathrooms does this house have?
The house has eight rooms in total, including five bedrooms and three bathrooms, spread over four floors. The total volume is 1,112 m³. The agent describes the home as fully insulated with HR glazing, and it has an A+ energy label. There is also a roof terrace and a garden around the house, with a rear garden of 188 m² facing southwest.
What is the ground lease situation for this property?
The ground lease is municipal property, but it has been bought off until 15 July 2058. This means the lease has been paid in advance for that period, so there is no annual ground rent due until that date. After 2058, the situation would need to be reviewed, but that is more than three decades away.
What do residents say about living in this area?
Residents of the wider IJburg district give their living environment an average score of 6.6, based on seven reviews. One resident praises the new district's amenities and the nearby beach, while another highlights the good transport links but mentions structural low-frequency noise from commercial shipping on the Amsterdam-Rijnkanaal. A third resident is critical of the outdoor spaces. The reviews are mixed, so experiences vary.
What is the noise situation around this address?
The address-level risk data indicates road traffic noise at 49 dB Lden, which is above the noise standard. Railway noise is 42 dB Lden and aircraft noise is 43 dB Lden, both below their respective standards. These are area-level indications from public data sources, not measurements taken at this specific property. One resident of the district did mention low-frequency noise from shipping as a personal experience.
What are the flood and climate risks for this location?
The climate risk data for this address shows pluvial flooding at heavy rain is elevated, while flood risk is low both now and in 2050. Heat stress is currently low but is expected to be medium by 2050. These are area-level indications from the Klimaateffectatlas, not an assessment of this specific home. The foundation risk indication is low, though the soil is clay, which is sensitive to settlement.
Which schools are near this house?
The nearest primary school is Laterna Magica, about 635 metres away, which is a ten-minute walk. De Poseidon and Basisschool de Archipel are both around 873 metres away. For secondary education, the Montessori Lyceum Terra Nova is about 592 metres away. There are 76 schools within a five-kilometre radius, so there is plenty of choice in the wider area.
How well is this location connected by public transport?
The nearest tram stop is IJburg, about 597 metres away, served by line 26. The Lumièrestraat stop, at 785 metres, offers tram and bus lines 26, 66 and N89. The nearest train station is Diemen, about 2.4 km away. The area is also served by ferry connections, as mentioned by a resident. Public transport options are good, with several stops within a short walk.
What is the garden like at this property?
The house has a garden around it: a rear garden of 188 m² facing southwest, plus a front garden and a side garden. The rear garden is accessible via the back alley. There is also a roof terrace. The setting is described as bordering a park, a quiet road and water, with open views. The garden orientation to the southwest means it gets afternoon and evening sun.
Why are there no property details in this listing?
This listing does not state a WOZ value. As a result, there is no comparison between the asking price and the municipal valuation, and no historical development of the WOZ value over the past five years. The absence of this information is not explained in the listing. All other property details, such as the floor areas, rooms and energy label, are provided by the agent.