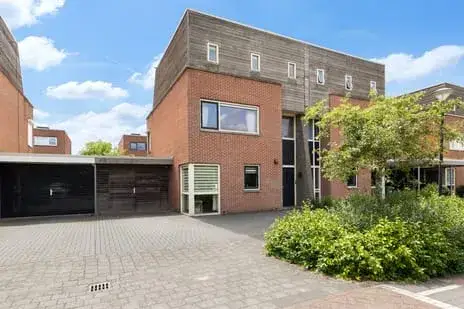
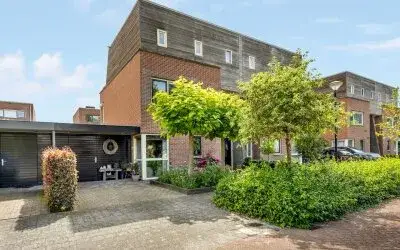
Torenstraat 31
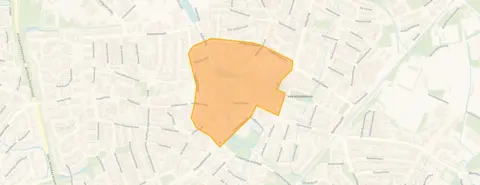
Centrum, Nijkerk
 Area
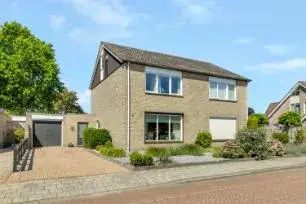
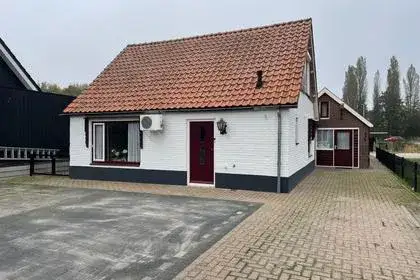
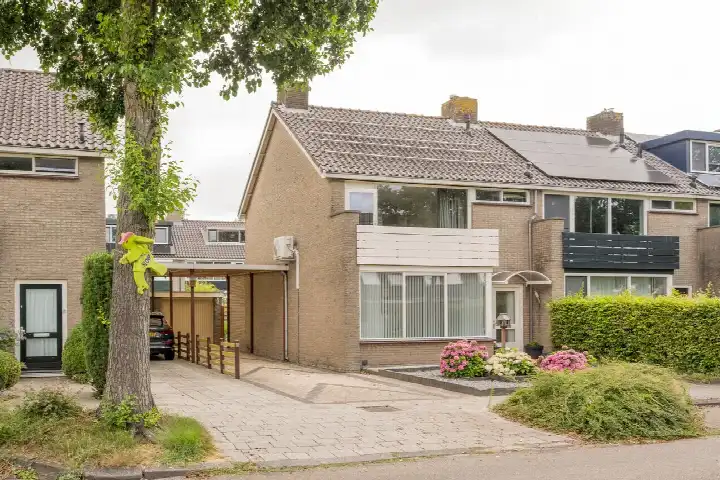
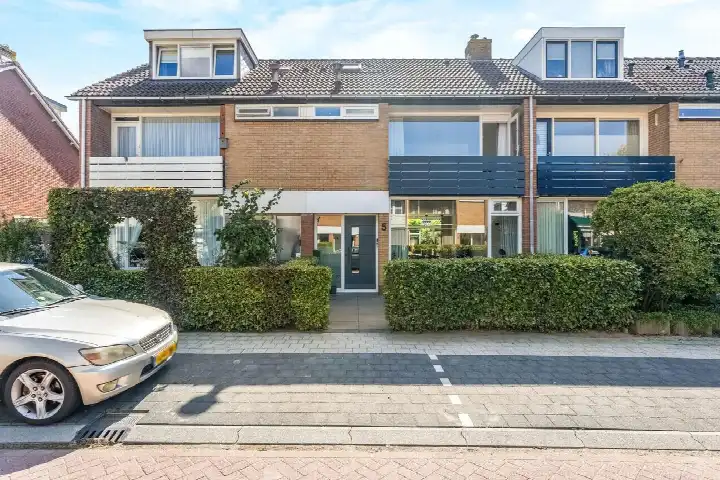
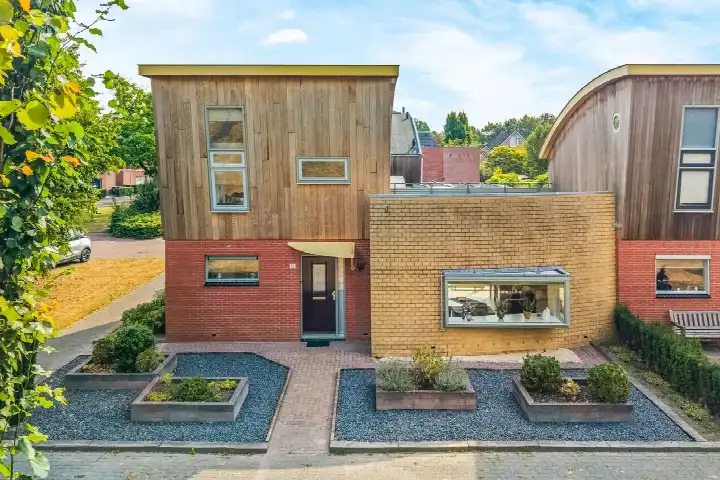
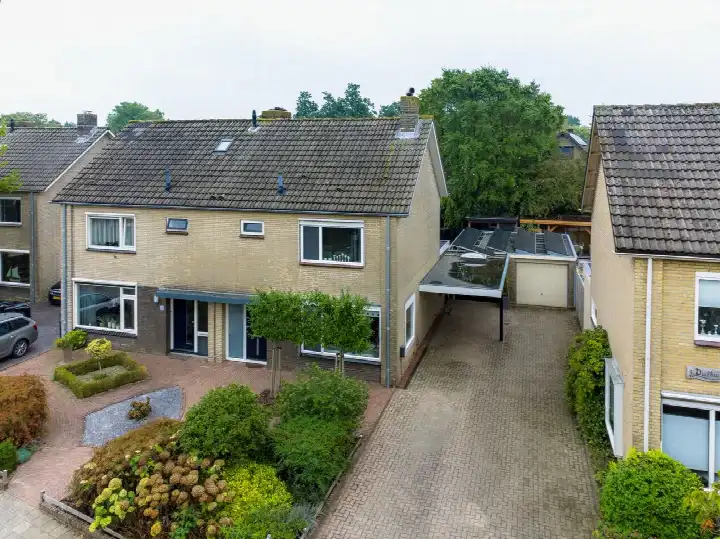
AreaA classic detached house in the heart of Nijkerk
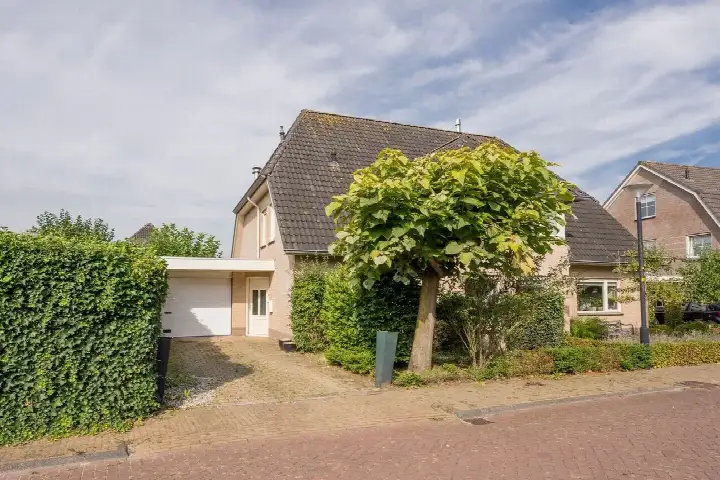
Torenstraat 31 sits in the Centrum neighbourhood, the lively core of Nijkerk where daily life unfolds within a short stroll. This detached house from 1966 offers a substantial footprint in a setting that feels both central and settled. The asking price of €625,000 is on the high side compared with the average asking price for detached houses in Nijkerk.
Seven rooms across three floors
The home spans three floors and contains seven rooms, including six bedrooms and one bathroom. The living area is listed at 179 m² by the agent, while the BAG registration records 180 m². The plot measures 333 m² according to the agent, with the BAG registration stating 298 m². The total volume comes to 664 m³. The energy label is D, which means you can expect moderate energy costs for a home of this size and age.
Life in the Centrum neighbourhood
Residents of the district Nijkerk-stad give their surroundings an average score of 8.19, based on eight reviews. One resident says: "We have been living here for 11 years now, with great pleasure, lots of greenery, quiet neighbourhood." Another adds: "A neat and safe neighbourhood, good and nice neighbours." The neighbourhood itself counts around 900 inhabitants, with a mix of ages and household types. The Centrum neighbourhood is compact, and the daily rhythm here revolves around the square and the shops nearby.
Amenities and transport on the doorstep
The bus stop at Torenstraat is right on your doorstep, with lines 503, 509 and 603. Nijkerk train station is a ten-minute walk away. For groceries, Lidl and Boni are just around the corner, with Jumbo a couple of streets away. The Rehobothschool and R.K. Basisschool Het Baken are both within a five-minute walk. Huisartsenpraktijk Bij de Haven is just around the corner, and Apotheek De Nije Veste is a five-minute walk. The municipality of Nijkerk offers further amenities within easy reach.
WOZ and address data
The WOZ value is not stated in the available data. According to area-level risk indications, the noise from road traffic is 55 dB Lden, which is above the standard, while railway noise is 29 dB Lden, below the standard. The foundation risk indication is low, on sandy soil. Pluvial flooding risk is low, as is the current flood risk and the 2050 flood risk. Heat stress is currently low but is indicated as medium for 2050. These are area-level indications, not an inspection of this specific home.
Source
At the time of writing the home is offered only via Van de Ridder Makelaars.
This summary was generated with AI and may contain errors. Always verify the details with the provider.
Features
Details of this home
Transfer
Price
Energy
 Save up to € 400 on your energy billCompare now
Areas and volume
 Insure your home and belongingsGet insured
Layout
Construction
Outdoor space
The WOZ value is set annually by the municipality with 1 January as its reference date, and therefore lags the market by about a year. It is an estimated market value, not a sale price.
Frequently asked questions
About Torenstraat 31, Nijkerk
What does the asking price of €625,000 say about the market position of this home?
The asking price is on the high side compared with the average asking price for detached houses in Nijkerk. The price per square metre comes to €3,492, based on the agent's listed living area of 179 m². This gives a sense of where the home sits in the local market, though the final value always depends on what a buyer is willing to pay.
How many bedrooms and bathrooms does this home have?
The home has seven rooms in total, including six bedrooms and one bathroom, spread across three floors. The living area is 179 m² according to the agent, while the BAG registration records 180 m². The plot is listed at 333 m² by the agent, with the BAG registration stating 298 m².
What is the WOZ value of this property?
The WOZ value is not stated in the available data for this home. The WOZ value is the municipal valuation used for tax purposes, and it is not included in the listing information provided here.
What are the noise levels around Torenstraat 31?
Area-level data indicates road traffic noise of 55 dB Lden, which is above the standard, with a reference year of 2022. Railway noise is 29 dB Lden, which is below the standard, with a reference year of 2023. These are indications at the address level, not measurements taken at the property itself.
Which supermarkets are closest to this home?
Lidl is 331 metres away, Boni is 351 metres, and Jumbo is 427 metres from the home. Albert Heijn is just over a kilometre away at 1,068 metres, and Aldi is at 1,220 metres. Within five kilometres there are eight supermarkets in total.
What public transport options are available near Torenstraat 31?
The bus stop Nijkerk, Torenstraat is 30 metres away and serves lines 503, 509 and 603. Nijkerk, Havenstraat is 265 metres away with lines 503 and 603. Nijkerk train station is 785 metres from the home, about a ten-minute walk.
What is the foundation risk for this property?
The foundation risk indication is low, according to area-level data. The home was built in 1966, before 1970, and the soil type is sand. This is an area-level indication based on public data, not an inspection of this specific home.
How do residents rate the district around this home?
Residents of the district Nijkerk-stad give their surroundings an average score of 8.19, based on eight reviews. One resident mentions living there for 11 years with great pleasure, noting the greenery and quiet atmosphere. Another describes it as a neat and safe neighbourhood with good neighbours.
Which schools are within walking distance?
Rehobothschool is 273 metres away, and R.K. Basisschool Het Baken is 351 metres from the home. Kindcentrum Oranje Nassau is 603 metres away. Within five kilometres there are 25 schools in total, including primary and special education options.
What is the energy label and what does it mean for costs?
The energy label is D. This is a mid-range label, so you can expect moderate energy costs for heating and electricity. The home was built in 1966, which is a factor in its energy performance, though the label itself is the official indicator of expected energy use.