Trancheeweg 7-511
Boshoven buitengebied, Weert
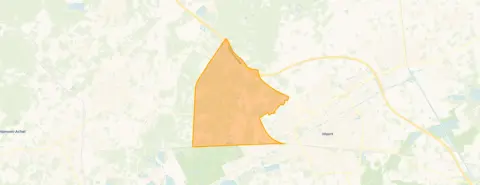 Neighbourhood
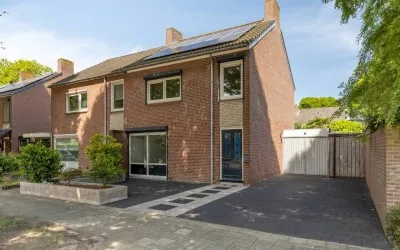
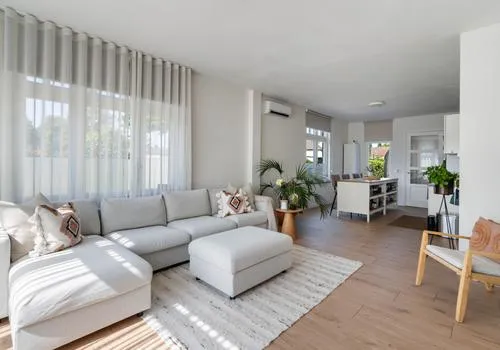
A home at the edge of the woods
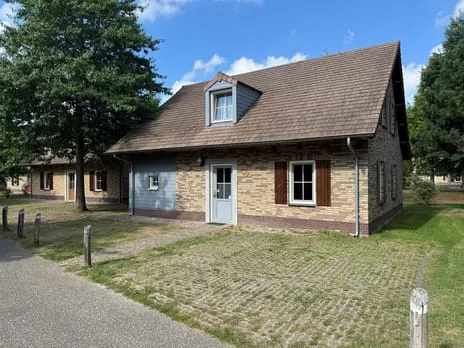
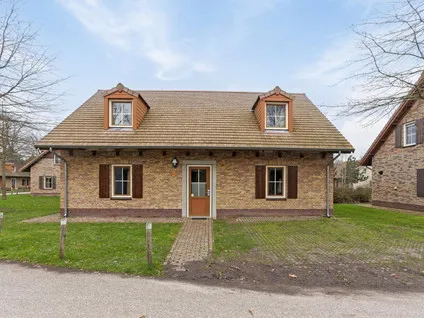
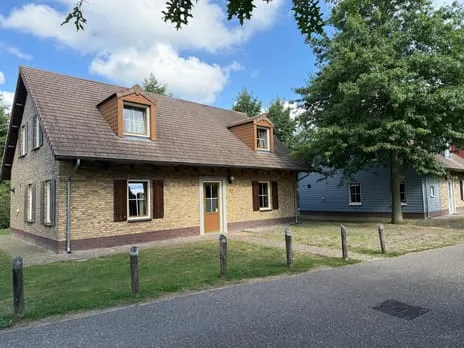
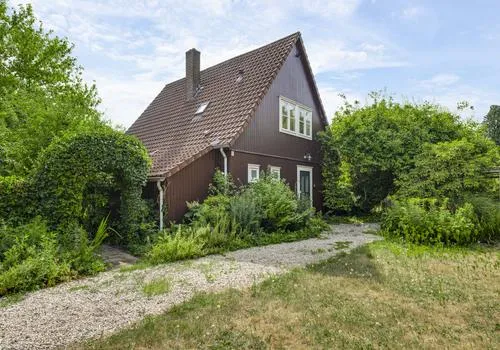
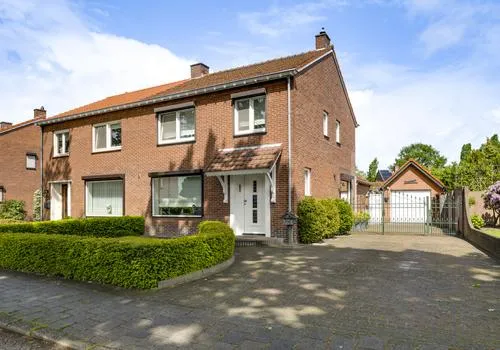
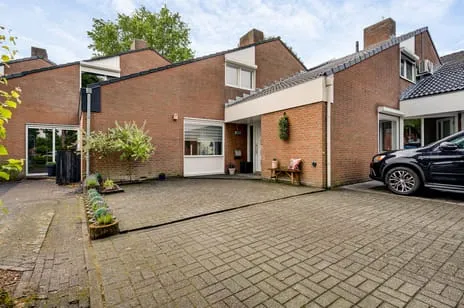
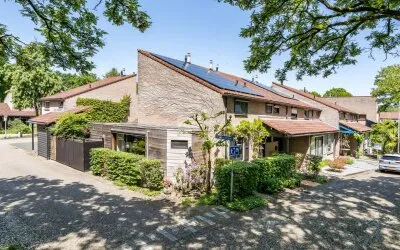
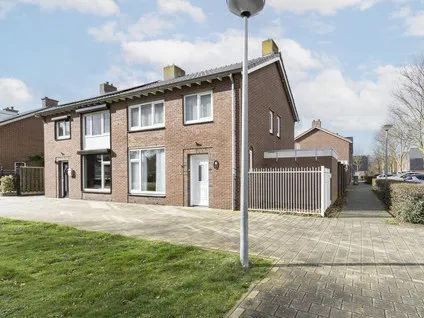
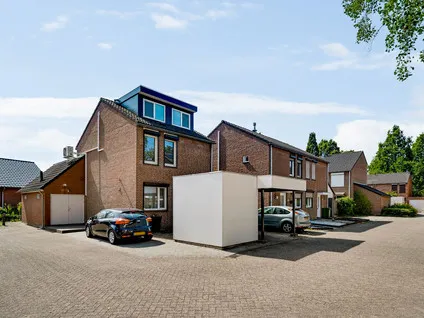
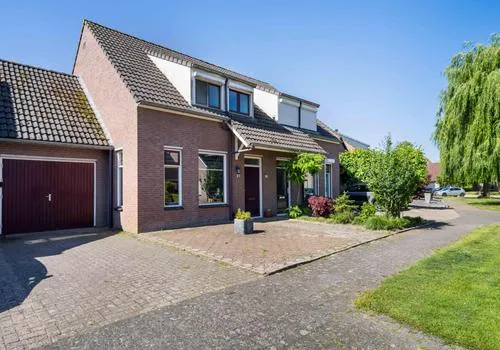
This detached house sits at the edge of the woods and next to a park, in the quiet Boshoven buitengebied area of Weert. With 130 residents, this is a sparsely populated corner of the municipality, where the address density is low and the surroundings feel open and green. The asking price of €425,000 is in line with the market, especially given the generous plot. For a sense of what this price buys you in the wider area, have a look at detached houses in Weert.
The house itself
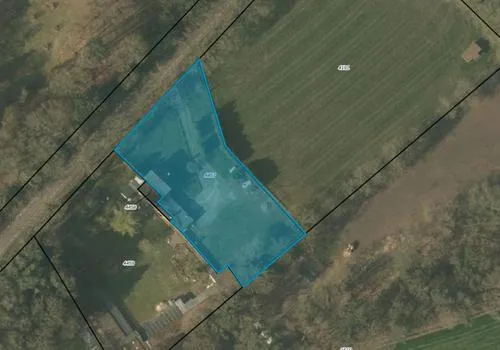
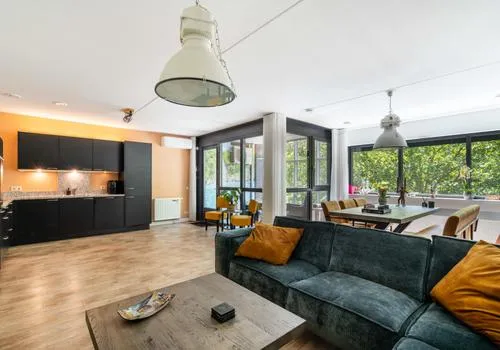
Built in 1981, this home offers 9 rooms, including 4 bedrooms and 3 bathrooms, spread over 2 floors. The agent lists the living area as 141 m², while the BAG registration records 513 m². Similarly, the plot is given as 630 m² by the agent, but the BAG registration states 385,725 m². The house has a parking space, and according to the agent it is insulated with roof, floor and wall insulation as well as double glazing. The energy label is B, which is an efficient label, so energy costs should be moderate.
Life in Boshoven buitengebied
Residents of the district of Boshoven give their surroundings an average score of 7.33, based on three reviews. One resident says: "Very quiet. There are few to no activities. There are few amenities; if, like me, you have difficulty walking and cannot cycle or drive, you are dependent on others to get anywhere." Another notes: "Nice area with lots of greenery. Supermarket, schools nearby and many playgrounds." The neighbourhood itself is home to just 51 homes, almost all single-family, and most are owner-occupied. The crime figure for the area is 37 incidents, which you can interpret as you see fit. This is the Boshoven buitengebied neighbourhood.
Amenities and transport
The nearest supermarket, a Lidl, is a ten-minute walk away, with a Jumbo and an Albert Heijn a bit further. For primary education, Waldorf Wertha and IKC 3hoven are both about a ten-minute walk, while secondary school Het College Weert is a bit further. The GP practice Huisartspraktijk Boshoven and Service Apotheek Boshoven are also within walking distance. Bus line 11 stops at Weert, Wetering, just around the corner, and the train station in Weert is a ten-minute walk. This is all part of the municipality of Weert. As for address risks, these are area-level indications, not an inspection of this specific home. The noise level from road traffic is 42 dB Lden, which is below the norm, and from rail traffic 30 dB Lden, also below the norm. The foundation risk indication is low, with sandy soil. For climate, pluvial flooding at heavy rain is low, and the flood risk is low both now and in 2050.
Source and agent
At the time of writing, the home is offered via multiple channels, including Landal Makelaardij Recreatievastgoed and its listings on Vastgoed Nederland and Funda.
This summary was generated with AI and may contain errors. Always verify the details with the provider.
Features
Details of this home
Transfer
Price
Energy
 Save up to € 400 on your energy billCompare now
Areas and volume
 Insure your home and belongingsGet insured
Layout
Construction
Outdoor space
Frequently asked questions
About Trancheeweg 7-511, Weert
What is the asking price for this detached house?
The asking price is €425,000. The price per square metre, based on the agent's listed living area of 141 m², is €3,014. This is in line with the market for detached houses in Weert. The price reflects the home's location at the edge of the woods and next to a park, as well as its size and features.
How many rooms and bedrooms does this house have?
According to the agent, the house has 9 rooms in total, including 4 bedrooms and 3 bathrooms, spread over 2 floors. The living area is listed as 141 m² by the agent, though the BAG registration records 513 m². The plot is given as 630 m² by the agent, while the BAG registration states 385,725 m².
What is the energy label and what does it mean?
The energy label is B, which is an efficient label. This means you can expect relatively moderate energy costs. The agent also states that the home has roof, floor and wall insulation as well as double glazing, which contributes to keeping the home warm in winter and cool in summer.
Is there a WOZ value available for this property?
The WOZ value is the municipal valuation, but it is not mentioned here, so we cannot compare it with the asking price or show its development over the past five years.
What are the noise levels around this address?
The noise level from road traffic is 42 dB Lden, which is below the noise norm. The noise level from rail traffic is 30 dB Lden, also below the norm. These are area-level indications from public data, not measurements taken at the property itself.
What is the foundation risk for this area?
The foundation risk indication is low, and the soil type is sand. This is an area-level indication based on public data, not an inspection of this specific home. It gives a general sense of the ground conditions in the vicinity.
What is the flood risk for this property?
The pluvial flooding risk at heavy rain is low, and the flood risk is low both now and in 2050. These are area-level indications from the Klimaateffectatlas, meaning they reflect the broader area rather than this exact property.
Which supermarkets are nearby?
The nearest supermarket is a Lidl, about 3.4 km away, which is roughly a ten-minute walk. A Jumbo and an Albert Heijn are a bit further, at about 3.9 km. There are six supermarkets within 5 km, so you have several options for your daily groceries.
Which schools are close to this home?
The nearest primary schools are Waldorf Wertha and IKC 3hoven, both about 2.6 km away, which is around a ten-minute walk. For secondary education, Het College Weert is about 3.3 km away. There are 18 schools within 5 km in total.
What public transport options are available?
The nearest bus stop is Weert, Wetering, about 1.2 km away, served by bus line 11. The train station in Weert is about 3.8 km away. These distances mean you can reach the centre of Weert and beyond, though you may need to plan your journeys.
What is the neighbourhood like?
The neighbourhood is Boshoven buitengebied, a very quiet area with few amenities. Residents of the district give it an average score of 7.33. One resident mentions the quietness and lack of activities, while another appreciates the greenery and nearby playgrounds. The area has 130 residents and 51 homes.
Why are there no property details in this listing?
The listing does not state the WOZ value. As a result, we cannot provide a comparison with the asking price or show the historical development of the value. Other details, such as the exact layout and features, are provided by the agent and are included in the description.
Statistics for Boshoven buitengebied
Figures on residents, liveability and the housing market
Experiences from Boshoven
How residents experience their district
Very quiet. There are few to no activities. There are few amenities; if, like me, you have difficulty walking and cannot cycle or drive, you are dependent on others to get anywhere. The neighbourhood bus does not stop in this area, and the supermarket is also quite a distance away. Furthermore, there is nothing else nearby except 2 chip shops, a kebab shop, a sushi place, a café, and a church. But even those are a long walk away!!
Auto-translated to English by AIneat neighbourhood, schools, shops, doctors, good accessibility, public transport, city
Auto-translated to English by AINice area with lots of greenery. Supermarket, schools nearby and many playgrounds. Some playgrounds could do with improvement. I find the crossing from Biest to Oda school/after-school care very dangerous. No zebra crossing and poor visibility.
Auto-translated to English by AIStatistics for Boshoven
Figures on residents, liveability and the housing market
| Sale price | €584,079 | €531,658 |
|---|---|---|
| Sale per m² | €3,160 | – |
| Rent price | €795 p/m | €795 p/m |
| Rent per m² | €13 p/m | – |
Experiences from Weert
How residents experience their municipality
Hi, I think it's a very nice neighbourhood
Auto-translated to English by AIGood and nice and pleasantly quiet
Auto-translated to English by AII've only lived here for 2 years, so little experience. Not enough is being done.
Auto-translated to English by AIIt is a beautiful neighbourhood with a lot of nature but it can always be improved
Auto-translated to English by AIVery quiet. There are few to no activities. There are few amenities; if, like me, you have difficulty walking and cannot cycle or drive, you are dependent on others to get anywhere. The neighbourhood bus does not stop in this area, and the supermarket is also quite a distance away. Furthermore, there is nothing else nearby except 2 chip shops, a kebab shop, a sushi place, a café, and a church. But even those are a long walk away!!
Auto-translated to English by AINice and quiet neighbourhood
Auto-translated to English by AII can reach everything on foot, so it's really nice.
Auto-translated to English by AIneat neighbourhood, schools, shops, doctors, good accessibility, public transport, city
Auto-translated to English by AIStatistics for Weert
Figures on residents, liveability and the housing market
| Sale price | €520,656 | €469,983 |
|---|---|---|
| Sale per m² | €3,527 | – |
| Rent price | €1,964 p/m | €1,363 p/m |
| Rent per m² | €14 p/m | – |
Location and amenities
Trancheeweg 7-511, Weert







Risks and environmental factors
Noise, foundation and climate around this address
Noise levels
Foundation risk
Rainwater flooding
Flooding

Similar homes
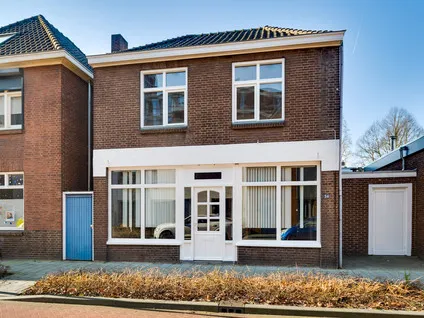
View more homes nearby