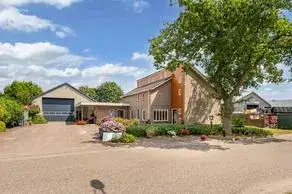
van Helomaweg 5
Havelte, Westerveld
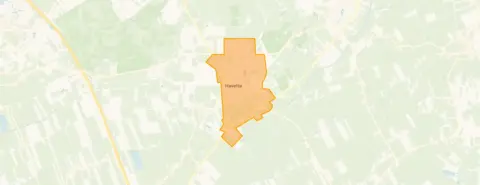 Area
AreaA country home with room to breathe
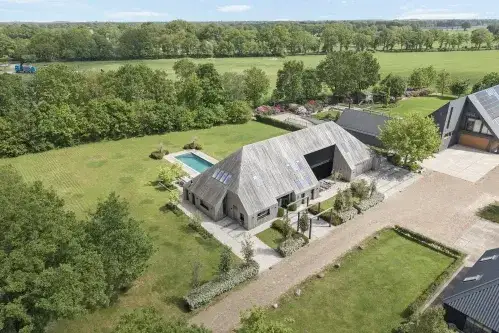
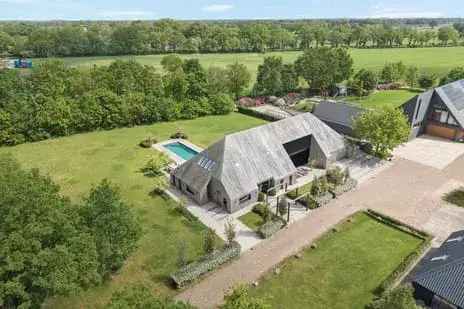
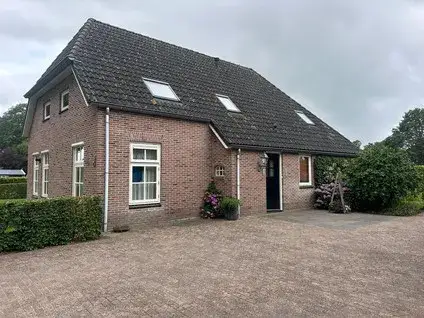
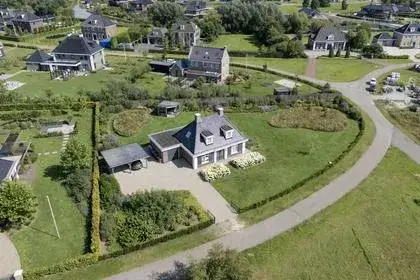
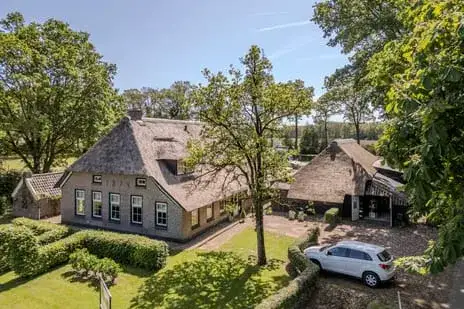
Tucked into the wooded edge of Havelte, this detached farmhouse-style home sits on a large plot with open views. The setting is rural and peaceful, with the forest close by. At €1,495,000, the asking price sits well above the average for [detached houses in Westerveld]( /koopwoningen/westerveld/vrijstaande-woningen/ ), roughly 132% above the neighbourhood average asking price of €645,700.
The home itself
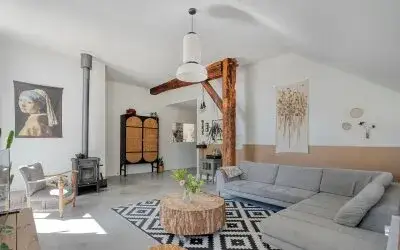
Built in 1964, this is a spacious two-storey home with seven rooms, five bedrooms and three bathrooms. The agent lists the living area at 248 m², while the BAG registration records 279 m². The plot is similarly described differently: the agent mentions 42,655 m², the BAG registration 7,192 m². The home has a garden all around, full ownership, roof insulation and double glazing, and is heated by a central heating boiler. The energy label is C.
Life in Havelte
Havelte is a village where people know each other, as one resident puts it: "A lovely little village to live in, everyone knows everyone culture. School, shops and swimming pool within walking distance." Another resident appreciates the quiet and the proximity to nature: "Nice neighbourhood with diverse ages. Good atmosphere, quiet, next to nature." A third review is far less positive, describing a closed community with gossip and a harsh culture. Based on three reviews, the average score is 6.21. The village counts around 3,225 inhabitants, with a third of residents aged 65 or older. [The municipality of Westerveld]( /gemeente/westerveld/ ) surrounds the village.
Amenities and transport
Albert Heijn is just around the corner for groceries, and OBS De Bosrank primary school is a couple of streets away. The GP practice Huisartsenpraktijk Havelte is a ten-minute walk. Bus stop Havelte, Centrum is just around the corner, served by lines 28 and 428. The nearest train station is Steenwijk, about 8 km away.
WOZ and address data
No WOZ value is available for this home. The address-level risk data indicates road traffic noise at 47 dB Lden, which stays below the noise standard. The foundation risk indication is low, based on the home being built before 1970 on sandy soil. Flood risk is low both now and in 2050. These are area-level indications, not an inspection of this specific home.
Source
At the time of writing, the home is offered via multiple channels, including Van Ditshuizen Makelaardij O.G. B.V. on Funda.
This summary was generated with AI and may contain errors. Always verify the details with the provider.
Features
Details of this home
Transfer
Price
Energy
 Save up to € 400 on your energy billCompare now
Areas and volume
 Insure your home and belongingsGet insured
Layout
Construction
Outdoor space
Frequently asked questions
About van Helomaweg 5, Havelte
How does the asking price compare to other homes in Havelte?
The asking price of €1,495,000 is about 132% above the neighbourhood average asking price of €645,700. The average price per m² in the neighbourhood is €3,627, while this home is listed at €6,028 per m² based on the agent's floor area. Ten homes are currently for sale in the neighbourhood.
What is the layout of this home?
The agent describes a two-storey home with seven rooms, five bedrooms and three bathrooms. The living area is listed at 248 m² by the agent, while the BAG registration records 279 m². The plot is given as 42,655 m² by the agent and 7,192 m² in the BAG registration. The home has a garden all around.
What is the energy label and what does it mean?
The energy label is C. This is a mid-range label, so energy costs will be moderate compared to more efficient homes, but lower than the least efficient labels. The agent also mentions roof insulation and double glazing, which help keep the home warmer in winter.
What is the foundation risk for this home?
The foundation risk indication for this address is low. This is based on the home being built before 1970 and the soil type being sand. This is an area-level indication from public risk data, not an inspection of this specific home.
What is the flood risk at this address?
The flood risk is indicated as low, both for the current situation and for 2050. This comes from the climate impact atlas and is an area-level indication. It does not replace a site-specific assessment of the property itself.
What shops and schools are nearby?
Albert Heijn supermarket is just around the corner at about 205 metres. OBS De Bosrank primary school is a couple of streets away at 536 metres. The GP practice Huisartsenpraktijk Havelte is about 829 metres away. The nearest pharmacy is in Meppel, about 6.7 km away.
How is the public transport in this area?
The nearest bus stop is Havelte, Centrum, about 278 metres away, served by lines 28 and 428. The nearest train station is Steenwijk, about 8 km away. Residents note that without a car, you are far from many facilities and the bus sometimes does not run at all.
What do residents say about living in Havelte?
Resident reviews are mixed. One resident calls it a lovely village where everyone knows each other, with school, shops and swimming pool within walking distance. Another appreciates the quiet and nature. A third review is very negative, describing a closed community with gossip and a harsh culture. The average score based on three reviews is 6.21.
How large is the plot compared to the neighbourhood average?
The agent lists the plot at 42,655 m², while the BAG registration records 7,192 m². The neighbourhood average living area is 190 m², and this home's agent-listed living area of 248 m² is 31% larger than that average.






-4ace9302.webp)








-d4c370a0.webp)