Van Tuyll van Serooskerkenweg 46
Garvelinkkamp, Berkelland
 Area
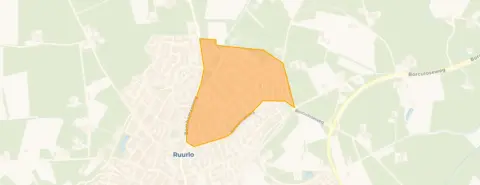
AreaA quiet spot in Garvelinkkamp
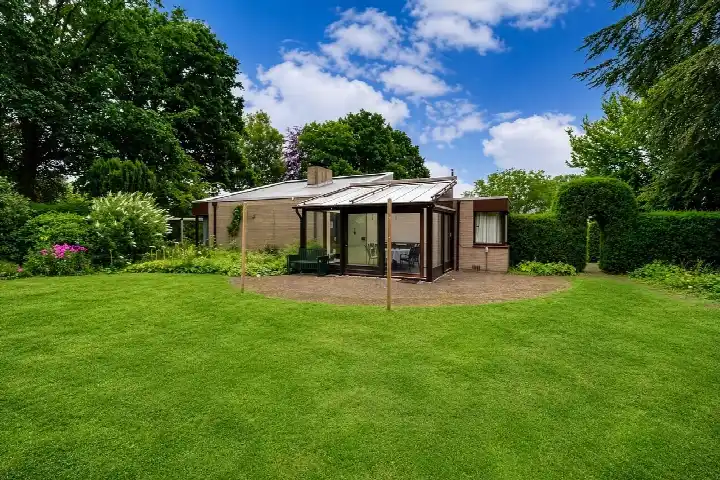
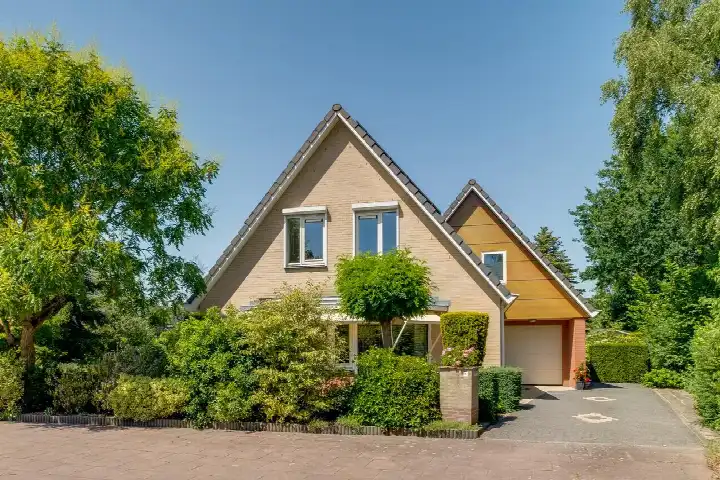
Tucked away on a quiet road in the Garvelinkkamp neighbourhood of Ruurlo, this detached house from 1975 sits on a 665 m² plot. The setting is described as sheltered and within a residential area, with a garden that wraps around the home. With an asking price of €587,500, this is on the high side compared to the average of €432,500 for the two homes currently for sale in the neighbourhood. For context, detached houses in Berkelland give you a sense of the wider market.
The home itself
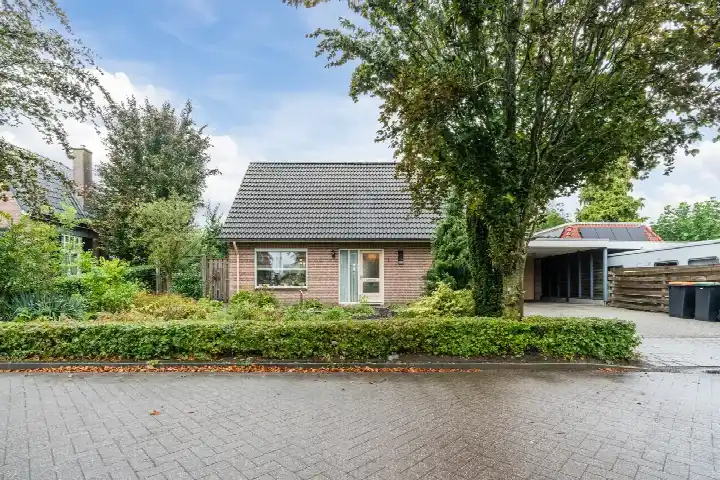
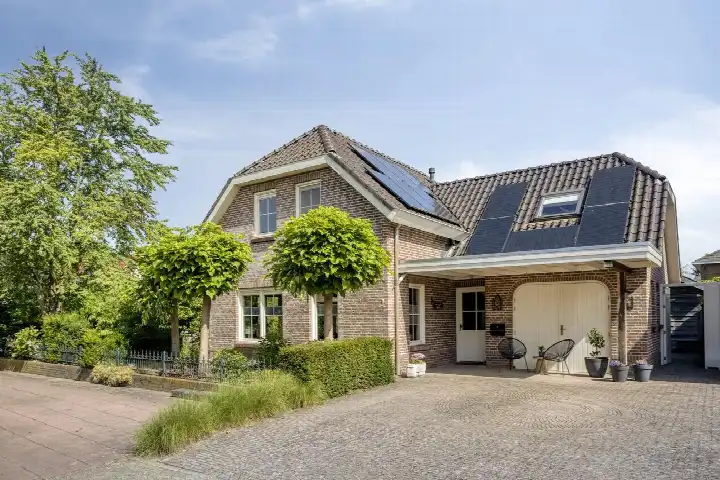
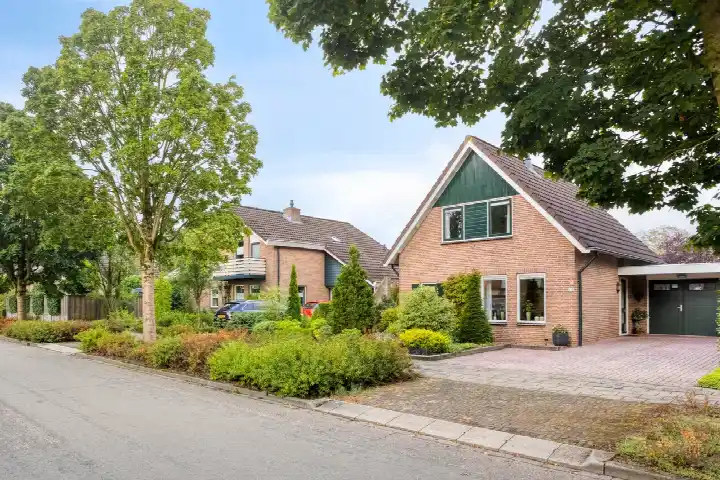
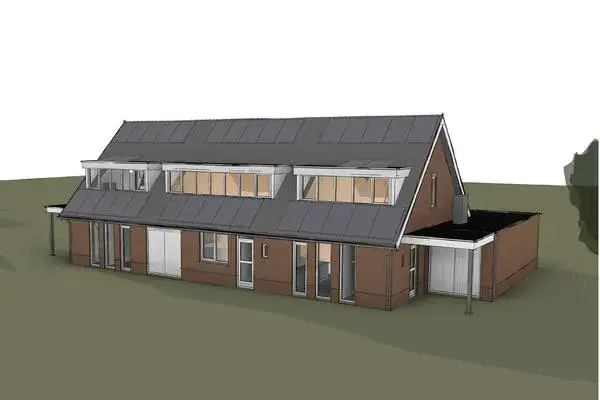
The agent lists this as a single-storey, detached family home with five rooms, four bedrooms and two bathrooms. The living area is given as 139 m² according to the agent, while the BAG registration records 176 m². The property has a carport and is offered as full ownership. Insulation includes roof insulation, double glazing and wall insulation, and the heating runs on a boiler with an open fireplace. The energy label is C.
Life in Garvelinkkamp
Garvelinkkamp is a small neighbourhood with around 945 residents, and a large share of the homes are owner-occupied. Residents across the municipality of Berkelland give their living environment an average score of 8.14, based on 17 reviews. One resident says: "Because we live on the outskirts, it is very quiet here. You enjoy nature every day." Another notes: "It's a nice little square, a bit quiet though. Occasionally we get together. We look out for each other and that's nice." The reviews reflect a sense of mutual care and calm, though they describe the wider municipality rather than this specific neighbourhood. The Garvelinkkamp neighbourhood is home to a mix of ages, with a notable share of residents aged 65 and over.
Amenities and transport
Daily errands are well covered. The PLUS supermarket is just around the corner, with Aldi a couple of streets away and Coop a ten-minute walk. Daltonschool Willibrordus and CBS WonderWijs are both within a short walk for primary education. The nearest GP is Huisartsenpraktijk de Linde Ruurlo, and Service Apotheek Ruurlo is nearby for prescriptions. Bus stop Ruurlo, Haarskamp with line 23 is just around the corner, and Ruurlo train station is a ten-minute walk. The wider surroundings fall under the municipality of Berkelland.
WOZ and address data
No WOZ value is available for this property. At the address level, the noise from road traffic is measured at 42 dB Lden, which stays below the noise standard for 2022. The foundation risk indication is low, with sandy soil. For climate, pluvial flooding at heavy rain is low, as is the current flood risk and the 2050 flood risk. Heat stress is currently low but rises to medium by 2050. These are area-level indications from public data, not an inspection of this specific home.
Source and agent
At the time of writing, the home is offered via multiple channels, including Bennink Makelaardij o.g. and Bennink Makelaardij o.g. on Funda.
This summary was generated with AI and may contain errors. Always verify the details with the provider.
Features
Details of this home
Transfer
Price
Energy
 Save up to € 400 on your energy billCompare now
Areas and volume
 Insure your home and belongingsGet insured
Layout
Construction
Outdoor space
The WOZ value is set annually by the municipality with 1 January as its reference date, and therefore lags the market by about a year. It is an estimated market value, not a sale price.
Frequently asked questions
About Van Tuyll van Serooskerkenweg 46, Ruurlo
How does the asking price compare to other homes in the neighbourhood?
The asking price of €587,500 is above the average of €432,500 for the two homes currently for sale in Garvelinkkamp. The average price per square metre in the neighbourhood is €2,832, while this home is listed at €4,227 per square metre based on the agent's floor area. The price is on the high side relative to the local market.
What is the layout of this detached house?
The agent describes this as a single-storey detached family home with five rooms, four bedrooms and two bathrooms. The living area is listed as 139 m² by the agent, while the BAG registration records 176 m². The property includes a carport and a garden that wraps around the home. The volume is 506 m³.
What is the energy label and what does it mean for costs?
The energy label is C. This label indicates a moderate level of energy efficiency, so heating costs are likely to be reasonable but not minimal. The agent notes roof insulation, double glazing and wall insulation. The home is heated with a boiler and an open fireplace.
What are the noise levels around this address?
The road traffic noise at this address is measured at 42 dB Lden, which is below the noise standard for 2022. This is an area-level indication from public data, not a measurement taken at the property itself. The figure suggests traffic noise is not excessive at this location.
What is the foundation risk for this property?
The foundation risk indication for this address is low, and the soil type is sand. This is an area-level indication based on public data, not an inspection of the specific home. The low risk suggests the ground conditions are generally favourable for the foundation.
What are the flood and heat stress risks at this address?
Pluvial flooding at heavy rain is low, and the current flood risk is also low, as is the flood risk projected for 2050. Heat stress is currently low but rises to medium by 2050. These are area-level indications from the Klimaateffectatlas, not an assessment of this particular property.
Which supermarkets are nearby and how far away are they?
The PLUS supermarket is about 759 metres away, Aldi is 864 metres, and Coop is 1,012 metres. All three are within a short walk or bike ride. Albert Heijn is further out at 5,366 metres. For daily groceries, the nearest options are conveniently close.
What public transport options are available near this home?
Bus stop Ruurlo, Haarskamp with line 23 is about 296 metres away. Ruurlo, De Bundeling with line 191 is 864 metres, and Ruurlo, 't Rikkelder with line 23 is 871 metres. Ruurlo train station is approximately 1.4 kilometres away, making it a ten-minute walk.
What schools are close to this property?
Daltonschool Willibrordus is about 766 metres away, and CBS WonderWijs is 804 metres. Openbare basisschool Kerst Zwart is 1,040 metres. These primary schools are all within a short walk. For secondary education, the nearest option is about 4.4 kilometres away.
What do residents say about living in this area?
Residents across the municipality of Berkelland give their living environment an average score of 8.14, based on 17 reviews. One resident mentions enjoying nature daily and the quiet of living on the outskirts. Another describes a small square where neighbours look out for each other. These reviews reflect the wider municipality, not specifically Garvelinkkamp.
How many homes are currently for sale in Garvelinkkamp?
There are currently two homes for sale in Garvelinkkamp. The average asking price is €432,500, with prices ranging from €365,000 to €500,000. The average floor area of these homes is 173 m². Six homes were sold in the neighbourhood, with an average sale price of €452,504.
What is the ownership structure of this property?
The property is offered as full ownership, meaning there is no leasehold or ground rent involved. The home includes a carport and a garden that wraps around the house. The agent lists the property as a detached family home on a single floor.