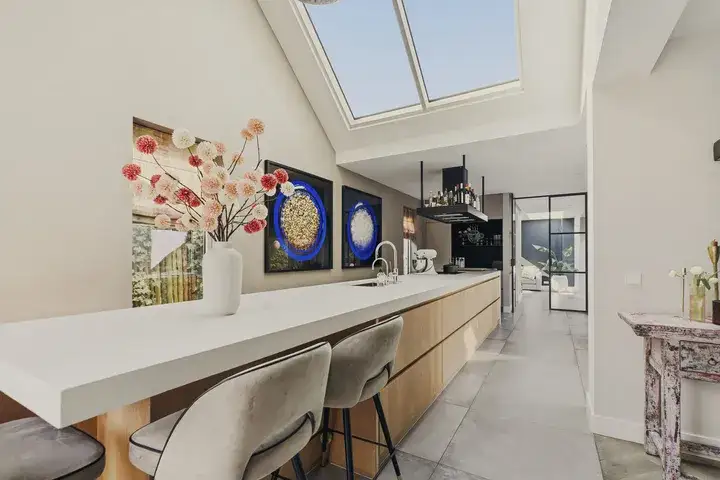
A spacious detached home in Abcoude-Zuidwest
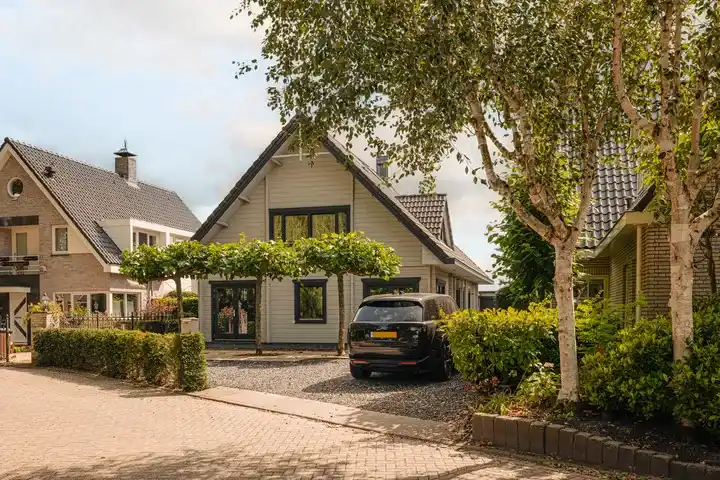
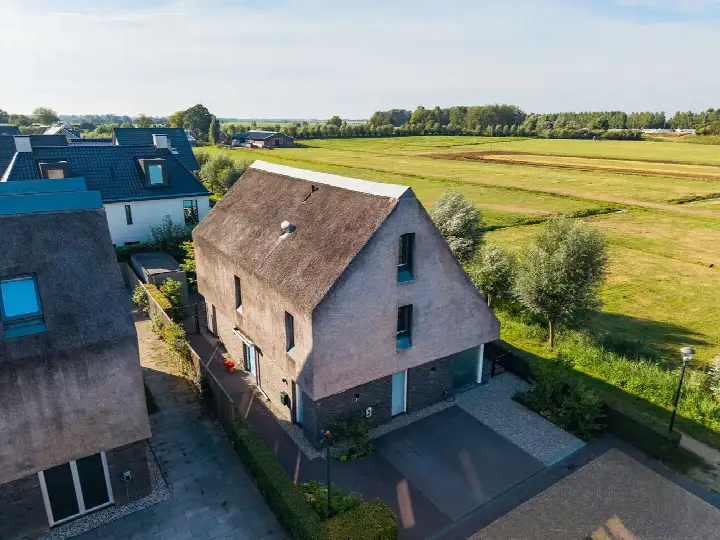
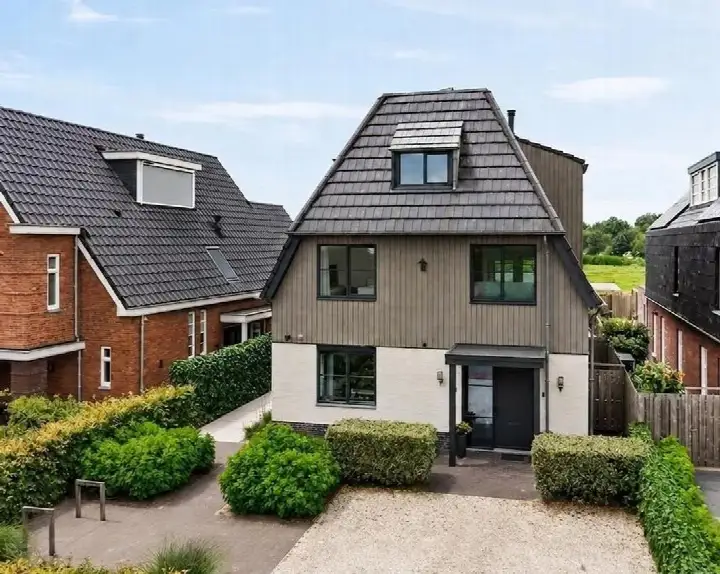
This detached house on Van Voorthuijsenhof 41 sits in the Abcoude-Zuidwest neighbourhood of Abcoude, a town in the municipality of De Ronde Venen. Built in 1994, the home offers a generous living area and a large plot, with a calm setting on a quiet road in a residential area and a free view. The asking price of €1,800,000 is on the high side compared with the average asking price in the neighbourhood. For context, the average asking price for detached houses in De Ronde Venen is €1,305,480, and this home's price sits 38% above that figure.
Inside the home
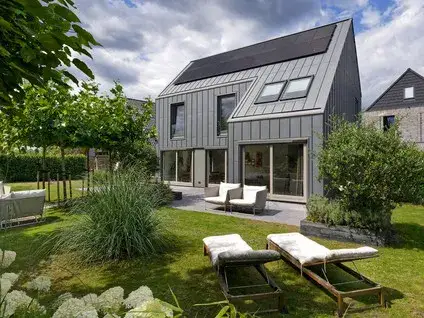
According to the agent, the home has six rooms, five bedrooms, two bathrooms and three floors, with a volume of 853 m³. The living area is listed as 239 m² by the agent, while the BAG registration records 198 m². The plot measures 590 m² according to both sources. The property includes a rear garden of 257 m² facing south, accessible via the back, plus a front and side garden, and a balcony. It is freehold, with full ownership. The agent notes insulation including roof, wall, floor and double glazing, and describes the home as fully insulated. Heating is via a central heating boiler with partial underfloor heating.
Life in Abcoude-Zuidwest
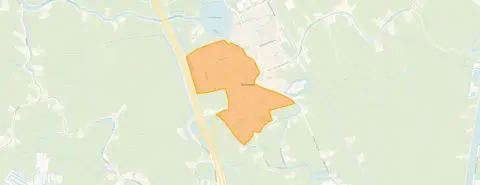
Abcoude-Zuidwest is a residential area with around 4,560 residents, and about 48% of households have children. Residents across the municipality of De Ronde Venen give their living environment an average score of 7.7, based on ten reviews. One resident says: "The neighbourhood is very quiet and family-friendly, there is also a school nearby and there are many friendly neighbours." Another resident mentions: "Watermolen is a super fun street with nice neighbours." A third review notes noise from neighbours, but that reflects a specific situation. The area has a mix of housing, with 80% owner-occupied homes. For more on the area, see the Abcoude-Zuidwest neighbourhood.
Amenities and transport
Daily errands are well covered. The PLUS supermarket is just around the corner, and Albert Heijn is a couple of streets away. For primary education, Christelijk NAT Basisschool Abcoude is a five-minute walk, and KBs Paulus is. The nearest GP is Huisartsenpraktijk Kerkgaarde, and Apotheek Abcoude BV is. Public transport is close: bus line M stops at Abcoude, Doctor Sloetlaan on your doorstep, and lines 326 and N26 stop at Abcoude, Viaduct A2. The train station Abcoude is a ten-minute walk. For more on the wider area, see the municipality of De Ronde Venen.
WOZ value and address data
The WOZ value for this home is €1,186,000, with a reference date of 1 January 2025. The asking price is 52% above this WOZ value. Between 2020 and 2025, the WOZ value rose by 13%, from €1,049,000 to €1,186,000. As for address-level risk indications, the road traffic noise level is 54 dB Lden, which is above the noise standard, while railway and aircraft noise are below their standards. The foundation risk indication is low, though the soil is peat, which is sensitive to settlement. Flood risk is indicated as medium for both the current situation and 2050, and heat stress is low now but medium by 2050. These are area-level indications, not an inspection of this specific home.
Source
At the time of writing, the home is offered via multiple channels, including VlaanderenMeybaum Makelaars o.g. and listings on Funda and Huispedia.
This summary was generated with AI and may contain errors. Always verify the details with the provider.
Features
Details of this home
Transfer
Price
Energy
 Compare now
Areas and volume
Layout
Construction
Outdoor space
The WOZ value is set annually by the municipality with 1 January as its reference date, and therefore lags the market by about a year. It is an estimated market value, not a sale price.
Frequently asked questions
About Van Voorthuijsenhof 41, Abcoude
How does the asking price compare with the neighbourhood average?
The asking price of €1,800,000 is 38% above the average asking price in Abcoude-Zuidwest, which is €1,305,480. The price per square metre, based on the agent's living area of 239 m², is €7,531, which is 7% above the neighbourhood average of €7,040 per m². The price verdict is that the asking price is on the high side compared with the neighbourhood market.
What is the layout of this detached house?
According to the agent, the home has six rooms, five bedrooms, two bathrooms and three floors. The living area is listed as 239 m² by the agent, while the BAG registration records 198 m². The plot measures 590 m². There is a rear garden of 257 m² facing south, accessible via the back, plus a front and side garden, and a balcony. The home is freehold.
What is the WOZ value and how has it developed?
The WOZ value is €1,186,000, with a reference date of 1 January 2025. The asking price is 52% above this WOZ value. Over the past five years, the WOZ value has increased by 13%, from €1,049,000 in 2020 to €1,186,000 in 2025. The WOZ value is the municipal valuation, not the current market value.
What are the noise levels around this address?
The road traffic noise level at this address is 54 dB Lden, which is above the noise standard. Railway noise is 32 dB Lden, and aircraft noise is 46 dB Lden, both below their respective standards. These figures come from public data at address level and are area-level indications, not measurements taken at the property itself.
What is the foundation risk for this home?
The foundation risk indication for this address is low. The soil type is peat, which is noted as sensitive to settlement. This is an area-level indication based on public data, not an inspection of this specific home. The risk level is given as low, meaning no elevated concern is indicated at this level.
What flood and heat stress risks are indicated?
The flood risk is indicated as medium for both the current situation and for 2050. Heat stress is currently low, but is indicated as medium by 2050. These are area-level indications from public climate data, not predictions for this specific property. They describe the broader area around the address.
Which supermarkets and schools are nearby?
The nearest supermarkets are PLUS at 675 m and Albert Heijn at 714 m. For primary education, Christelijk NAT Basisschool Abcoude is at 483 m, and KBs Paulus is at 744 m. The nearest GP is Huisartsenpraktijk Kerkgaarde at 794 m, and the pharmacy Apotheek Abcoude BV is at 646 m.
What public transport options are available?
Bus line M stops at Abcoude, Doctor Sloetlaan at 184 m, and at Abcoude, Peppinghof at 254 m. Lines 326 and N26 stop at Abcoude, Viaduct A2 at 296 m. The nearest train station is Abcoude at 1.4 km. These stops provide local and regional connections, though specific destinations are not listed.
What do residents say about living in this area?
Residents across the municipality of De Ronde Venen give their living environment an average score of 7.7, based on ten reviews. One resident says: "The neighbourhood is very quiet and family-friendly, there is also a school nearby and there are many friendly neighbours." Another mentions: "Watermolen is a super fun street with nice neighbours." These reviews reflect the wider municipality, not just this neighbourhood.
What is the energy label and what does it mean for costs?
The energy label for this home is C. This label indicates the energy efficiency of the home, with lower labels generally meaning higher energy costs. The agent notes that the home has roof, wall, floor and double glazing insulation, and is described as fully insulated. The energy label is a separate fact from the insulation features listed.