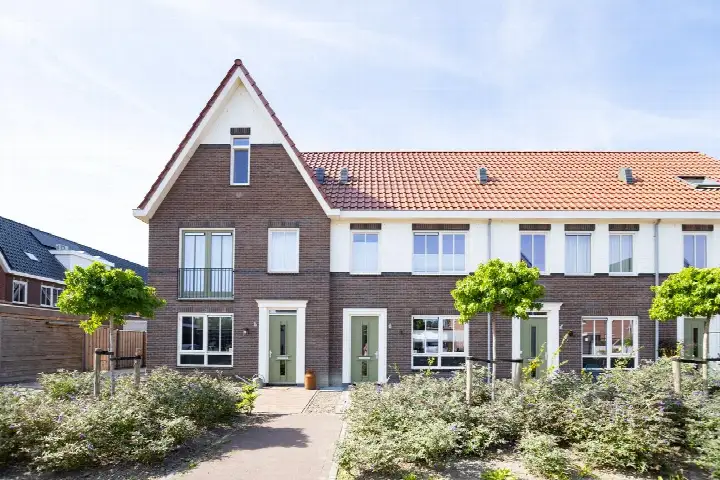
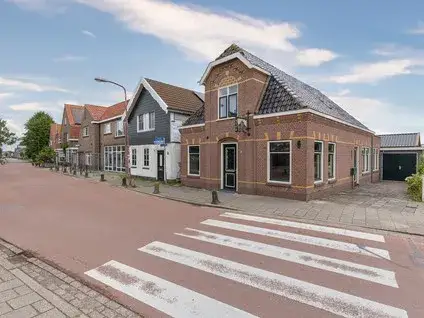
Verlaatsweg 63
Wogmeer Oost, Koggenland
 Area
AreaA classic detached home in Spierdijk
This 1930 detached house sits in the quiet village of Spierdijk, part of the municipality of Koggenland. The home is set on a spacious plot of 867 m², giving it a sense of openness and room to breathe. With a living area of 99 m² according to the BAG registration, the asking price of €495,000 works out at €5,000 per m². The price is on the high side compared with the average asking price for detached houses in Koggenland.
The home itself
This listing does not state the number of rooms, bedrooms, or bathrooms, nor does it mention any garden, balcony, or garage. The home was built in 1930 and carries an energy label G, the least efficient label, so expect high energy costs. The plot of 867 m² is a notable feature, offering plenty of outdoor space around the house.
Wogmeer Oost
The home is in the Wogmeer Oost neighbourhood, a small area with around 220 residents. Most homes here are owner-occupied, with 93% of the housing stock in the neighbourhood being owner-occupied. Across the municipality of Koggenland, residents give an average score of 8.39 based on eight reviews. One resident says: "It's a very cosy neighbourhood, very cosy with each other and we all help each other and we keep the neighbourhood clean together." Another resident notes: "Not much contact with the neighbours, but it's cosy, you have to do it yourself."
Amenities and transport
The Jozef en Mariaschool is just around the corner, about a ten-minute walk away. The nearest GP, Huisartsenpraktijk Spierdijk, is a couple of streets away, while the pharmacy, Apotheek Obdam, is a ten-minute walk. For groceries, the nearest Albert Heijn is about 2.8 km away, with a Dekamarkt and Lidl slightly further. Bus line 128 stops at Berkhout, De Burg, about 2.6 km away, and the nearest train station is Obdam, roughly 3 km from the home. The municipality of Koggenland offers a rural setting with these essentials within reach.
WOZ and address data
The WOZ value is not stated in this listing, so no comparison with the asking price is available. According to area-level risk data, the foundation risk indication is medium, as the home was built in 1930 on clay soil, which may involve wooden piles or a shallow foundation. The noise levels from road, rail, and air traffic are all below the relevant standards. Pluvial flooding risk is low, while the current flood risk is medium, remaining medium by 2050. These are area-level indications, not an inspection of this specific home.
Source
At the time of writing, the home is offered only via Willem Schuit Makelaardij.
This summary was generated with AI and may contain errors. Always verify the details with the provider.
Features
Details of this home
Transfer
Price
Energy
 Save up to € 400 on your energy billCompare now
Areas and volume
 Insure your home and belongingsGet insured
Layout
Construction
Outdoor space
The WOZ value is set annually by the municipality with 1 January as its reference date, and therefore lags the market by about a year. It is an estimated market value, not a sale price.
Frequently asked questions
About Verlaatsweg 63, Spierdijk
What is the asking price for this detached house in Spierdijk?
The asking price is €495,000. Based on the living area of 99 m² according to the BAG registration, this works out at €5,000 per m². The price is on the high side compared with the average asking price for detached houses in Koggenland. The home sits on a plot of 867 m², which is a substantial outdoor space for a property of this size.
What property details are missing from this listing?
This listing does not state the number of rooms, bedrooms, or bathrooms, nor does it mention any garden, balcony, or garage. The energy label is G, and the home was built in 1930.
Why are there no property details in this listing?
The listing provides only the basic facts: the property type, the year of construction (1930), the energy label (G), the living area (99 m²), and the plot size (867 m²). The agent has not provided further information about the home's features.
What is the energy label and what does it mean?
The energy label is G, which is the least efficient label. This means you can expect high energy costs for heating and electricity. The home was built in 1930, and no insulation details are stated in the listing. The label is a general indication of energy performance, not a statement about the condition of the home.
What is the foundation risk for this home?
The foundation risk indication is medium, according to area-level data. The home was built in 1930 on clay soil, which may involve wooden piles or a shallow foundation. In the postcode area, 28% of properties were built before 1970. This is an area-level indication, not an inspection of this specific home.
What are the flood risks for this property?
The pluvial flooding risk is low, meaning heavy rain is unlikely to cause significant water accumulation. The current flood risk is medium, and it is expected to remain medium by 2050. These are area-level indications based on public risk data, not an assessment of this specific home.
What schools are near this home?
The nearest primary school is Jozef en Mariaschool, about 767 metres away, which is a ten-minute walk. Other primary schools within 5 km include Rooms Katholieke Basisschool St Bernadette, RK Basisschool de Caegh, and Rooms Katholieke Basisschool De Ark. The nearest secondary school is about 8 km away, so older children would need to travel further for secondary education.
What public transport options are available?
Bus line 128 stops at Berkhout, De Burg, about 2.6 km from the home, and also at Berkhout, Westeinde and De Goorn, Goorneweg. The nearest train station is Obdam, approximately 3 km away. These options connect the home to the wider area, though a car may be convenient for daily commuting given the distances.
What do residents say about living in this area?
Across the municipality of Koggenland, residents give an average score of 8.39 based on eight reviews. One resident describes it as "a very cosy neighbourhood" where people help each other and keep the area clean together. Another resident notes that there is not much contact with neighbours, but it is cosy. These reviews reflect the wider municipality, not specifically the Wogmeer Oost neighbourhood.
What is the plot size and how does it affect the price?
The plot is 867 m², which is a generous outdoor space for a detached house. The living area is 99 m² according to the BAG registration, giving a price per m² of €5,000 based on the asking price. The large plot is a notable feature of this property, though the price is on the high side compared with the average for detached houses in Koggenland.