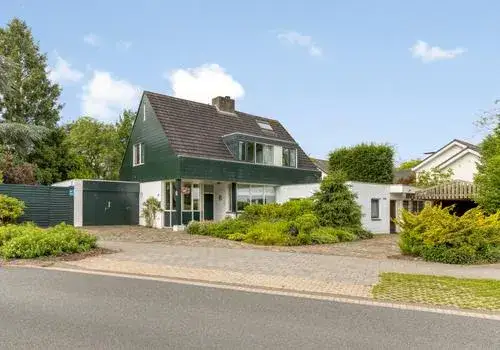
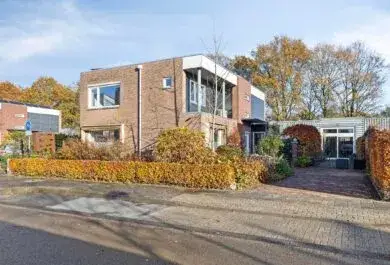
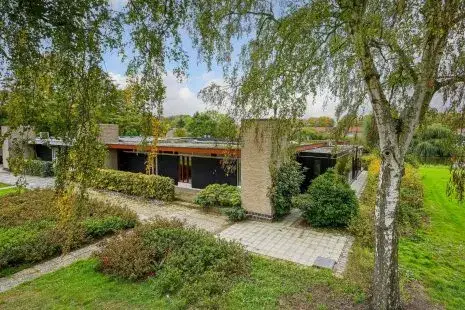
A spacious detached home in Vlokhoven
This detached house on Vlokhovenseweg 15 sits in Vlokhoven, a residential area in Eindhoven where the streets are lined with homes from the 1970s and 1980s. With a living area of 210 m² according to the agent, it is a substantial property, and the asking price of €925,000 is on the high side compared with the average asking price in the neighbourhood. The price per square metre works out at €4,405 based on the agent's figures. For context, the asking price is 117% above the neighbourhood average of €425,750, and this is the most expensive of the 18 homes currently for sale in Vlokhoven. If you are looking at [detached houses in Eindhoven]( /koopwoningen/eindhoven/vrijstaande-woningen/ ), this one stands out for its size and price.
The home itself
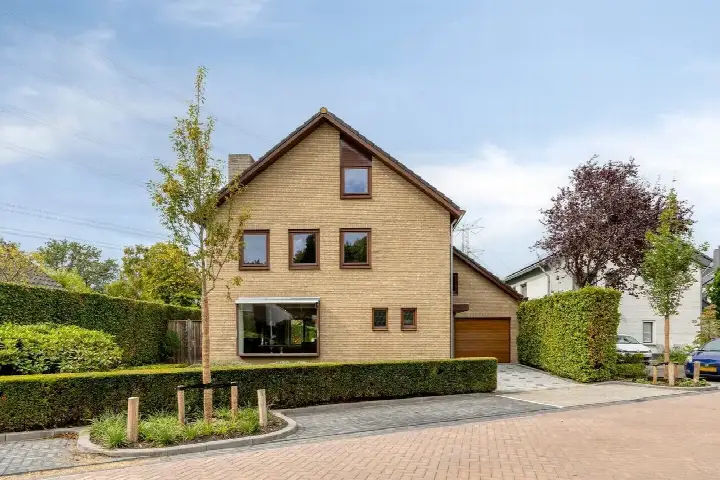
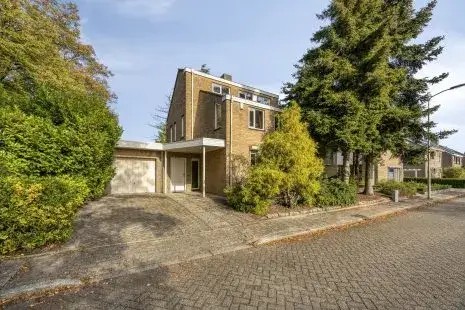
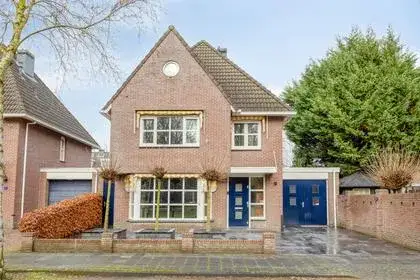
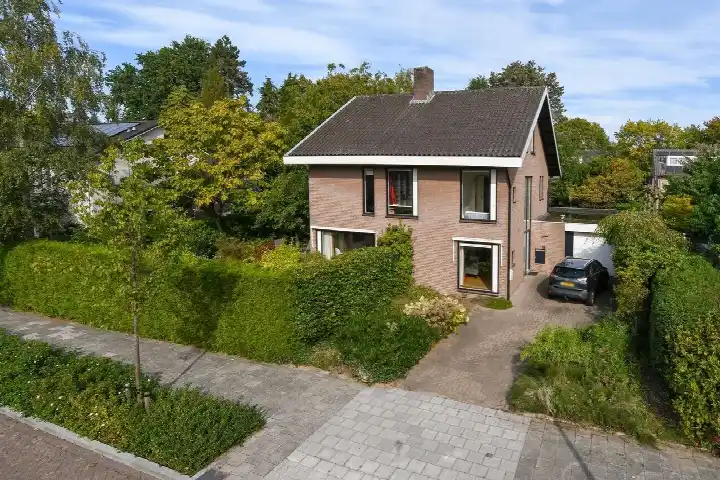
Built in 1979, this detached house spans three floors and offers six rooms, including four bedrooms and one bathroom. The agent describes the insulation as roof insulation, partly double glazing, wall insulation, floor insulation and fully insulated, and the home is heated by a central heating boiler. Outside, there is a garden around the house, a balcony and a detached brick garage. The property is freehold, so there is no leasehold ground rent to consider. According to the BAG registration the living area is 215 m², while the agent lists 210 m²; the plot is 775 m² in both sources.
Life in Vlokhoven
Residents of the wider district give their area an average score of 7.13 out of 10, based on eight reviews. One resident describes a quiet neighbourhood with nice people, a small playground, a large grass field, lots of trees and bushes, and many shops and schools nearby. Another mentions that the neighbourhood is deteriorating, with rubbish being dumped and police often having to come, though schools are nearby and the houses have just been completely renovated. A third resident says it is a very nice quiet neighbourhood with a large grass field and playground, close to schools and shops, with plenty of greenery at the front. The reviews reflect different experiences, so it is worth reading them in full. Around 35% of the homes in Vlokhoven are owner-occupied, and the neighbourhood has about 3,645 residents. For more on the area, see [the Vlokhoven neighbourhood]( /buurt/vlokhoven-eindhoven/ ).
Amenities and transport
Daily errands are well covered around Vlokhoven. The nearest supermarket, an Albert Heijn, is just around the corner, with a Lidl, another Albert Heijn, a Jumbo and an Aldi all within a ten-minute walk. For primary education, SALTO-school Cornelis Jetses is a couple of streets away, and De Bijenkorf is. The GP practice Huisartsenpraktijk Visser en Hoffmann is just around the corner, and the pharmacy Service Apotheek Jansen Eindhoven is. For public transport, bus line 2 stops at Eindhoven, Bisschop Bekkerslaan, and bus line 4 at Eindhoven, Saturnusweg. The nearest train station is Eindhoven Strijp-S, about 3.3 km away. The municipality of Eindhoven is the wider area in which this home is located, and you can read more about [the municipality of Eindhoven]( /gemeente/eindhoven/ ).
WOZ value and address data
The WOZ value for this home is €868,000, based on the reference date of 1 January 2025. The asking price of €925,000 is 7% above this WOZ value. Between 2020 and 2025, the WOZ value rose by 37%, from €634,000 to €868,000. As for address-level risk data, these are area-level indications rather than an inspection of this specific home. The noise level from road traffic is 56 dB Lden, which is above the noise standard, while railway, aircraft and industrial noise are all below their respective standards. The foundation risk indication is low, with sandy soil. For climate risks, pluvial flooding at heavy rain is medium, while flood risk is low now and in 2050, and heat stress is low now but medium by 2050.
Source and agent
At the time of writing, this home is offered via two channels, both through van Santvoort - Eindhoven. The listing has been available since 28 October 2026.
This summary was generated with AI and may contain errors. Always verify the details with the provider.
Features
Details of this home
Transfer
Price
Energy
 Save up to € 400 on your energy billCompare now
Areas and volume
Layout
Construction
Outdoor space
The WOZ value is set annually by the municipality with 1 January as its reference date, and therefore lags the market by about a year. It is an estimated market value, not a sale price.
Frequently asked questions
About Vlokhovenseweg 15, Eindhoven
How does the asking price compare with the WOZ value?
The WOZ value for this home is €868,000, based on the reference date of 1 January 2025. The asking price of €925,000 is 7% above this WOZ value. The WOZ value is the municipal valuation, not the current market value, and it is used for tax purposes. The asking price being above the WOZ value is a fact about the listing, not a judgement on whether the price is fair.
What is the layout of this detached house?
According to the agent, this detached house has six rooms, including four bedrooms and one bathroom, spread over three floors. The living area is listed as 210 m² by the agent, while the BAG registration gives 215 m². The plot is 775 m². There is a garden around the house, a balcony and a detached brick garage. The home is heated by a central heating boiler.
What insulation does the home have?
The agent states that the home has roof insulation, partly double glazing, wall insulation, floor insulation and is fully insulated. The energy label is C. The insulation description comes from the agent's listing, and the energy label is a separate fact.
What is the foundation risk for this address?
The foundation risk indication for this address is low, and the soil type is sand. This is an area-level indication based on public data, not an inspection of this specific home. The data comes from sources such as the Atlas Leefomgeving and KCAF. A low indication means that, at the area level, foundation issues are not flagged as a concern, but it does not replace a structural survey.
What are the noise levels around this home?
The address-level noise data shows that road traffic noise is 56 dB Lden, which is above the noise standard. Railway noise is 24 dB Lden, aircraft noise is 29 dB Lden, and industrial noise is 48 dB Lden, all below their respective standards. These are area-level indications based on public data, not measurements at the property itself. The figures are from different reference years, with road traffic from 2022, railway from 2023, aircraft from 2022 and industry from 2024.
What climate risks apply to this address?
The climate risk data for this address indicates that pluvial flooding at heavy rain is medium, while flood risk is low both now and in 2050. Heat stress is low now but medium by 2050. These are area-level indications from the Klimaateffectatlas, not an assessment of this specific home. The medium ratings for pluvial flooding and future heat stress mean that these factors may be relevant when considering the property, but they do not imply any specific damage or impact.
Which supermarkets are near Vlokhovenseweg 15?
The nearest supermarket is an Albert Heijn at 647 m, which is just around the corner. A Lidl is at 707 m, another Albert Heijn at 766 m, a Jumbo at 786 m and an Aldi at 791 m, all within a ten-minute walk. In total, there are 51 supermarkets within 5 km of this address, so grocery shopping is well covered in the area.
What schools are close to this home?
The nearest primary school is SALTO-school Cornelis Jetses at 434 m, followed by De Bijenkorf at 471 m. SALTO-School De Tempel is at 785 m and Evangelische Basisschool Online at 826 m. For secondary education, Stedelijk College Eindhoven is at 1,003 m. There are 72 schools within 5 km of this address, covering both primary and secondary education.
How is public transport from this address?
The nearest bus stop is Eindhoven, Bisschop Bekkerslaan at 392 m, served by bus line 2. Eindhoven, Rooseveltlaan is at 404 m, also on line 2, and Eindhoven, Saturnusweg at 533 m on line 4. The nearest train station is Eindhoven Strijp-S at 3,285 m. The bus lines and distances are as stated in the data, without any indication of frequency or destinations.
What do residents say about the district around Vlokhoven?
Residents of the wider district give an average score of 7.13 out of 10, based on eight reviews. One resident describes a quiet neighbourhood with nice people, a playground and a large grass field, while another mentions deterioration with rubbish dumping and police presence. A third says it is a very nice quiet neighbourhood with good neighbours and greenery. The reviews reflect different experiences, so it is worth reading them in full.