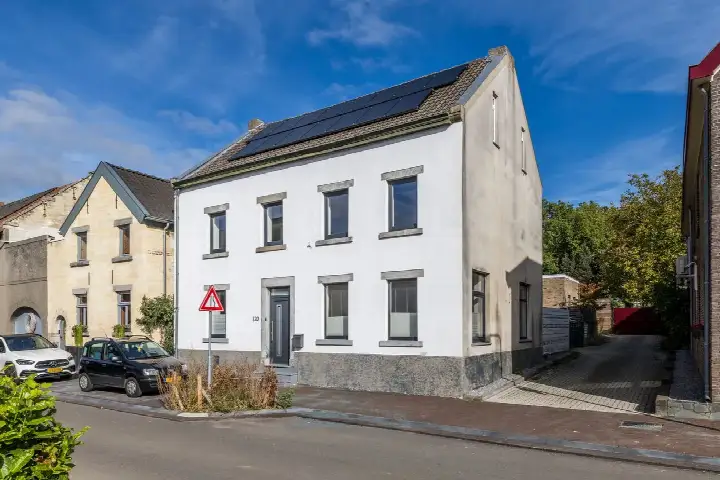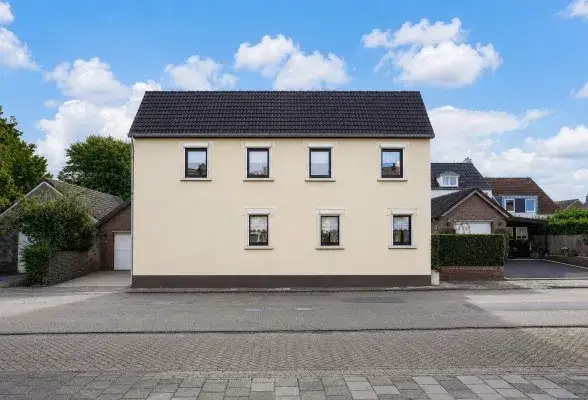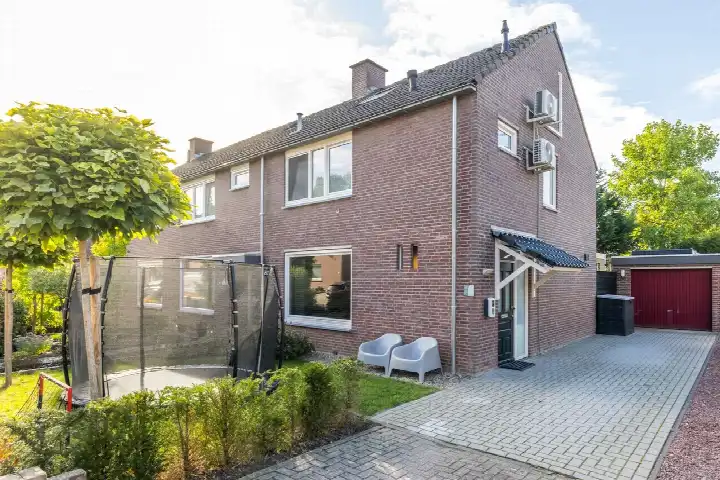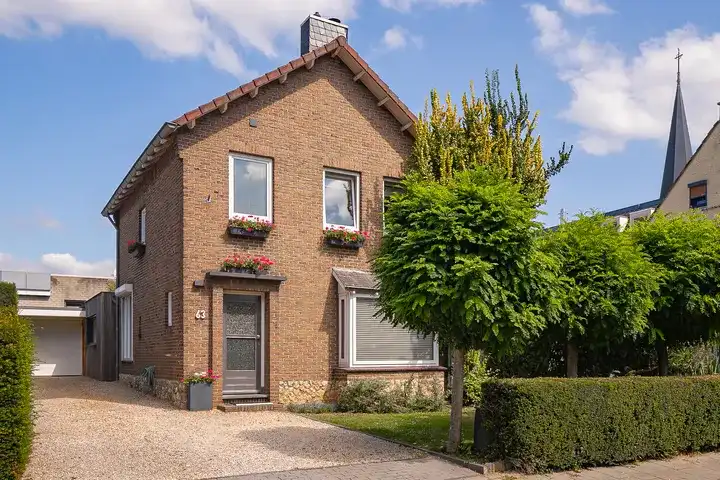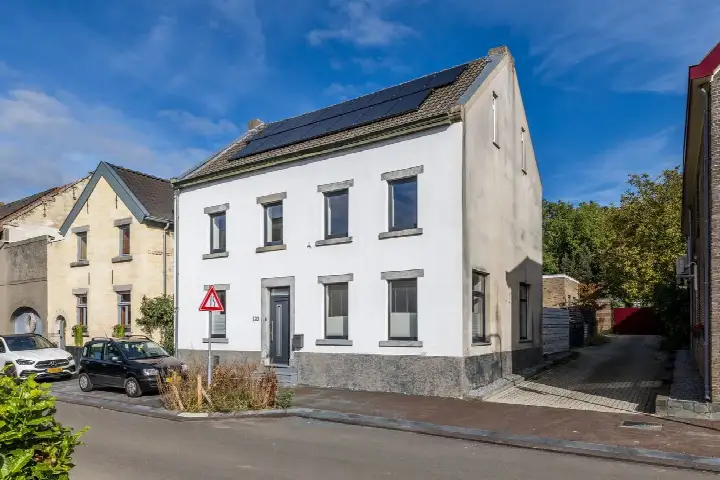

A detached house in a quiet corner of Valkenburg
Tucked away in the Vroenhof neighbourhood, this detached house from 1920 sits in a part of Valkenburg where life moves at its own pace. The asking price is €449,000. For context, the average asking price in the neighbourhood is €664,000, and the average asking price per square metre is €3,423, while this home comes in at €3,184 per square metre based on the agent's floor area. If you are looking at detached houses in Valkenburg aan de Geul, this one stands out for its age and its energy label.
What the agent tells us about the home
The agent describes a home with six rooms, three bedrooms and one bathroom spread over two floors, with a volume of 813 cubic metres. The living area is listed as 141 square metres, though the BAG registration records 198 square metres. The plot measures 618 square metres according to both the BAG and the agent. There is a rear garden of 550 square metres facing north, described as low-maintenance. The energy label is A+, which is an efficient label, so you can expect relatively modest energy costs.
Life in Vroenhof
Vroenhof is a small neighbourhood, home to around 455 people, and it feels like a place where neighbours know each other. One resident of the district, which includes Houthem - Sint Gerlach, gives an average score of 7.14, based on a single review. That resident says: "It's always nice and quiet there, everyone knows each other and goes to each other's for coffee. There are also plenty of neighbourhood parties." The same resident notes that public transport is easy to reach, though only by train and not by bus. The neighbourhood has a high share of older residents, with 40% aged 65 or over, and a large proportion of single-person households at 45%. For more on the Vroenhof neighbourhood, the data paints a picture of a settled community.
Amenities and getting around
The nearest supermarket is a PLUS, a couple of streets away, with a Lidl and a Jumbo also within reach. For schools, Stella Maris College is a ten-minute walk, and Openbare basisschool Berg is just around the corner. The GP practice, Huisartsenpraktijk J.N.P. Brull, is a ten-minute walk away, while the pharmacy, Apotheek Meerssen, is a bit further. Public transport is close by: the bus stop Houthem, Vroenhof/Stevensweg is on your doorstep, served by line 791. The train station Houthem-St. Gerlach is a ten-minute walk, which fits with what the resident said about train travel being the main option. The wider area falls under the municipality of Valkenburg aan de Geul, which covers the surrounding villages and countryside.
WOZ and address data
There is no WOZ value available for this home, so no comparison with the asking price can be made. The address-level risk data, which is an area-level indication rather than an inspection of this specific home, shows a road traffic noise level of 62 dB Lden, which is above the noise standard, based on 2022 data. Railway noise is 48 dB Lden and aircraft noise 40 dB Lden, both below the standard. The foundation risk indication is low, on sandy soil, and the home was built before 1970. For climate risks, pluvial flooding at heavy rain is elevated, while the current flood risk and the 2050 flood risk are both low.
Source
At the time of writing, the home is offered only via Zekerheuts Makelaardij | Hulsberg.
This summary was generated with AI and may contain errors. Always verify the details with the provider.
Features
Details of this home
Transfer
Price

Areas and volume
Layout
Construction
Outdoor space
The WOZ value is set annually by the municipality with 1 January as its reference date, and therefore lags the market by about a year. It is an estimated market value, not a sale price.
Frequently asked questions
About Vroenhof 120, Valkenburg
How does the asking price compare with other homes in the neighbourhood?
The asking price of this home is €449,000. The average asking price in the neighbourhood is €664,000, and the average asking price per square metre is €3,423, while this home is listed at €3,184 per square metre based on the agent's floor area. There are currently two homes for sale in the neighbourhood, and the average sold price recently was €527,000.
What is the layout of this detached house?
According to the agent, the home has six rooms, three bedrooms and one bathroom spread over two floors, with a volume of 813 cubic metres. The living area is listed as 141 square metres, though the BAG registration records 198 square metres. The plot measures 618 square metres. There is a rear garden of 550 square metres facing north, described as low-maintenance.
Is there a WOZ value available for this home?
The WOZ value is the municipal valuation used for property taxes, and it is not available here. Without it, there is no comparison between the WOZ value and the asking price, and no information on how the value has developed over the past five years.
What are the noise levels around this address?
The address-level risk data, which is an area-level indication, shows road traffic noise at 62 dB Lden, which is above the noise standard, based on 2022 data. Railway noise is 48 dB Lden and aircraft noise is 40 dB Lden, both below the standard. These figures come from public data sources and are not a measurement of this specific home.
What is the foundation risk for this home?
The foundation risk indication for this address is low, according to area-level data. The soil type is sand, and the home was built in 1920, which is before 1970. This is an area-level indication, not an inspection of the property itself, so it does not replace a structural survey.
What are the flood risks for this address?
The climate risk data for this address shows that pluvial flooding at heavy rain is elevated, while the current flood risk is low and the 2050 flood risk is also low. These are area-level indications from the Klimaateffectatlas, not a detailed assessment of this specific property.
Which supermarkets are nearby?
The nearest supermarket is a PLUS, about 1.7 kilometres away, which is a couple of streets away. A Lidl is about 2.1 kilometres away, and a Jumbo is about 2.9 kilometres away. There are also an Aldi and a SPAR within about 3.5 kilometres, so you have several options for groceries.
What schools are close to this home?
Stella Maris College, a secondary school, is about 1.8 kilometres away, which is a ten-minute walk. Openbare basisschool Berg is about 1.8 kilometres away, and Basisschool De WereldSter is about 2.6 kilometres away. There are also several other primary schools within about 3.5 kilometres.
How is public transport in this area?
The nearest bus stop is Houthem, Vroenhof/Stevensweg, about 188 metres away, served by line 791. The train station Houthem-St. Gerlach is about 1.1 kilometres away, which is a ten-minute walk. A resident of the district noted that public transport is easy to reach, though mainly by train and not by bus.
What do residents say about living in this district?
One resident of the district, which includes Houthem - Sint Gerlach, gives an average score of 7.14 out of 10, based on a single review. That resident says: "It's always nice and quiet there, everyone knows each other and goes to each other's for coffee. There are also plenty of neighbourhood parties." The same resident mentions that accessibility is good, but would like more public transport options.