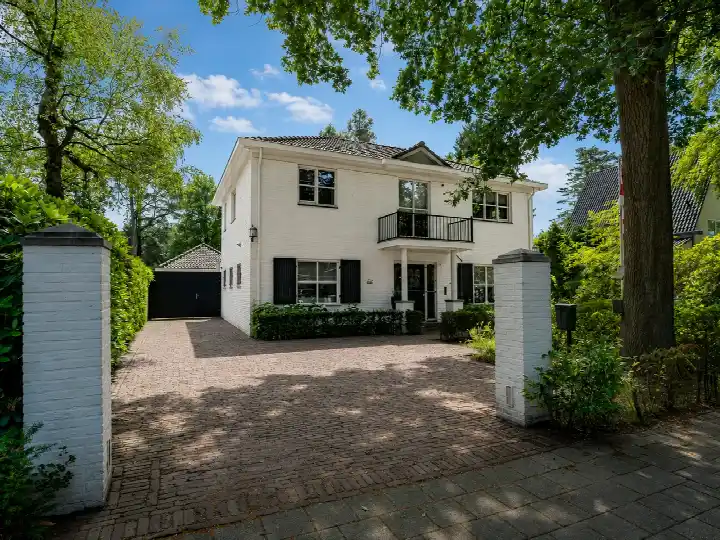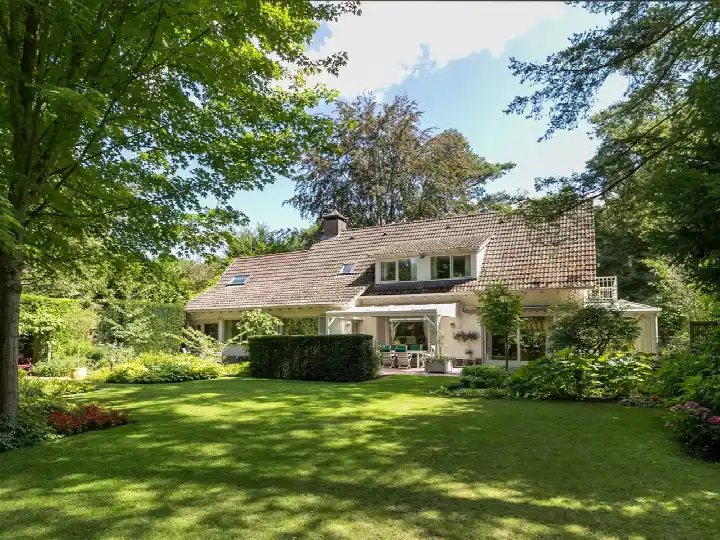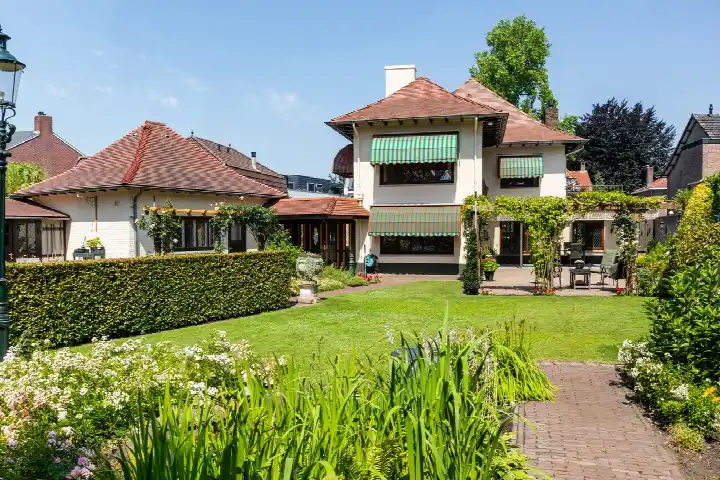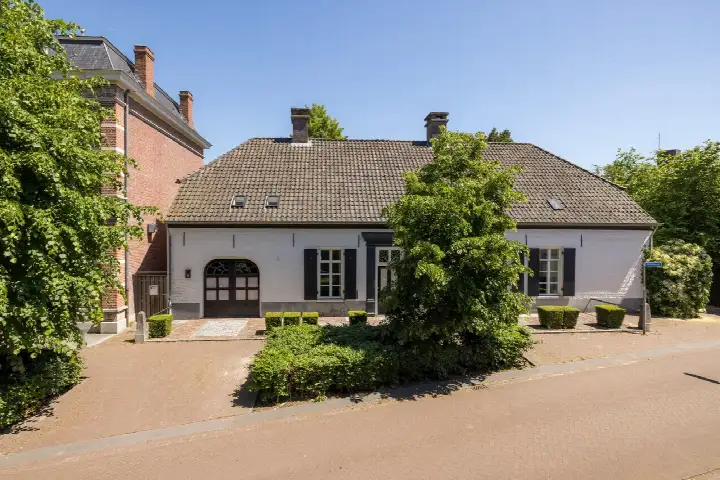
A leafy setting on the edge of Waalre
This detached house sits on the Willibrorduslaan in Waalre, a village on the edge of the Brabant countryside. The agent describes the setting as wooded, and the street itself is quiet and green. Built in 1925, the home has been given an energy label A, which is an efficient label. The asking price of €1,575,000 is on the high side compared with the average asking price in the neighbourhood, which comes to €847,085. For context, the average asking price per square metre in the area is €4,831, while this home is listed at €6,590 per square metre based on the agent's floor area. If you are looking at detached houses in Waalre, this one sits at the upper end of the market.
A home with character and modern comforts
The house offers 4 rooms in total, including 3 bedrooms and 1 bathroom, spread over 2 floors. The living area is listed as 239 m² by the agent, while the BAG registration records 155 m². Similarly, the plot is given as 740 m² by the agent, against 610 m² in the BAG registration. The home has a garden that wraps around the property, and there is an integral garage. According to the agent, the house is fully insulated, with roof, wall and floor insulation, and it has a central heating boiler with underfloor heating throughout. The property is in full ownership, so there is no leasehold ground rent to consider.
Life in the Waalre neighbourhood
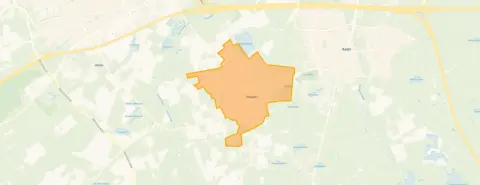
Waalre is a village where people know each other, and the single review we have reflects that. A resident says: "People are friendly and greet each other. Children play in the playgrounds and cycle independently on the street without any problems with traffic. Hardly any nuisance and mostly a great neighbourhood." That is based on one review, so it is a single voice, but it paints a picture of a sociable, family-friendly place. The neighbourhood has around 6,780 residents, and about 37% of households have children. The average household size is 2.3 people. Most homes here are owner-occupied, at 76%, and the housing stock is a mix of periods, with a third built between 1970 and 1990. For more on the Waalre neighbourhood, the local market is fairly active, with 53 homes currently for sale and 139 sold in the past period.
Daily life and getting around
For groceries, the Albert Heijn is just around the corner, and a Jumbo is a couple of streets away. Primary schools are within walking distance: Basisschool De Wilderen is a ten-minute walk at just over a kilometre, and De Meent is about 1.5 km away. The nearest GP is BeweegXperts in Waalre, about 700 metres from the house, and Apotheek Waalre Dorp is under a kilometre away. For public transport, the bus stop Waalre, Bosweg is on your doorstep, with lines 7 and 271. Eindhoven Centraal station is about 6.2 km away, so a car or bike is handy for longer trips. The hospital, Máxima Medisch Centrum in Veldhoven, is about 3 km away. All of this sits within the municipality of Waalre, which offers a good balance of village life and city access.
WOZ value and address data
The WOZ value for this property is not stated in the available data, so we cannot compare it with the asking price or show its development over recent years. What we do have is address-level risk data from public sources, which gives an indication for the area rather than an inspection of this specific home. The noise level from road traffic is 63 dB Lden, which is above the Dutch standard, based on 2022 data. Aircraft noise is 35 dB Lden, which stays below the standard. The foundation risk indication is low, and the soil type is sand. For climate risks, the indication for pluvial flooding at heavy rain is medium, while the current flood risk is low and remains low in 2050. Heat stress is currently low, but the indication for 2050 is medium.
About the listing
At the time of writing, this home is offered via multiple channels, including Elias Makelaars and Elias Makelaars on Funda.
This summary was generated with AI and may contain errors. Always verify the details with the provider.
Features
Details of this home
Transfer
Price
Energy
 Save up to € 400 on your energy billCompare now
Areas and volume
Layout
Construction
Outdoor space
Frequently asked questions
About Willibrorduslaan 81, Waalre
How does the asking price compare with other homes in Waalre?
The asking price of €1,575,000 is on the high side compared with the average asking price in the neighbourhood, which is €847,085. That is a difference of 86%. The average asking price per square metre in the area is €4,831, while this home is listed at €6,590 per square metre based on the agent's floor area of 239 m². The price verdict is precomputed against the neighbourhood average, so it reflects the market position rather than an opinion.
What is the layout of this detached house?
According to the agent, the house has 4 rooms, including 3 bedrooms and 1 bathroom, spread over 2 floors. The living area is listed as 239 m² by the agent, while the BAG registration records 155 m². The plot is given as 740 m² by the agent, against 610 m² in the BAG registration. There is a garden that wraps around the property and an integral garage. The home is in full ownership.
What is the energy label and what does it mean for costs?
The energy label is A, which is an efficient label. This means the home is likely to have relatively low energy costs compared with less efficient labels. The agent also states that the house is fully insulated, with roof, wall and floor insulation, and it has a central heating boiler with underfloor heating throughout. These features are separate from the label itself, but together they suggest the home is set up for efficient energy use.
What is the WOZ value of this property?
The WOZ value for this property is not stated in the available data. The WOZ value is the municipal valuation used for taxes, and it is not always included in listing information. Without this figure, we cannot compare it with the asking price or show how it has developed over the past five years. If you need the WOZ value, it is available from the municipality, but it is not part of this listing.
What are the noise levels around this address?
According to public address-level data, the noise level from road traffic is 63 dB Lden, which is above the Dutch standard of 50 dB Lden, based on 2022 data. Aircraft noise is 35 dB Lden, which stays below the standard. These are area-level indications, not measurements taken at the property itself. The data comes from sources like Atlas Leefomgeving and is meant to give a general picture of the environment.
What is the foundation risk for this home?
The foundation risk indication for this address is low, according to public data. The soil type is sand, which is generally stable. The home was built in 1925, which is before 1970, a period that sometimes gets extra attention, but the risk level is still given as low. This is an area-level indication based on public data, not an inspection of the specific foundation of this house.
What are the climate risks for this location?
Public climate data for this address indicates that the risk of pluvial flooding at heavy rain is medium, while the current flood risk is low and remains low in 2050. Heat stress is currently low, but the indication for 2050 is medium. These are area-level indications from the Klimaateffectatlas, not a property-specific assessment. They give a sense of how the area may be affected by climate change over time.
What supermarkets and schools are nearby?
The nearest supermarket is an Albert Heijn at 490 metres, which is just around the corner. A Jumbo is about 1.7 km away. For schools, Basisschool De Wilderen is about 1.1 km away, and De Meent is around 1.5 km. Both are primary schools. The nearest GP is BeweegXperts in Waalre, about 700 metres from the house, and the pharmacy Apotheek Waalre Dorp is under a kilometre away.
How is the public transport connection from this address?
The nearest bus stop is Waalre, Bosweg, at 140 metres, with bus lines 7 and 271. Another stop, Waalre, Eikenlaan, is at 169 metres with the same lines. The stop Waalre, Bergstraat is at 426 metres with lines 7 and 277. The nearest train station is Eindhoven Centraal, about 6.2 km away. These connections make it possible to reach the wider region, though a car or bike is practical for many trips.
What is the neighbourhood like according to residents?
Based on one resident review, the neighbourhood is described as cosy and involved. The resident says: "People are friendly and greet each other. Children play in the playgrounds and cycle independently on the street without any problems with traffic. Hardly any nuisance and mostly a great neighbourhood." The average score given is 8.13 out of 10. This is a single review, so it reflects one person's experience, but it suggests a sociable, family-friendly atmosphere.