A quiet spot in Meers
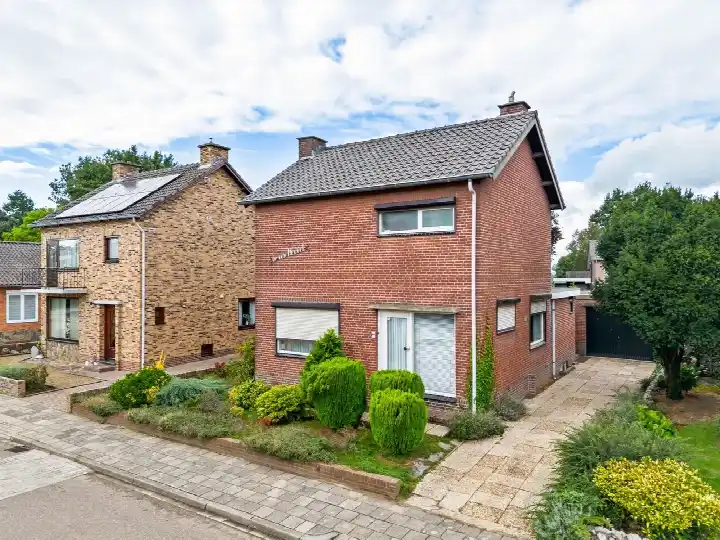
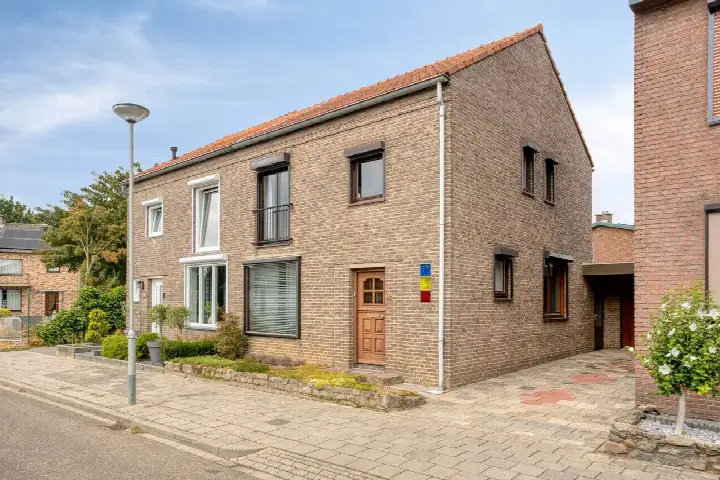
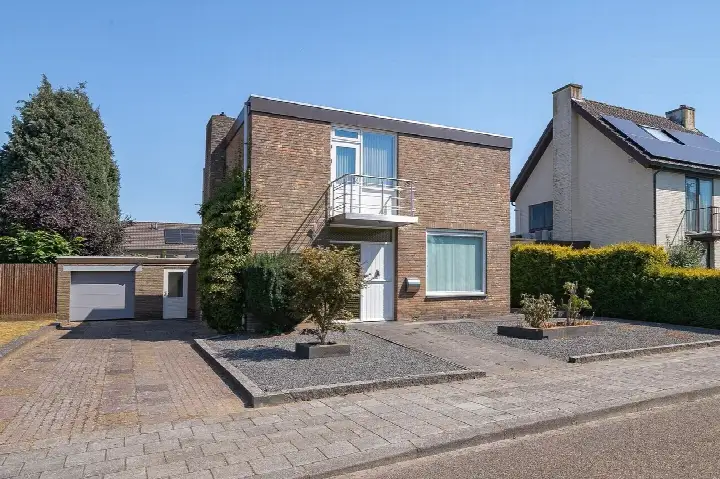
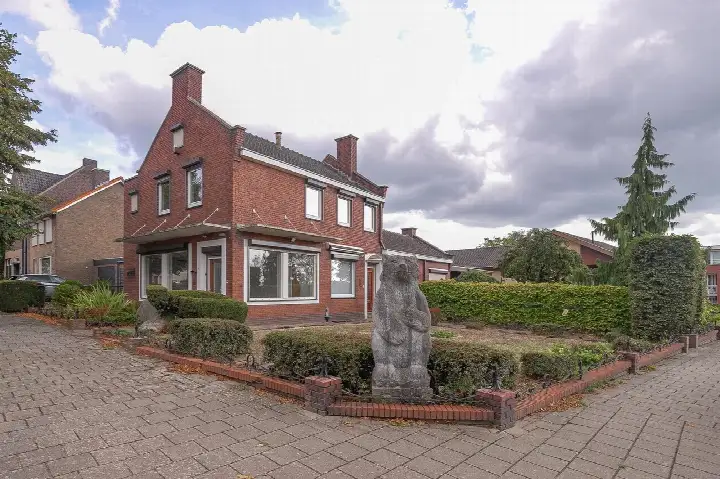
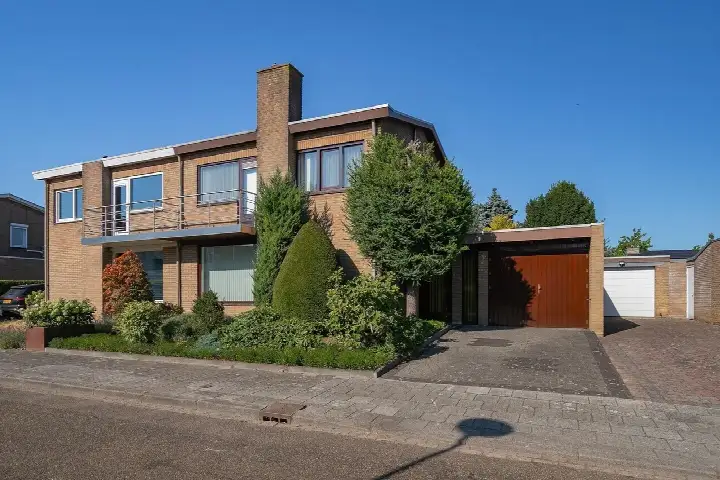
Tucked away on a quiet road in the Meers neighbourhood of Elsloo, this detached house from 1967 offers a calm setting within a residential area. The home sits in the municipality of Stein, where the asking price of €345,000 is in line with the market according to the precomputed comparison against the neighbourhood average. For context, detached houses in Stein give a sense of what is available in the wider area.
The home itself
The agent describes a three-storey single-family home with four rooms, three bedrooms and one bathroom. The living area is listed at 107 m² by the agent, while the BAG registration records 122 m². The plot measures 388 m² according to both sources. Outside there is a 100 m² rear garden facing northwest, plus a detached brick garage. The home is heated by a central heating boiler. The energy label is F, which is the least efficient label, so expect higher energy costs.
Life in Meers
Meers is a small neighbourhood with around 860 residents, and a notable share of them are older: 27% are 65 or over. Households here are split fairly evenly between singles, families and couples without children. There are no resident reviews available for this neighbourhood, so the lived experience is not documented here. The area is part of the Meers neighbourhood, which sits within the wider municipality.
Daily essentials and getting around
The nearest supermarket is a Jumbo, about a ten-minute walk away, with an Aldi and a Lidl a bit further. For primary education, IKC de Triviant is roughly a ten-minute walk, while secondary school Groenewald is a bit further out. The Steinder Huisartsenpraktijk is the closest GP, with Apotheek Stein as the nearest pharmacy. Bus stops at Kotem, Hoeve are around a ten-minute walk away, served by lines 634 and 639. The nearest train station is Beek-Elsloo, about 3.6 km from the home. The wider surroundings fall under the municipality of Stein.
WOZ and address data
No WOZ value is available for this property, so no comparison with the asking price can be made. According to public address-level risk data, the home is in an area with a medium foundation risk indication, based on the clay soil and the pre-1970 construction era; this is an area-level indication, not an inspection of this specific home. Road traffic noise is measured at 46 dB Lden and aircraft noise at 30 dB Lden, both below the relevant standards. Pluvial flooding risk is elevated, as is the current and 2050 flood risk, while heat stress is currently low but medium by 2050.
Source
At the time of writing the home is offered via multiple channels, including Anke Smeets Makelaardij and Anke Smeets Makelaardij.
This summary was generated with AI and may contain errors. Always verify the details with the provider.
Features
Details of this home
Transfer
Price
Areas and volume
Construction
The WOZ value is set annually by the municipality with 1 January as its reference date, and therefore lags the market by about a year. It is an estimated market value, not a sale price.
Frequently asked questions
About Winandusstraat 5, Elsloo
What is the asking price for this detached house in Elsloo?
The asking price is €345,000. According to the precomputed comparison, this is in line with the market relative to the neighbourhood average asking price. The price per square metre, based on the agent's listed living area of 107 m², comes to €3,224. No WOZ value is available for this property, so a comparison with the municipal valuation cannot be made.
How many rooms and bedrooms does this home have?
The agent lists four rooms in total, with three bedrooms and one bathroom. The home spans three floors and has a volume of 457 m³. The living area is given as 107 m² by the agent, while the BAG registration records 122 m². The plot measures 388 m² according to both sources.
What outdoor space and parking does the property offer?
There is a rear garden of 100 m² facing northwest, according to the agent. A detached brick garage is also present, providing parking or storage space. The home is described as being on a quiet road within a residential area, which the agent highlights as a feature of the setting.
What is the energy label and what does it mean for costs?
The energy label is F, which is the least efficient label on the scale. This means you should expect higher energy costs compared to more efficient homes. The home is heated by a central heating boiler. No insulation features are stated in the listing, so the label reflects the overall energy performance as registered.
What is the foundation risk indication for this address?
The public risk data indicates a medium foundation risk for this address area. This is based on the clay soil and the fact that the home was built in 1967, a period when wooden piles or shallow foundations were common. This is an area-level indication from public sources, not an inspection of this specific property.
How far is the nearest supermarket and what options are there?
The nearest supermarket is a Jumbo, about 1.75 km away, which is roughly a ten-minute walk. An Aldi is at 1.9 km, a Lidl at 2.2 km, and two Albert Heijn stores are at 2.4 km and 3.0 km respectively. Within a 5 km radius there are ten supermarkets in total.
Which schools are close to this home?
The nearest primary school is IKC de Triviant, about 1.4 km away, which is around a ten-minute walk. Secondary education is available at Groenewald, approximately 2.5 km from the home. Other primary schools within 5 km include Kindcentrum Bonjour! at 2.7 km and OBS de Maaskei at 3.6 km.
What public transport options are available nearby?
The nearest bus stops are at Kotem, Hoeve, about 1.2 km away, served by lines 634 and 639. Two further stops, Kotem, Weertveld and Kotem, Kerk, are at 1.6 km and 1.8 km respectively, also on lines 634 and 639. The nearest train station is Beek-Elsloo, approximately 3.6 km from the home.
What is the neighbourhood of Meers like?
Meers has around 860 residents, with a relatively high share of older people: 27% are aged 65 or over. Households are split between singles (30%), families with children (32%) and couples without children (38%). No resident reviews are available for this neighbourhood, so there is no documented resident perspective on living here.
What flood and climate risks apply to this address?
According to public climate risk data, pluvial flooding risk is elevated, and the current flood risk is also elevated, remaining elevated in the 2050 projection. Heat stress is currently low but is expected to be medium by 2050. These are area-level indications from public sources, not an assessment of this specific home.