Witacker 3
Vledder, Westerveld
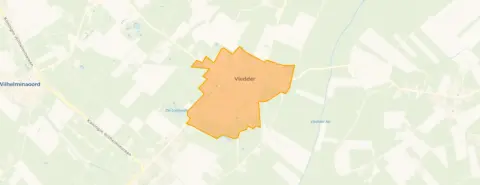 Area
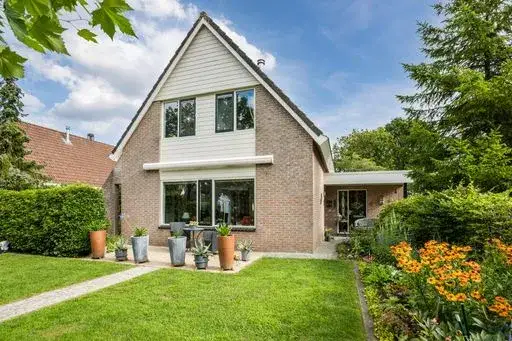
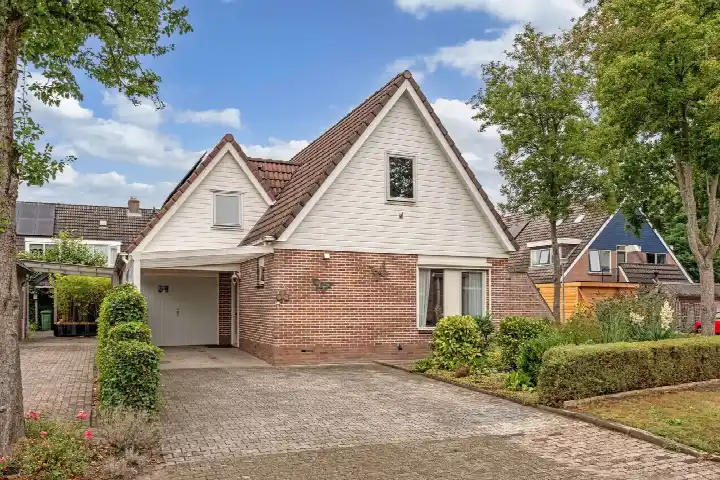
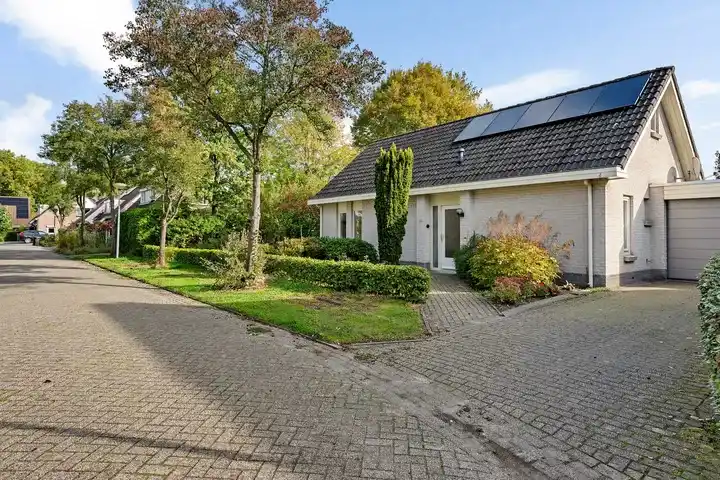
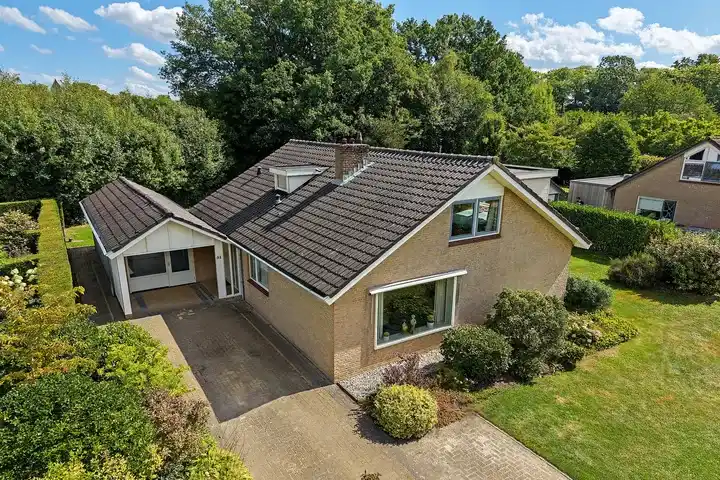
AreaA detached home in a wooded setting
Tucked away on a quiet road in Vledder, this detached house from 1986 sits in a sheltered spot surrounded by woodland, right in the middle of a residential area. The asking price of €595,000 is on the high side, 27% above the average asking price of €468,719 for detached houses in Westerveld.
Inside the house
The agent describes the home as fully insulated, with a central heating boiler and full ownership. It has four rooms, three bedrooms and two bathrooms spread over two floors, with a volume of 607 m³. Outside there is a garden around the house and an attached wooden garage. The BAG registration lists the living area as 167 m², while the agent's listing states 132 m².
Life in Vledder
Vledder is a village of around 1,960 residents, where the average household size is 2.0. Across the municipality of Westerveld, residents give their living environment an average score of 7.44, based on ten reviews. One resident says: "Nice neighbourhood with diverse ages. Good atmosphere, quiet, next to nature. Really nice to live." Another adds: "It's fine, but maybe a bit more cosiness."
Amenities and transport
Daily errands are easy from here. The Coop supermarket is just around the corner, and Openbare Basisschool De Hoekstee is a five-minute walk away. The GP practice in Vledder is a couple of streets away. Bus line 20 stops at Vledder, Brink on your doorstep, and the nearest train station is Steenwijk, a ten-minute walk from the village edge.
WOZ and address data
No WOZ value is available for this property. The home is offered via multiple channels, including Fehse Makelaardij and Fehse Makelaardij | NVM-Qualis on Funda.
Source
At the time of writing the home is offered via multiple channels, including Fehse Makelaardij and Fehse Makelaardij | NVM-Qualis on Funda.
This summary was generated with AI and may contain errors. Always verify the details with the provider.
Features
Details of this home
Transfer
Price
Energy
 Save up to € 400 on your energy billCompare now
Areas and volume
 Insure your home and belongingsGet insured
Layout
Construction
Outdoor space
The WOZ value is set annually by the municipality with 1 January as its reference date, and therefore lags the market by about a year. It is an estimated market value, not a sale price.
Frequently asked questions
About Witacker 3, Vledder
What is the asking price for this detached house in Vledder?
The asking price is €595,000. This is on the high side compared with the neighbourhood average asking price of €468,719, which means the price is 27% above that average. The price per square metre, based on the agent's listed living area of 132 m², comes to €4,508.
How many rooms and bedrooms does this house have?
According to the agent, the house has four rooms, three bedrooms and two bathrooms spread over two floors. The total volume is 607 m³. There is a garden around the house and an attached wooden garage. The agent describes the home as fully insulated with a central heating boiler.
What is the energy label of this house?
The energy label is C. The agent states that the home is fully insulated and has a central heating boiler. These are separate facts from the label itself, which indicates the energy performance of the home as registered.
What do residents say about living in the municipality of Westerveld?
Across the municipality of Westerveld, residents give their living environment an average score of 7.44, based on ten reviews. One resident describes it as a quiet, green area next to nature, while another says it is fine but could use a bit more cosiness. These reviews describe the wider municipality, not specifically the neighbourhood of Vledder.
Which supermarkets are near this home?
The nearest supermarket is Coop, about 477 metres away, which is a five-minute walk. Other supermarkets in the wider area include Jumbo at 6.3 km, Lidl at 6.4 km and PLUS at 6.9 km. For daily groceries, the Coop is the most convenient option within walking distance.
What schools are close to this property?
Openbare Basisschool De Hoekstee is the nearest primary school, about 379 metres away, a five-minute walk. Other primary schools within a few kilometres include Ten Darperschoele at 3.4 km, Openbare Basisschool De Kievitshoek at 3.5 km and KC De Vuursteen at 3.6 km. Secondary education is further away, at 8.6 km.
How is the public transport connection from this home?
Bus line 20 stops at Vledder, Brink, about 261 metres away, and also at Vledder, Dorpsstraat and Vledder, Hertenkamp. The nearest train station is Steenwijk, at about 10.1 km. The bus stop is within walking distance, making it possible to reach the station by bus.
What is the difference between the BAG and agent living areas?
The BAG registration lists the living area as 167 m², while the agent's listing states 132 m². Both figures are mentioned here with their respective sources. The difference between the two is not explained in the listing.