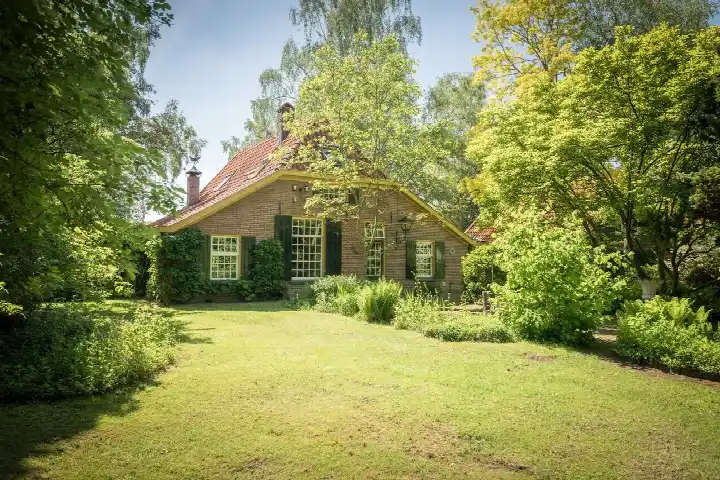
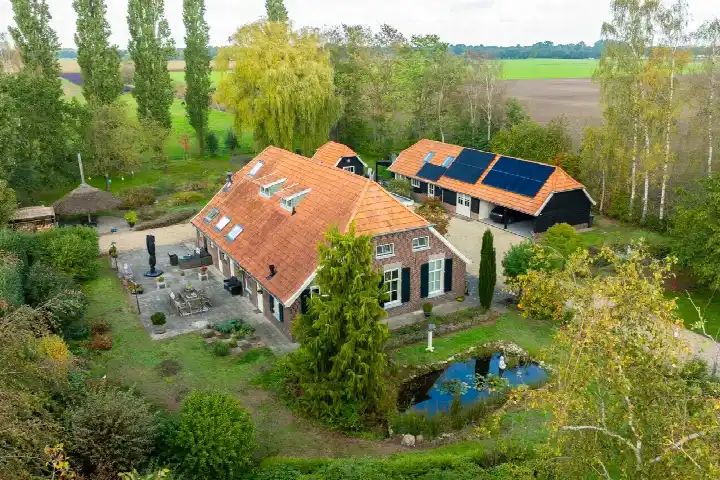
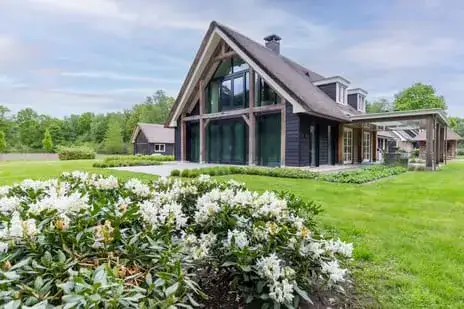
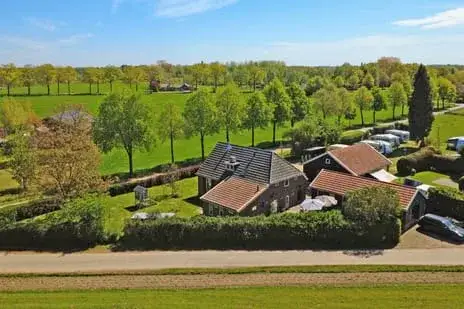
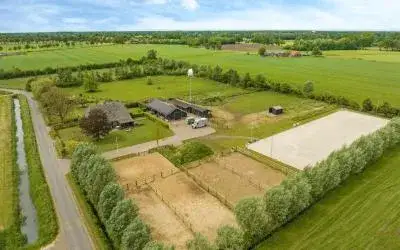
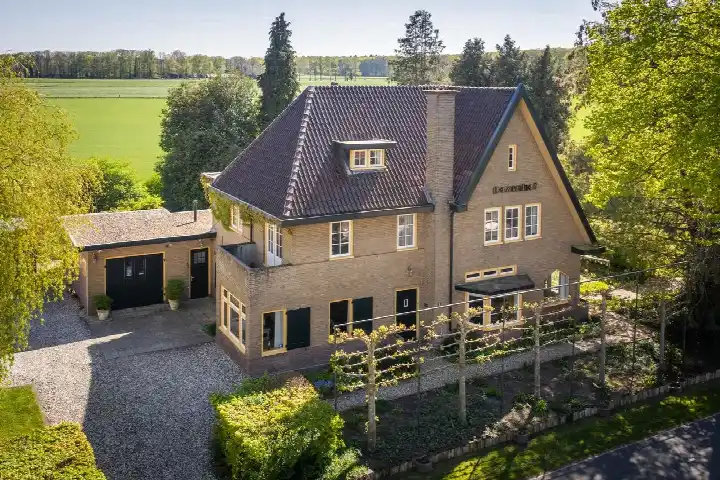
A country house at the edge of the woods
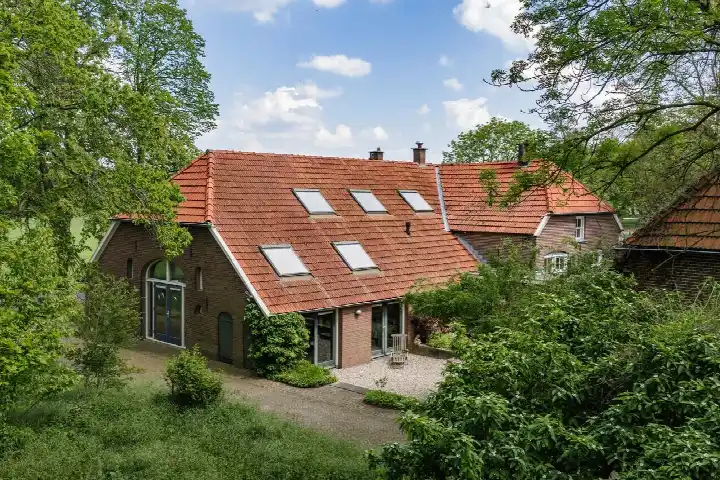
This detached house sits on Wolfersveenweg 4 in the Verspreide huizen Halle area of Zelhem, a quiet spot at the edge of the woods and outside the built-up area. The setting is described as sheltered and rural, on a quiet road. The asking price is €1,395,000. For context, [detached houses in Bronckhorst]( /koopwoningen/bronckhorst/vrijstaande-woningen/) are the property type on offer here.
The home itself
Built in 1922, this landhuis-style detached home offers 8 rooms, including 5 bedrooms and 3 bathrooms, spread over 2 floors. The living area is listed as 406 m² according to the BAG registration, while the agent lists 348 m². The plot measures 4,890 m² per the BAG and 5,065 m² per the agent. The house has a garden all around, a garage with carport, and is in full ownership. According to the agent, the insulation includes roof and floor insulation, and the heating is via a central heating boiler, an open fireplace and partial underfloor heating. The energy label is F, which is the least efficient label, so expect higher energy costs.
The Verspreide huizen Halle area
This is a small, spread-out neighbourhood with about 1,415 residents. Residents of the district give an average score of 7.54, based on four reviews. One resident says: "I've been living in Velswijk for about 6 years now. I think it's a very cosy neighbourhood. We have many fun events and the people are also super friendly. I'm very satisfied here." Another resident is less positive: "Neighbourliness my arse. 18 weeks in hospital with cancer, just one card received. Flowers, what are those? It still rankles me." The reviews reflect mixed experiences, so it is worth reading them in full. For more on [the Verspreide huizen Halle neighbourhood]( /buurt/verspreide-huizen-halle-bronckhorst/), the data shows a mix of households, with 38% having children.
Amenities and transport
For daily errands, the nearest supermarket is the Coop, a couple of streets away, with Aldi and Jumbo slightly further. The nearest primary school, IKC Succesbos, is just around the corner, while Daltonschool de Meene is about 3.3 km away. The GP practice De Pelikaan in Zelhem is about 3.4 km away, and the BENU pharmacy in Zelhem is about 3.9 km. For public transport, bus line 23 stops at Wolfersveen, Wolfersveen, about 335 m away. The nearest train station is Ruurlo, about 7.2 km. The hospital, Slingeland Ziekenhuis in Doetinchem, is about 9.3 km. This is all within [the municipality of Bronckhorst]( /gemeente/bronckhorst/).
WOZ and address data
The WOZ value is €606,000 as of 1 January 2025, and the asking price is 130% above that value. Between 2020 and 2025, the WOZ value rose by 2%, from €592,000 to €606,000. As for address-level risks, the noise from road traffic is 47 dB Lden, which is not above the noise standard, based on 2022 data. The foundation risk indication is low, and the soil type is sand, but this is an area-level indication, not an inspection of this home. The climate risk for pluvial flooding is low, as is the flood risk for both the current situation and 2050, again as area-level indications.
Source and agent
At the time of writing, the home is offered via multiple channels, including Drieklomp Makelaars en Rentmeesters Zeist and Drieklomp Makelaars en Rentmeesters Gorssel on Funda.
This summary was generated with AI and may contain errors. Always verify the details with the provider.
Features
Details of this home
Transfer
Price
Energy
 Save up to € 400 on your energy billCompare now
Areas and volume
Layout
Construction
Outdoor space
The WOZ value is set annually by the municipality with 1 January as its reference date, and therefore lags the market by about a year. It is an estimated market value, not a sale price.
Frequently asked questions
About Wolfersveenweg 4, Zelhem
What is the asking price for this property?
The asking price is €1,395,000. The price per square metre, based on the agent's listed living area of 348 m², is €4,009. The average asking price in the Verspreide huizen Halle neighbourhood is €1,177,000, but no comparison with this home's price is provided.
What is the layout of this detached house?
According to the agent, the house has 8 rooms, including 5 bedrooms and 3 bathrooms, spread over 2 floors. The living area is listed as 406 m² per the BAG registration, while the agent lists 348 m². The plot measures 4,890 m² per the BAG and 5,065 m² per the agent. There is a garden all around and a garage with carport.
What is the WOZ value of this property?
The WOZ value is €606,000 as of 1 January 2025. The asking price is 130% above this value. Over the past five years, the WOZ value has increased by 2%, from €592,000 in 2020 to €606,000 in 2025. The WOZ value is the municipal valuation, not the current market value.
What is the foundation risk for this address?
The foundation risk indication for this address is low, and the soil type is sand. This is an area-level indication based on public data, not an inspection of this specific home. The house was built in 1922, which is before 1970, but the risk level is given as low.
What are the nearest amenities and transport options?
The nearest supermarket is the Coop, about 3.6 km away, with Aldi and Jumbo slightly further. The nearest primary school, IKC Succesbos, is about 173 m away. The GP practice De Pelikaan in Zelhem is about 3.4 km away, and the BENU pharmacy is about 3.9 km. Bus line 23 stops at Wolfersveen, Wolfersveen, about 335 m away, and the nearest train station is Ruurlo, about 7.2 km.
What do residents say about living in this district?
Residents of the district give an average score of 7.54, based on four reviews. One resident says: "I've been living in Velswijk for about 6 years now. I think it's a very cosy neighbourhood. We have many fun events and the people are also super friendly." Another resident says: "Neighbourliness my arse. 18 weeks in hospital with cancer, just one card received." The reviews are mixed, so it is worth reading them in full.
What is the energy label and what does it mean?
The energy label is F, which is the least efficient label. This means you can expect higher energy costs compared with more efficient labels. The agent states that the insulation includes roof and floor insulation, and the heating is via a central heating boiler, an open fireplace and partial underfloor heating. The label itself does not indicate the condition of the home.
Is the house in full ownership?
Yes, according to the agent, the property is in full ownership (volle eigendom). This means you would own the house and the land outright, with no ground lease or other ownership restrictions. The plot measures 4,890 m² per the BAG registration and 5,065 m² per the agent.