A spacious home in a quiet corner of Borne
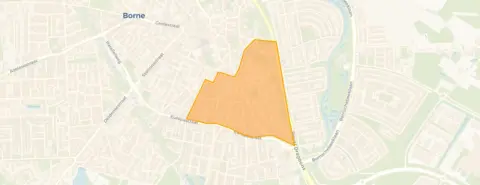
This detached house on Zuid Esch sits in the 't Wensink Noord neighbourhood, a residential area in Borne where life moves at a relaxed pace. The asking price of €775,000 is on the high side compared with the average asking price in the neighbourhood, which comes to €373,600. That puts this home well above the local market, and it is also one of the larger properties available here. For context, the average asking price per square metre in the neighbourhood is €3,308, while this home is listed at €4,189 per square metre. If you are looking at detached houses in Borne, this one stands out for its size and its price.
The home itself
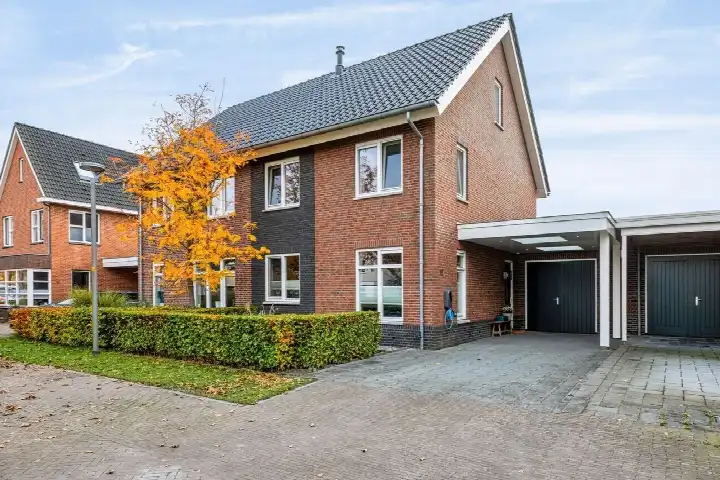
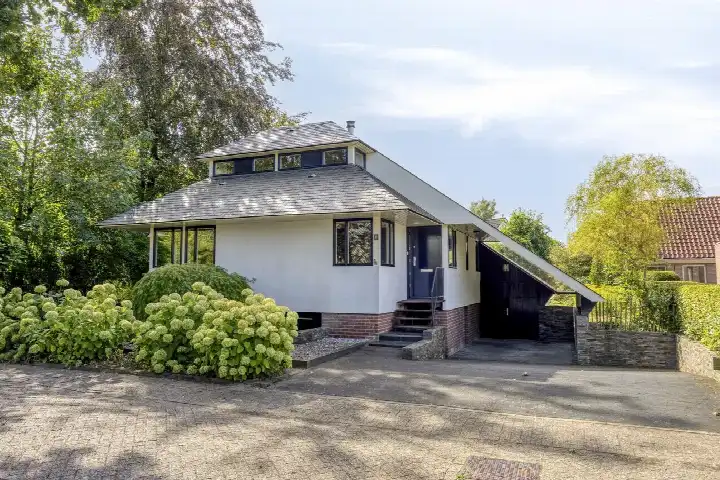
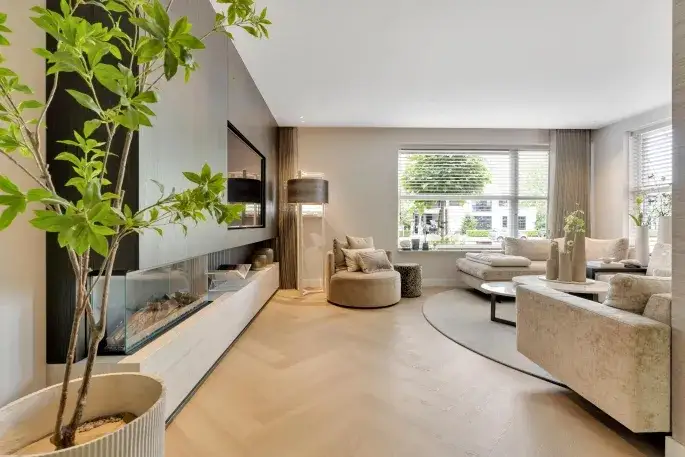
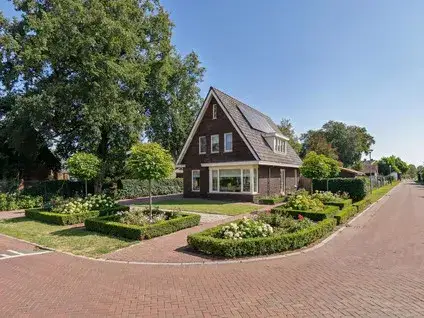
Built in 1992, this detached house offers 185 square metres of living space according to the agent, while the BAG registration records 228 square metres. The plot measures 607 square metres. Inside you will find four rooms, two bedrooms and one bathroom spread over two floors, with a total volume of 862 cubic metres. The home has a balcony, and the garden wraps around the property: a rear garden of 323 square metres facing southwest, plus a front and side garden, all accessible via the back entrance. There is an attached brick garage and a carport. The agent lists insulation including roof insulation, double glazing, HR glazing, wall insulation and floor insulation, and the heating runs on a combination boiler with partial underfloor heating. The property is freehold.
Life in 't Wensink Noord
Residents of the district of Borne give their living environment an average score of 8.2, based on six reviews. One resident describes it as "a cosy, quiet neighbourhood but certainly not boring," while another says "people look out for each other and know each other because they meet while walking their dogs. Very cozy." A third resident, who partly grew up here, notes "nice people and everything within a short distance from home." The neighbourhood itself has around 945 inhabitants, with a mix of ages and household types. About 61% of the homes are owner-occupied. For more on the area, you can read about the 't Wensink Noord neighbourhood.
Amenities and transport
Daily errands are easy from this address. The PLUS supermarket is just around the corner, with Lidl and Albert Heijn a ten-minute walk away. For primary education, KBS de Wheele is on your doorstep, and Het Twickel College Borne for secondary education is a couple of streets away. The GP practice Huisartsenpraktijk de Poort van Borne is just around the corner, and the pharmacy Service Apotheek Stoop is a ten-minute walk. Public transport is close by: bus stops at Borne, Grotestraat with lines 51 and 501 are on your doorstep, and the train station Borne is about a ten-minute walk. All of this sits within the municipality of Borne.
WOZ value and address data
The WOZ value of this home was set at €752,000 on 1 January 2025, and the asking price is 3% above that value. Between 2020 and 2025 the WOZ value rose by 41%, from €533,000 to €752,000. As for the address itself, the area-level data shows road traffic noise at 54 dB Lden, which is above the noise standard, while railway noise is at 32 dB Lden, below the standard. The foundation risk indication is low, with sandy soil. For climate, the indication for pluvial flooding at heavy rain is medium, while the current flood risk is low and the 2050 flood risk is also low. Heat stress is currently low but is indicated as medium for 2050. These are area-level indications, not an inspection of this specific home.
Source
At the time of writing the home is offered via multiple channels, including De Makelaar B.V. and De Makelaar B.V. on Funda.
This summary was generated with AI and may contain errors. Always verify the details with the provider.
Features
Details of this home
Transfer
Price
Energy
 Save up to € 400 on your energy billCompare now
Areas and volume
Layout
Construction
Outdoor space
The WOZ value is set annually by the municipality with 1 January as its reference date, and therefore lags the market by about a year. It is an estimated market value, not a sale price.
Frequently asked questions
About Zuid Esch 48, Borne
How does the asking price compare with the WOZ value?
The WOZ value of this home was set at €752,000 on 1 January 2025. The asking price of €775,000 is 3% above that WOZ value. The WOZ value is the municipal valuation for tax purposes, not the current market value, so the comparison is a factual one. Between 2020 and 2025 the WOZ value rose by 41%, from €533,000 to €752,000.
What is the layout of this detached house?
According to the agent, the home has four rooms, two bedrooms and one bathroom, spread over two floors. The living area is listed as 185 square metres by the agent, while the BAG registration records 228 square metres. The plot measures 607 square metres. There is a balcony, and the garden includes a rear garden of 323 square metres facing southwest, plus a front and side garden. An attached brick garage and a carport are also present.
What is the energy label and what does it mean for costs?
The home has energy label B. This label indicates the energy performance of the home, and with label B you can expect moderate energy costs compared with less efficient labels. The agent also lists insulation including roof insulation, double glazing, HR glazing, wall insulation and floor insulation, and the heating runs on a combination boiler with partial underfloor heating. These features are stated separately from the label.
What is the foundation risk for this address?
The area-level data for this address indicates a low foundation risk, with sandy soil. This is an indication based on public data at the address level, not an inspection of this specific home. The data comes from sources such as Atlas Leefomgeving and KCAF. No further details are provided in the listing.
What are the flood and heat stress risks for this address?
The area-level climate data shows a medium indication for pluvial flooding at heavy rain, while the current flood risk is low and the 2050 flood risk is also low. Heat stress is currently low but is indicated as medium for 2050. These are area-level indications from the Klimaateffectatlas, not an assessment of this specific property. The data is provided for informational purposes.
Which supermarkets are closest to this home?
The nearest supermarket is PLUS, located about 232 metres away, which is just around the corner. Lidl is about 677 metres away, and Albert Heijn is about 765 metres away, both within a ten-minute walk. There are also additional supermarkets within a short distance, including another PLUS at about 1,067 metres and Aldi at about 1,115 metres. In total, there are 24 supermarkets within 5 kilometres.
What schools are near this address?
For primary education, KBS de Wheele is about 245 metres away, which is on your doorstep. Beekpark primary school is about 600 metres away, and Basisschool de Vonder is about 825 metres away. For secondary education, Het Twickel College Borne is about 368 metres away, a couple of streets from the home. There are 12 schools within 5 kilometres in total.
How is the public transport connection from this home?
The nearest bus stop is Borne, Grotestraat, about 100 metres away, served by lines 51 and 501. Another stop, Borne, Gezondheidscentrum De Poort van Borne, is about 173 metres away with line 501. The train station Borne is about 1,079 metres away, roughly a ten-minute walk. These connections provide access to the surrounding area, though specific destinations and frequencies are not listed.
What is the neighbourhood like according to residents?
Residents of the district of Borne give their living environment an average score of 8.2, based on six reviews. One resident describes it as "a cosy, quiet neighbourhood but certainly not boring," while another says "people look out for each other and know each other because they meet while walking their dogs. Very cozy." A third resident notes "nice people and everything within a short distance from home." These reviews reflect the wider district, not just this specific neighbourhood.
How does the price per square metre compare with the neighbourhood?
The asking price per square metre for this home is €4,189, based on the agent's listed living area of 185 square metres. The average asking price per square metre in the neighbourhood is €3,308. This means the price per square metre for this home is 27% above the neighbourhood average. The asking price itself is 107% above the neighbourhood average asking price of €373,600.