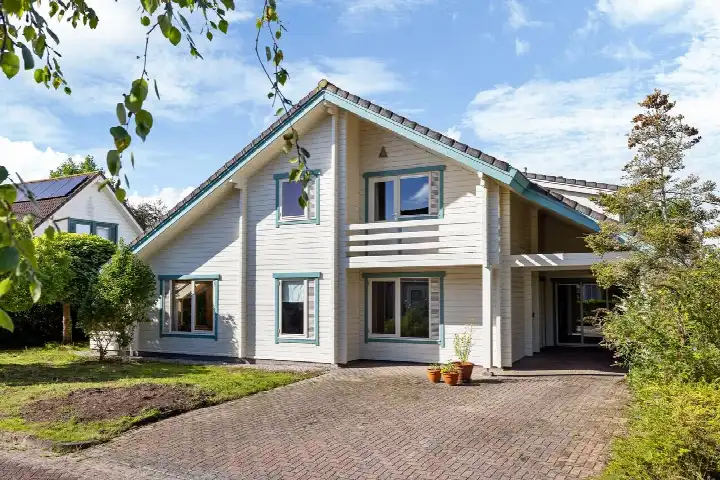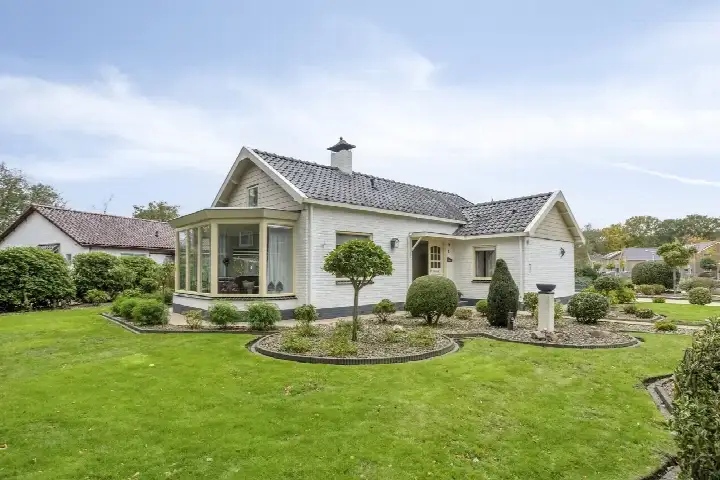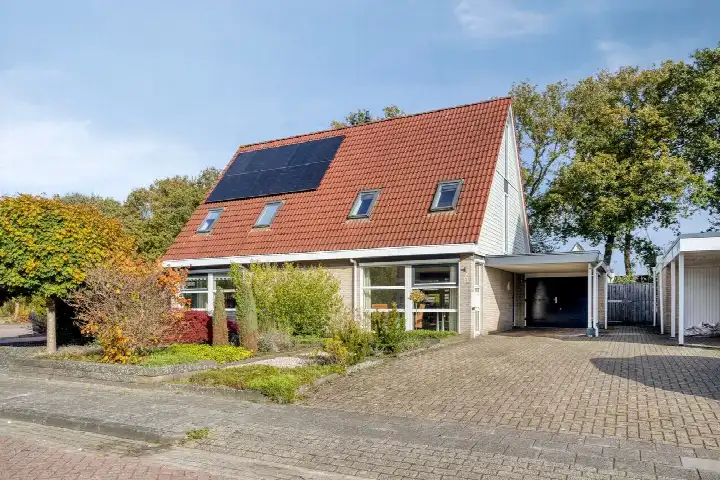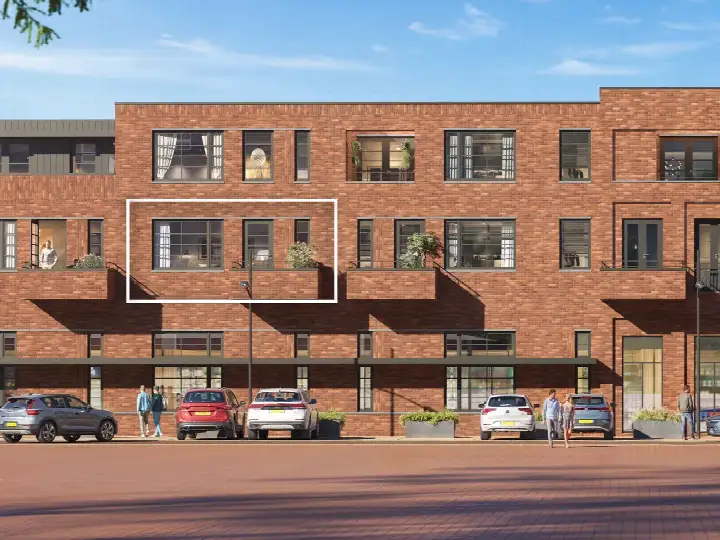
Zuidmaad 34
Oosterwolde-Maden · 8431 ZA Oosterwolde (Fr)
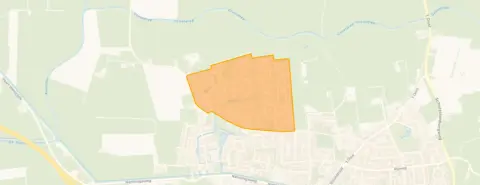
A detached home in Oosterwolde
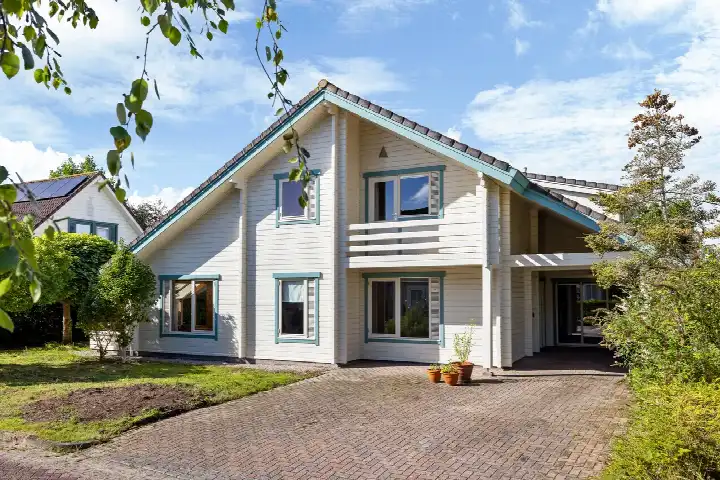
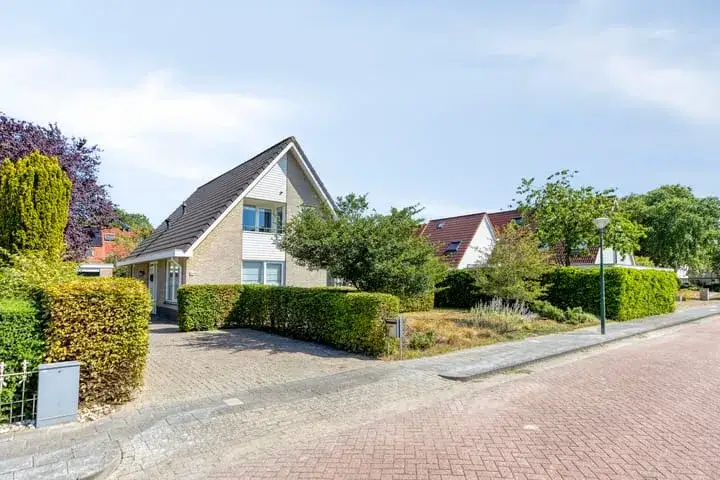
This detached house on Zuidmaad 34 sits in the Oosterwolde-Maden part of Oosterwolde, a town in the municipality of Ooststellingwerf. Built in 1998, it offers a living area of 155 square metres on a plot of 659 square metres, according to the BAG registration. The last known asking price of €545,000 worked out at €3,516 per square metre, which was on the high side for the area. For context, the wider market for detached houses in Ooststellingwerf showed a range of options at different price pointed. This home has not been online since 15 September 2026.
The home itself
The listing gave the essentials: a detached house from 1998 with an energy label A, which was an efficient label. The home was offered for sale through the agent, but the listing did not go into detail about the layout, number of bedrooms or any outdoor space. What is clear is the generous plot size of 659 square metres, which gives the property a sense of space around it.
Life in Oosterwolde-Maden
Oosterwolde-Maden is a small neighbourhood with around 1,365 residents, and it has a distinctly village feel. Residents across the municipality of Ooststellingwerf give their living environment an average score of 8.22, based on nine reviews. One resident describes it as "quite a cosy little neighbourhood", while another notes that "they're always up for a chat and a helping hand when needed". The neighbourhood is home to a mix of households, with a large share of families with children. It is a quiet, unassuming part of town, and the reviews reflect that sense of community. For more on the area, see the Oosterwolde-Maden neighbourhood.
Amenities and transport
Daily errands are easily managed from here. The Albert Heijn, Poiesz and Lidl supermarkets are all within a ten-minute walk, and the nearest primary school, de Twirrewyn, is a couple of streets away. The GP practice Huisartspraktijk De Brinkhof and the pharmacy Apotheek De Drie Stellingen are both just around the corner. For public transport, the bus stop Oosterwolde, Nanningasluis is a five-minute walk away, served by lines 14, 15, 18 and 380. The nearest train station is in Assen, about 20 kilometres away. The wider municipality of Ooststellingwerf offers further amenities within reach. At the address level, public risk data indicates that road traffic noise is at 43 dB Lden and aircraft noise at 23 dB Lden, both below the noise standard for 2022. The foundation risk indication is low, with sandy soil, and pluvial flooding risk is low. These are area-level indications from public data sources, not an inspection of this specific home.
Source
When this home was still on the market, it was offered only via Makelaardij De Smelthe Oosterwolde.
This summary was generated with AI and may contain errors. Always verify the details with the provider.
Features
Details of this home
Transfer
Price
Energy
 Save up to € 400 on your energy billCompare now
Areas and volume
 Insure your home and belongingsGet insured
Layout
Construction
Outdoor space
The WOZ value is set annually by the municipality with 1 January as its reference date, and therefore lags the market by about a year. It is an estimated market value, not a sale price.
Frequently asked questions
About Zuidmaad 34, Oosterwolde (Fr)
What was the asking price for this detached house?
The asking price was €545,000. With a living area of 155 square metres according to the BAG registration, that worked out at €3,516 per square metre. The price was on the high side for the area, but the plot of 659 square metres added to the overall value.
What does the energy label A mean for this home?
The energy label A was an efficient label, which meant the home was likely to have relatively low energy costs compared to less efficient labels. The listing did not provide details on specific insulation measured, but the label itself indicated a good energy performance.
What is the WOZ value of this property?
The WOZ value was the municipal valuation used for tax purposes, and it was not always included in property listings. Without this figure, it was not possible to compare the asking price with the official valuation.
What are the risk indications for this address?
Public risk data at the address level shows that road traffic noise is 43 dB Lden and aircraft noise is 23 dB Lden, both below the noise standard for 2022. The foundation risk indication is low, with sandy soil, and pluvial flooding risk is low. These are area-level indications, not an inspection of this specific home.
Which supermarkets are nearby?
There are three supermarkets within a ten-minute walk: Albert Heijn at about 1.1 kilometres, Poiesz at about 1.2 kilometres, and Lidl at about 1.3 kilometres. A Coop is further away at about 3.6 kilometres. This gives good options for daily groceries.
What is the neighbourhood of Oosterwolde-Maden like?
Oosterwolde-Maden is a small neighbourhood with around 1,365 residents. Residents across the municipality give their living environment an average score of 8.22 out of 10, based on nine reviews. One resident calls it "quite a cosy little neighbourhood", and another mentions that neighbours are "always up for a chat and a helping hand when needed".
How far is the nearest school?
The nearest primary school, de Twirrewyn, is about 3.2 kilometres away. There are two other primary schools within about 4.7 kilometres: Openbare Basisschool "de Stelling" and Openbare Basisschool de Trede. Secondary education is available at CSG Liudger Waskemeer, about 6.5 kilometres away.
What public transport options are available?
The nearest bus stop is Oosterwolde, Nanningasluis, about 600 metres away, served by lines 14, 15, 18 and 380. Two other stops, Oosterwolde, Jan Frankensingel and Oosterwolde, Drie Tolhekken, are within about 1.2 kilometres. The nearest train station is in Assen, about 19.5 kilometres away.
Is the home suitable for a family?
The home is a detached house with a living area of 155 square metres and a plot of 659 square metres. The listing did not specify the number of bedrooms or the layout, so it was not possible to say exactly how the space was arranged. The generous plot size does offer room for outdoor activities.
Why were there no property details in this listing?
The listing provided the basic facts: the property type, year of construction, energy label and floor areas. This meant some aspects of the home's layout remain unknown from the listing alone.