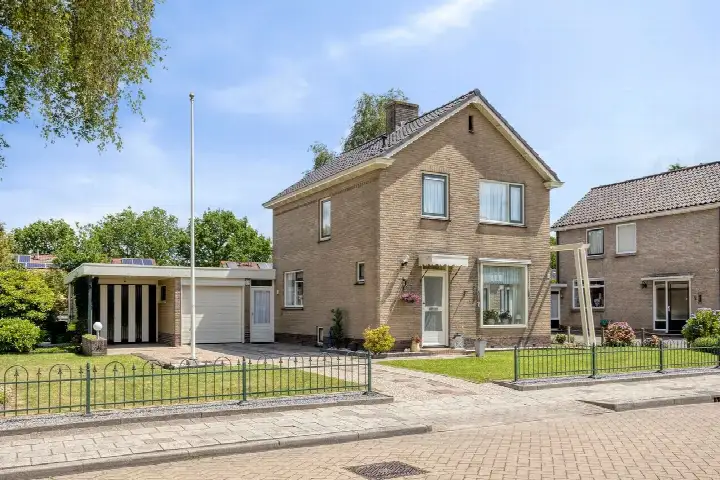
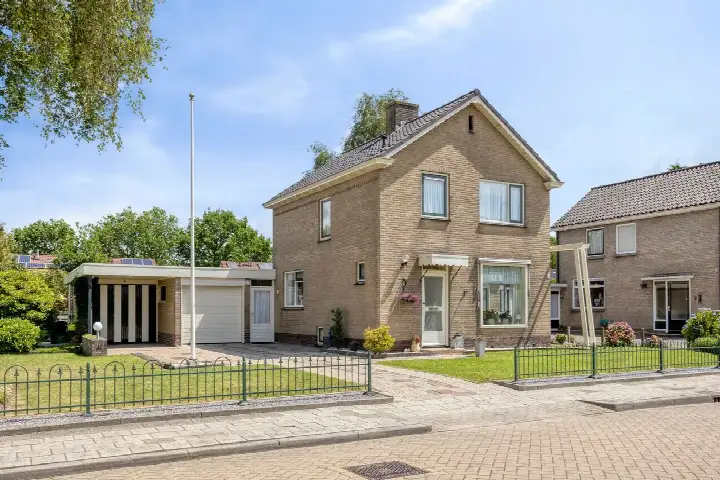
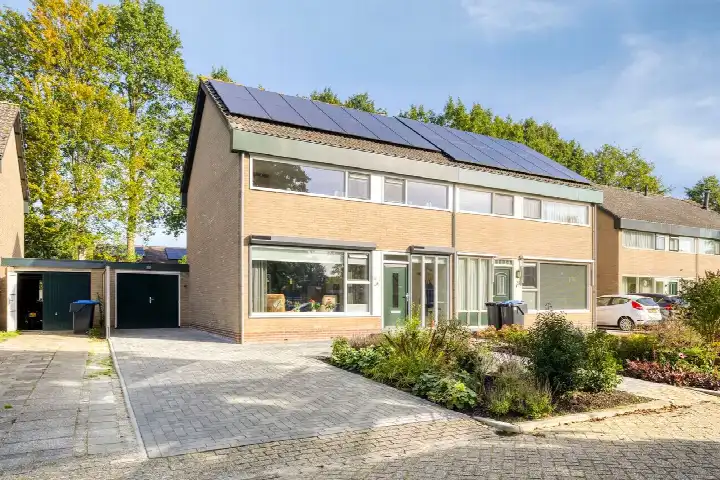
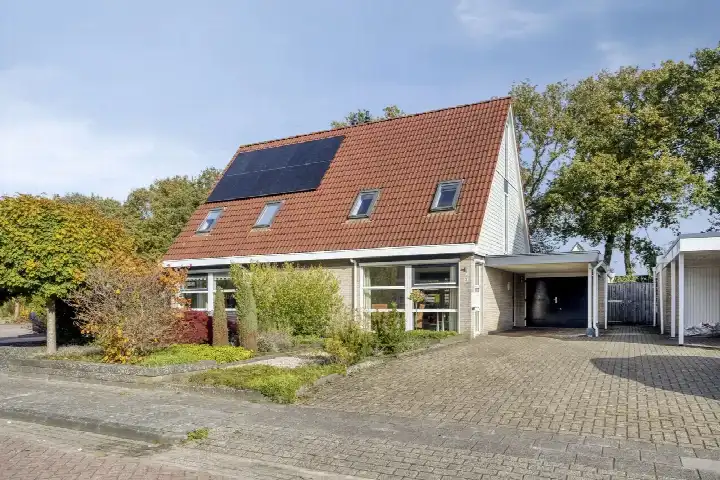
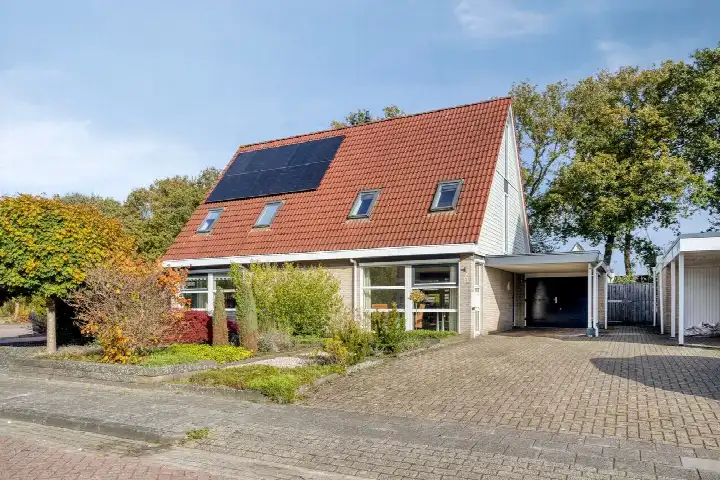
A detached home in Oosterwolde
This detached house on Johannes Koenesweg 1 sits in Oosterwolde, a town in the municipality of Ooststellingwerf. The home was built in 1964 and has an energy label C. With a living area of 134 m² and a plot of 642 m², it offers a comfortable amount of space. The asking price is €450,000. For context, there are currently three detached houses for sale in Oosterwolde, with an average asking price of €396,333. If you are considering this type of home, you might also look at detached houses in Ooststellingwerf.
The home itself
The listing does not provide details on the layout, such as the number of rooms or bedrooms, nor does it mention any garden, garage, or insulation. What is known is that the house was built in 1964 and carries an energy label C. The living area according to the BAG registration is 134 m², and the plot is 642 m². The price per square metre, based on the BAG area, comes to €3,358. The agent has not specified any particular features, so the description remains limited to these facts.
The Oosterwolde-Duistereweg neighbourhood
Oosterwolde-Duistereweg is a small neighbourhood with 765 residents, and a quarter of them are 65 or older. The housing stock is mostly owner-occupied, with 68% of homes being bought rather than rented. Residents across the municipality of Ooststellingwerf give their living environment an average score of 8.22, based on nine reviews. One resident says: "Yes, quite a cosy little neighbourhood." Another adds: "They're always up for a chat and a helping hand when needed." A third simply notes it is "Just nicely quiet." These are municipal-level impressions, so they reflect the wider area rather than this specific neighbourhood. For more on the local area, you can read about the Oosterwolde-Duistereweg neighbourhood.
Amenities and transport
Daily errands are easy from this address. The Albert Heijn is on your doorstep, and the Lidl is just around the corner, with a Poiesz a couple of streets away. For primary education, the nearest school is de Twirrewyn, about a ten-minute walk, though the distance is given as 4.4 km. The GP practice Huisartspraktijk De Brinkhof is a five-minute walk, and the pharmacy Apotheek De Drie Stellingen is just beyond that. Public transport is well within reach: the bus stop Oosterwolde, Jan Frankensingel is a couple of streets away, served by lines 14, 15, 18 and 380. The nearest train station is Assen, about 19 km away. The municipality of Ooststellingwerf covers a wide area, and you can explore more via the municipality of Ooststellingwerf. Regarding address-level risks, the noise from road traffic is 46 dB Lden, which is below the standard, and aircraft noise is 29 dB Lden, also below the norm, based on 2022 data. The foundation risk indication is low, given the sandy soil and the construction year of 1964. For climate, the risk of pluvial flooding is low, as is the current flood risk and the 2050 flood risk. Heat stress is currently low but is expected to become medium by 2050. These are area-level indications from public data, not an inspection of this specific home.
Source
At the time of writing, the home is offered only via Makelaardij De Smelthe Oosterwolde.
This summary was generated with AI and may contain errors. Always verify the details with the provider.
Features
Details of this home
Transfer
Price

Areas and volume
Construction
The WOZ value is set annually by the municipality with 1 January as its reference date, and therefore lags the market by about a year. It is an estimated market value, not a sale price.
Frequently asked questions
About Johannes Koenesweg 1, Oosterwolde
What is the asking price for this detached house?
The asking price is €450,000. The average asking price for homes currently for sale in Oosterwolde is €396,333, with a median of €485,000. The price per square metre, based on the BAG living area of 134 m², is €3,358. No comparison with the neighbourhood average has been precomputed for this specific home.
What is the living area and plot size of this home?
According to the BAG registration, the living area is 134 m² and the plot is 642 m². The agent does not provide a separate living area figure, so the BAG figures are the only ones available. This living area is 28% larger than the neighbourhood average of 105 m².
What is the energy label of this house?
The energy label is C. This label indicates the energy performance of the home as registered, but it does not say anything about the condition of the building. With label C, you can expect moderate energy costs, though the exact amount depends on usage and energy prices.
What is the WOZ value of this property?
The WOZ value is the municipal valuation, which is determined annually and can differ from the asking price. Since it is not mentioned, no comparison with the asking price or information about its development over the past five years can be given.
What are the noise levels around this address?
The noise from road traffic is 46 dB Lden, which is below the Dutch noise standard. Aircraft noise is 29 dB Lden, also below the norm. These figures are based on 2022 data and are area-level indications, not measurements taken at the property itself.
What is the foundation risk for this home?
The foundation risk indication is low. This is based on the sandy soil type and the fact that the house was built in 1964, before 1970. This is an area-level indication from public data, not an inspection of this specific home. No further details are provided in the listing.
What are the flood and heat stress risks for this address?
The risk of pluvial flooding is low, and the current flood risk is also low, as is the projected flood risk for 2050. Heat stress is currently low but is expected to become medium by 2050. These are area-level indications from the Klimaateffectatlas, not a property-specific assessment.
Which supermarkets are near this home?
The Albert Heijn is about 240 metres away, and the Lidl is about 264 metres away, so both are within a short walk. A Poiesz supermarket is about 962 metres away. There are four supermarkets within a five-kilometre radius, so daily groceries are easy to get.
Which schools are close to this address?
The nearest primary school is de Twirrewyn, about 4.4 km away. Another option is Openbare Basisschool "de Stelling", about 4.6 km away. There are two schools within a five-kilometre radius. For secondary education, the nearest school is about 1.4 km away.
What public transport options are available?
The nearest bus stop is Oosterwolde, Jan Frankensingel, about 274 metres away, served by lines 14, 15, 18 and 380. The bus station Oosterwolde is about 394 metres away, with many more lines. The nearest train station is Assen, about 19 km away.
What is the neighbourhood like in terms of residents?
The neighbourhood Oosterwolde-Duistereweg has 765 residents. About 27% are 65 or older, and 14% are under 15. The average household size is 2.2 people. Residents across the municipality give their living environment an average score of 8.22, with comments about it being cosy and quiet.
Why are there no property details in this listing?
The listing does not state the number of rooms, bedrooms, bathrooms, or any details about a garden, garage, or insulation. The available information is limited to the year of construction, the energy label, and the floor areas from the BAG registration.