Zutphenseweg 76
Verspreide huizen Eefde, Lochem
 Area
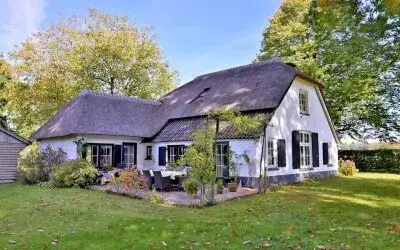
AreaA grand home in the countryside
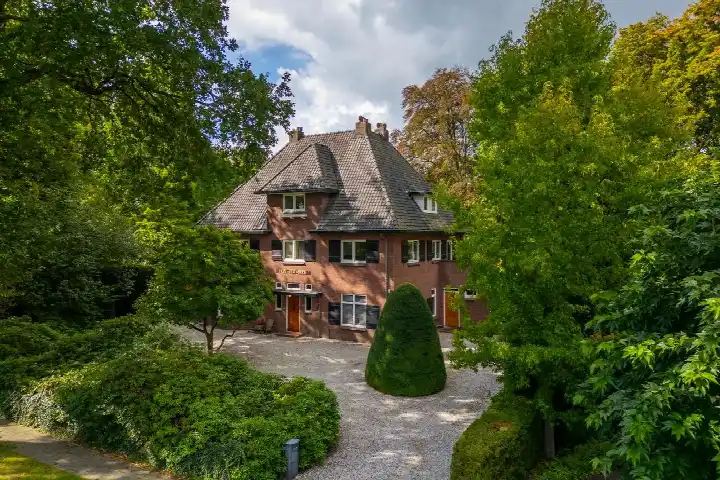
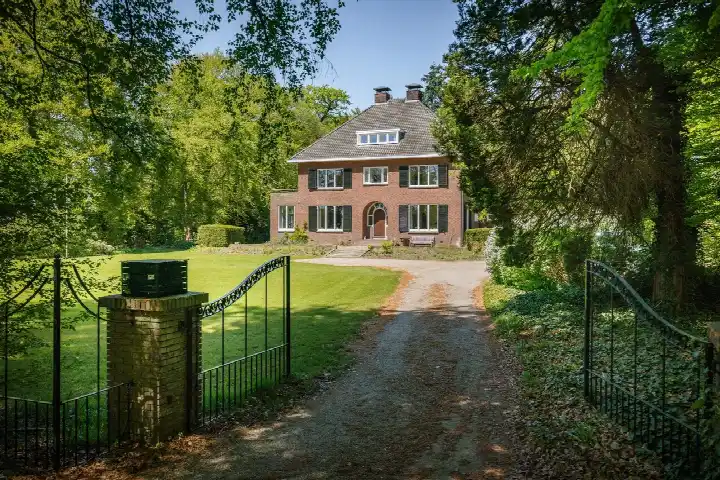
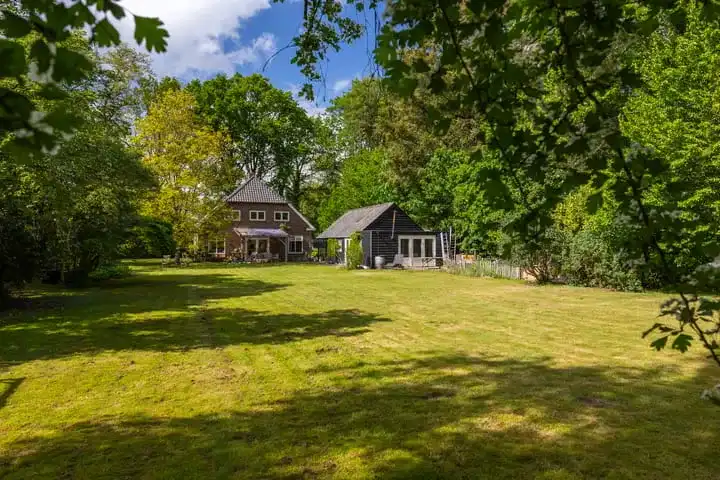
This detached house sits on a remarkably large plot of 31,490 m², surrounded by the open landscape of Eefde. The home itself dates from 1932 and offers generous proportions throughout. With a price of €1,649,000, the asking price is on the high side compared to the average asking price of detached houses in Lochem.
The house itself
Inside, the home provides around 394 m² of living space according to the BAG registration, while the agent lists 327 m². The layout includes ten rooms, six bedrooms and one bathroom spread over two floors, with a volume of 1,342 m³. The energy label is C, which means the home is reasonably efficient but not at the top of the scale.
The Verspreide huizen Eefde neighbourhood
This is a thinly populated area where residents value their independence. Based on three reviews from the wider district, residents give an average score of 7.79. One resident says: "Everyone is independent, but if you need each other, they are there." Another notes: "Cosy, never any problems, people often help each other." A third resident mentions the provincial road running through the area, which provides a bus connection but also brings traffic noise. The district has around 1,135 inhabitants, with a mix of ages and household types. For more context, you can read about the Verspreide huizen Eefde neighbourhood.
Amenities and transport
The daily essentials are within easy reach. The PLUS supermarket is a couple of streets away, and the Jumbo is a ten-minute walk further. For primary education, De Bargeweide is about a ten-minute walk, while the Suringarcollege for secondary special education is just around the corner. The GP practice, Huisartsenpraktijk de Reus, is a couple of streets away, and the pharmacy in Zutphen is a short drive. Bus line 81 stops at Eefde, Vredenhof on your doorstep, and the train station in Zutphen is about 4.7 km away. The municipality of Lochem covers this area, and you can find more about the municipality of Lochem online.
WOZ and address data
No WOZ value is available for this property. According to public risk data at address level, the noise from road traffic is 61 dB Lden, which is above the standard, while railway noise is 36 dB Lden, below the standard. The foundation risk indication is low, based on the home being built before 1970 on sandy soil. The climate indications show elevated pluvial flooding risk and a medium flood risk both now and in 2050. These are area-level indications, not an inspection of this specific home.
Source
At the time of writing the home is offered only via Van der Chijs Makelaardij.
This summary was generated with AI and may contain errors. Always verify the details with the provider.
Features
Details of this home
Transfer
Price
Energy
 Save up to € 400 on your energy billCompare now
Areas and volume
 Insure your home and belongingsGet insured
Layout
Construction
Outdoor space
The WOZ value is set annually by the municipality with 1 January as its reference date, and therefore lags the market by about a year. It is an estimated market value, not a sale price.
Frequently asked questions
About Zutphenseweg 76, Eefde
What does the asking price of €1,649,000 include?
The asking price of €1,649,000 covers the detached house with a living area of 394 m² according to the BAG registration, or 327 m² according to the agent. The plot measures 31,490 m². The price per square metre is €5,043 based on the agent's listing. The price verdict indicates the asking price is on the high side compared to the neighbourhood average.
How many rooms and bedrooms does this home have?
The home has ten rooms in total, including six bedrooms and one bathroom, spread over two floors. The total volume is 1,342 m³. The living area is listed as 394 m² according to the BAG registration, while the agent states 327 m². The property type is a detached house, built in 1932.
What is the energy label of this property?
The energy label is C. This means the home is reasonably efficient, though not at the most efficient end of the scale. The home was built in 1932, and the label reflects the overall energy performance. No specific insulation details are mentioned in the listing, so the label should be considered alongside the age of the property.
What are the noise levels around this address?
According to public risk data at address level, the road traffic noise is 61 dB Lden, which is above the Dutch noise standard. Railway noise is 36 dB Lden, which is below the standard. These figures come from the Atlas Leefomgeving and are area-level indications, not measurements taken at the property itself. The data is based on the reference years 2022 and 2023.
What is the foundation risk for this home?
The foundation risk indication is low. This is based on the home being built before 1970, specifically in 1932, and the soil type being sand. This is an area-level indication from public data sources such as KCAF, not an inspection of this specific property. The low risk suggests the foundation is unlikely to have significant issues, but it is not a guarantee.
What flood risks apply to this location?
The climate risk data shows an elevated risk of pluvial flooding, which means flooding from heavy rainfall. The current flood risk is medium, and this remains medium for 2050. These are area-level indications from the Klimaateffectatlas, not an assessment of this specific home. The property is on a large plot, but the risk data applies to the surrounding area.
Which supermarkets are closest to this home?
The nearest supermarket is a PLUS at about 1.4 km away, which is a couple of streets away. A Jumbo is at 2.5 km, and another PLUS at 3.4 km. There are seven supermarkets within 5 km, including a SPAR and an Aldi further out. The closest options cover daily groceries without needing to travel far.
What schools are near this property?
The nearest schools include the Suringarcollege and W.H. Suringarcollege, both for secondary special education, at about 1 km away. For primary education, De Bargeweide is at 1.6 km, the J.A. de Vullerschool at 2.3 km, and OBS Villa60 at 2.3 km. In total, there are 25 schools within 5 km, covering both primary and secondary levels.
How is the public transport connection from this address?
Bus line 81 stops at Eefde, Vredenhof, which is about 177 metres away, on your doorstep. The same line also stops at Gorssel, Quatre Bras at 751 metres and Eefde, Teenkweg at 932 metres. The nearest train station is Zutphen, at about 4.3 km away. The bus provides a connection in the area, though specific destinations and frequencies are not listed.
What do residents say about living in this district?
Residents of the wider district give an average score of 7.79 based on three reviews. One resident says: "Everyone is independent, but if you need each other, they are there." Another mentions: "Cosy, never any problems, people often help each other." A third notes the provincial road brings traffic but also provides a bus connection. The reviews reflect the district level, not just this specific neighbourhood.