A leafy setting on the edge of Veere
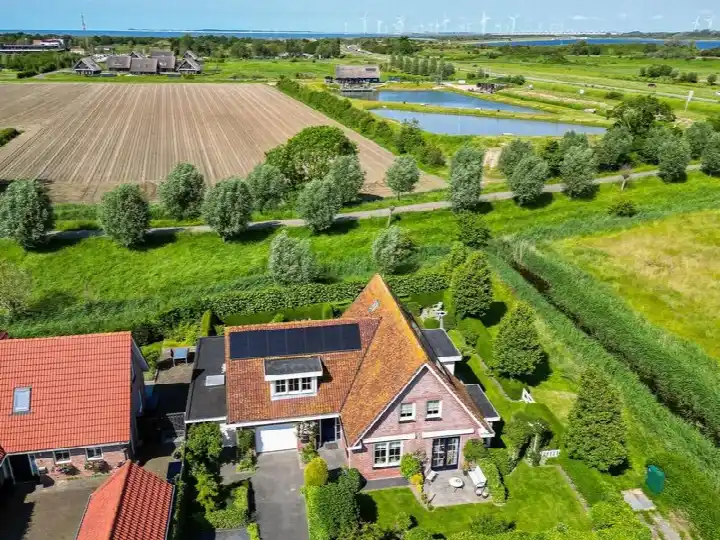
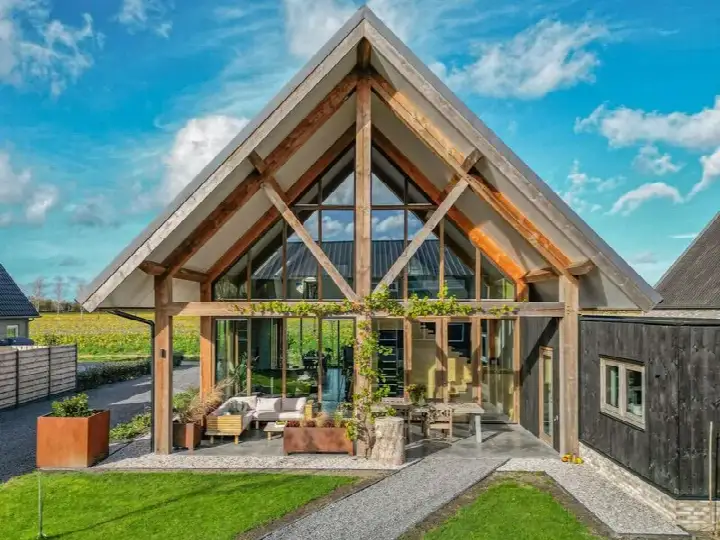
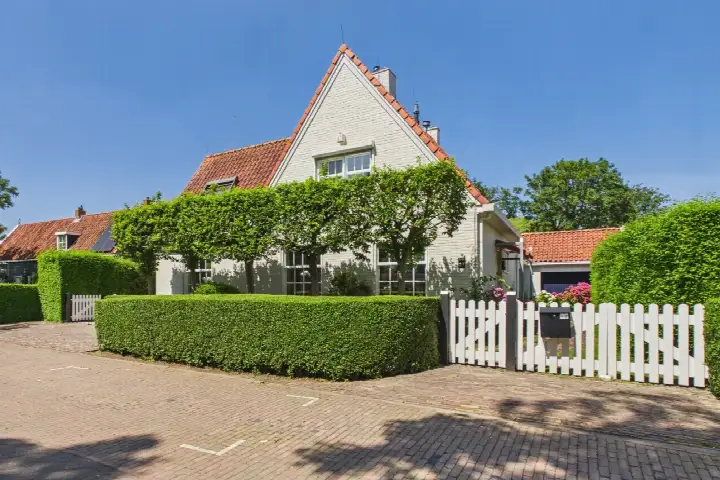
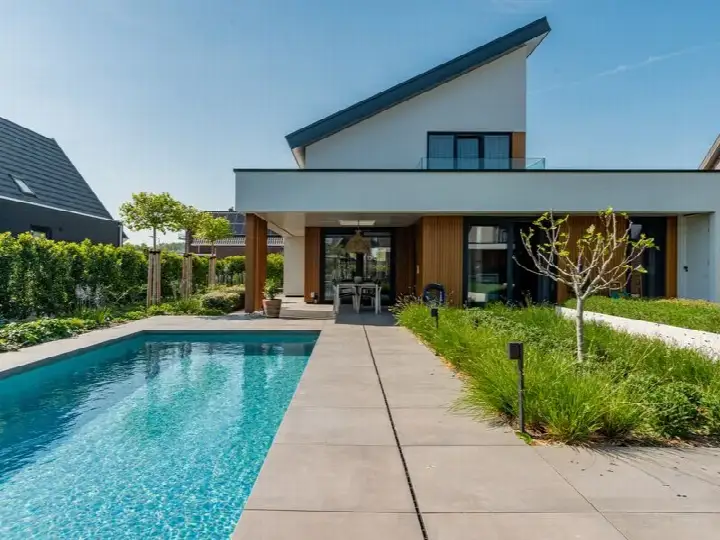
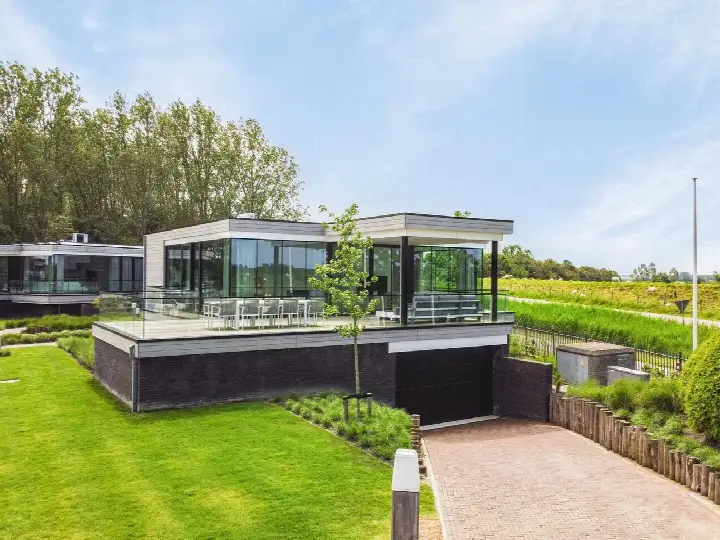
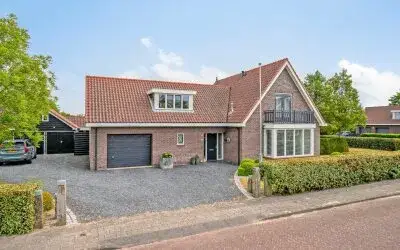
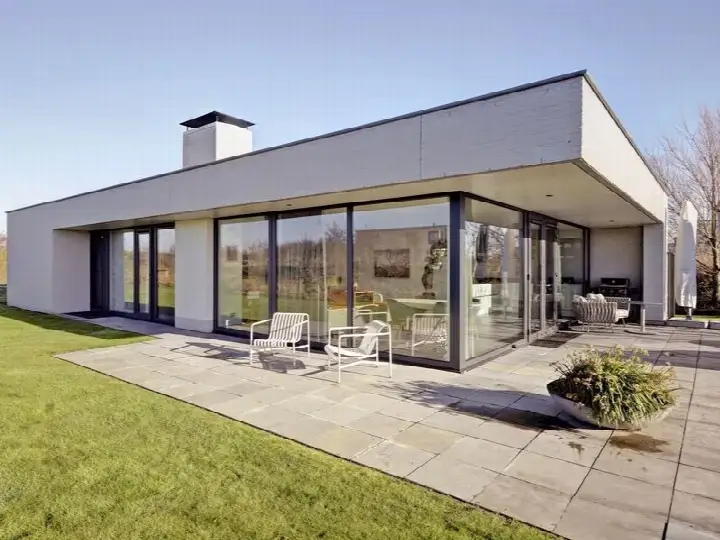
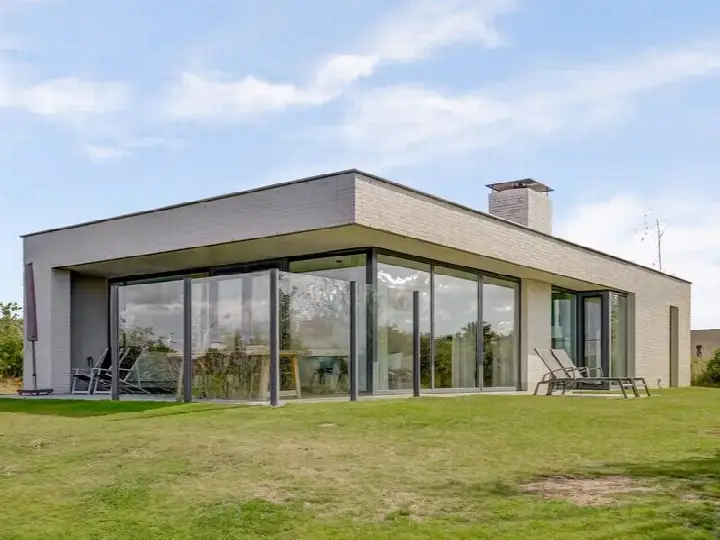
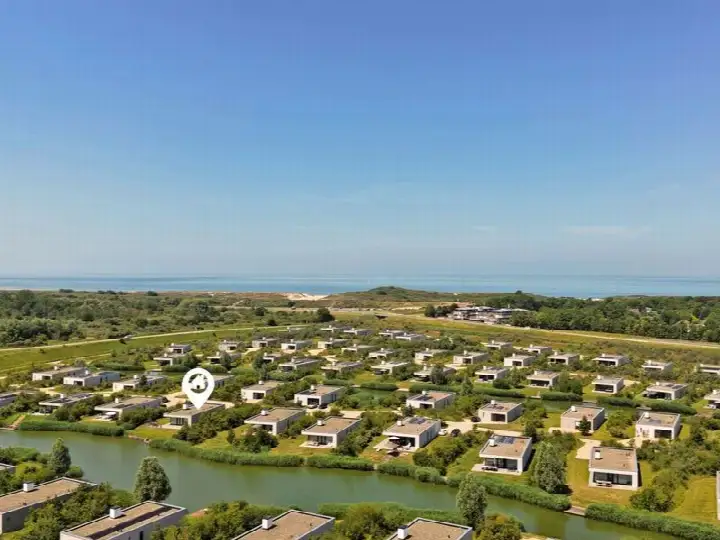
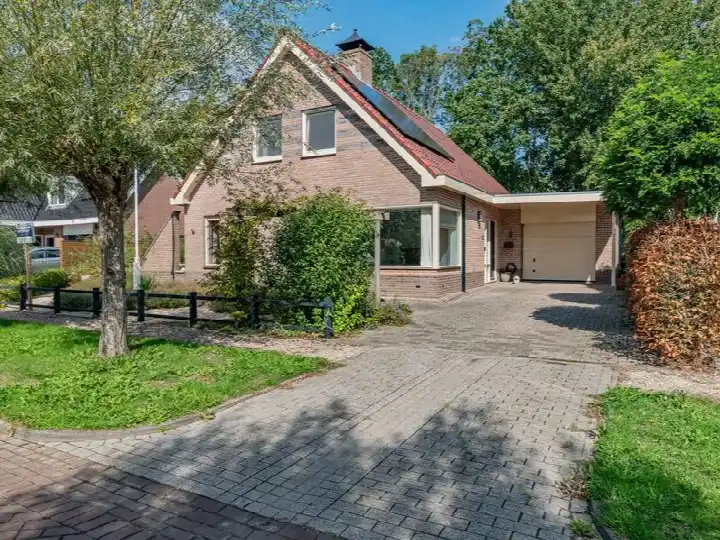
This detached bungalow sits on a quiet road at the edge of the forest, with water nearby and a wooded environment all around. The home was built in 1975 and carries an energy label B. With an asking price of €945,000, the price is on the high side compared with the average asking price for detached houses in Veere.
The home itself
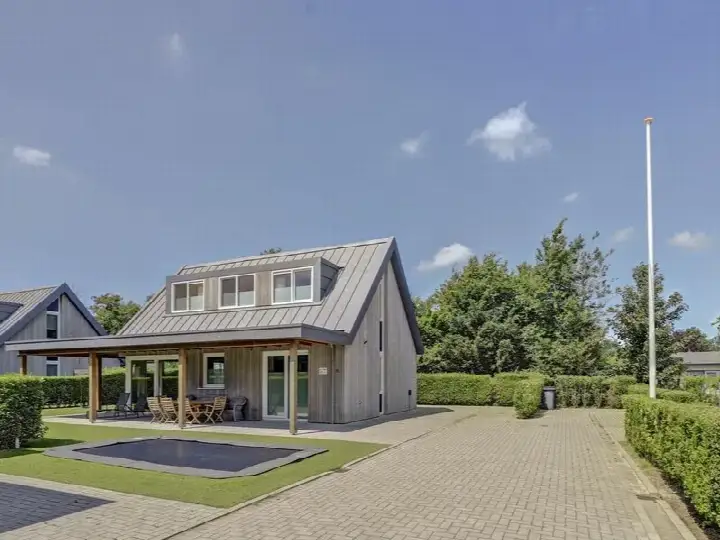
The agent describes this as a bungalow with eight rooms, including six bedrooms and two bathrooms, spread over two floors. The living area is 313 m² according to the agent, while the BAG registration records 223 m². The plot measures 1,475 m². There is a garden around the home and a carport. The property is freehold. According to the agent, the home has roof insulation, double glazing, wall insulation and floor insulation, and is heated with a central heating boiler, partly with underfloor heating and a wood stove.
Buiten de Veste
Buiten de Veste is a small neighbourhood with around 90 residents, more than half of them aged 65 or over. Residents across the Buiten de Veste neighbourhood give their living environment an average of 7.71, based on six reviews. One resident describes it as a quiet neighbourhood with little nuisance. Another says it is a close-knit community, sometimes annoying, sometimes very positive, with a primary school within walking distance. A third resident notes it is nice for young families or older people, but that there is not much to do for ages 14 to 26.
Amenities and transport
The nearest primary school, SVS de Magdalon, is just around the corner. The GP practice Huisartspraktijk Veere is a couple of streets away. The nearest supermarket, an Aldi, is about four kilometres away, with a PLUS and an Albert Heijn a little further. Bus stops Veere, Langedam and Veere, Kaai are within walking distance, served by lines 583 and 584. The nearest train station is Arnemuiden, about 5.6 kilometres away. The pharmacy and secondary schools are further out, in Middelburg and beyond, as is the hospital in Vlissingen. For a broader view of the area, the municipality of Veere offers more context. According to public address-level risk data, the road traffic noise load is 38 dB Lden, which is below the noise standard. The foundation risk indication is low, though the soil is clay, which is sensitive to settlement. These are area-level indications, not an inspection of this specific home. The climate risk indications for pluvial flooding and current flood risk are low, as is current heat stress, while heat stress in 2050 is indicated as medium.
Source
At the time of writing the home is offered via multiple channels, including Theelen & Partners makelaars en taxateurs, Funda, Pararius and Vastgoed Nederland. The listing was placed on 16 July 2026.
This summary was generated with AI and may contain errors. Always verify the details with the provider.
Features
Details of this home
Transfer
Price
Energy
 Save up to € 400 on your energy billCompare now
Areas and volume
Layout
Construction
Outdoor space
Frequently asked questions
About Zwanenlaan 10, Veere
What does the asking price of €945,000 say about the market position of this home?
The asking price is on the high side compared with the average asking price for detached houses in Veere. The price per square metre, based on the agent's listed living area of 313 m², is €3,019. The BAG registration records a smaller living area of 223 m², which means the price per square metre would differ if calculated on that basis. The price verdict is precomputed against the neighbourhood average and is not a judgement on the home itself.
How many bedrooms and bathrooms does this home have?
According to the agent, the home has eight rooms in total, including six bedrooms and two bathrooms, spread over two floors. The property is described as a bungalow. The living area is listed as 313 m² by the agent, while the BAG registration records 223 m². The plot measures 1,475 m². The home has a garden around it and a carport.
What is the WOZ value of this home?
The WOZ value is the municipal valuation used for tax purposes and is not part of the agent's listing. Without this figure, no comparison between the asking price and the WOZ value can be made. The historical development of the WOZ value is also not available for this property.
What are the risk indications for this address?
Public address-level risk data indicates a road traffic noise load of 38 dB Lden, which is below the noise standard. The foundation risk indication is low, although the soil is clay and sensitive to settlement. Climate risk indications are low for pluvial flooding, current flood risk and current heat stress, while heat stress in 2050 is indicated as medium. These are area-level indications, not an inspection of this specific home.
Which supermarkets and schools are nearby?
The nearest primary school, SVS de Magdalon, is about 800 metres away. The nearest supermarket, an Aldi, is about 3.8 kilometres away, with a PLUS at 3.9 kilometres and an Albert Heijn at 4.0 kilometres. The GP practice Huisartspraktijk Veere is about a kilometre away. Secondary schools are further out, at about 7.9 kilometres, and the nearest pharmacy is in Middelburg, about 5.4 kilometres away.
What is the public transport situation around this home?
The nearest bus stop is Veere, Langedam, about 328 metres away, served by lines 583 and 584. Two other stops, Veere, Kaai and Veere, Kerk, are also within walking distance and served by the same lines. The nearest train station is Arnemuiden, about 5.6 kilometres away. No travel times or destinations are stated in the listing.
What do residents say about living in this area?
Residents across the municipality of Veere give their living environment an average of 7.71, based on six reviews. One resident describes the area as quiet with little nuisance. Another says it is a close-knit community, sometimes annoying, sometimes very positive, with a primary school within walking distance. A third notes it is nice for young families or older people, but that there is not much to do for ages 14 to 26.
What is the energy label and what does it mean for costs?
The home has energy label B. This label indicates the energy performance of the home as registered, and a better label generally means lower expected energy costs. The agent also states that the home has roof insulation, double glazing, wall insulation and floor insulation. The heating system consists of a central heating boiler, partly with underfloor heating and a wood stove. No specific energy cost figures are stated in the listing.