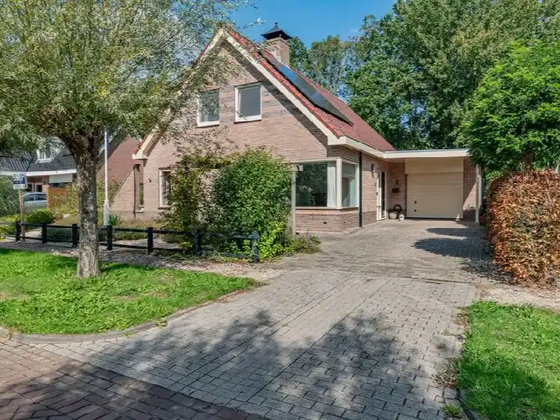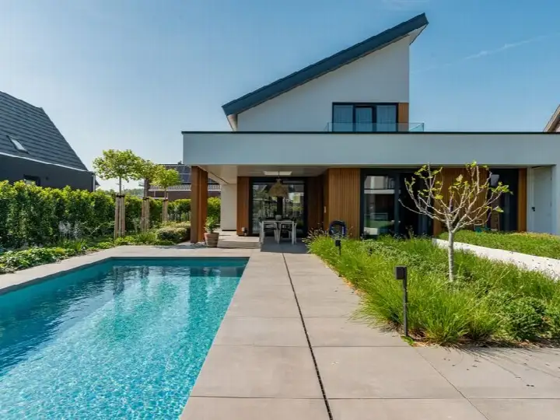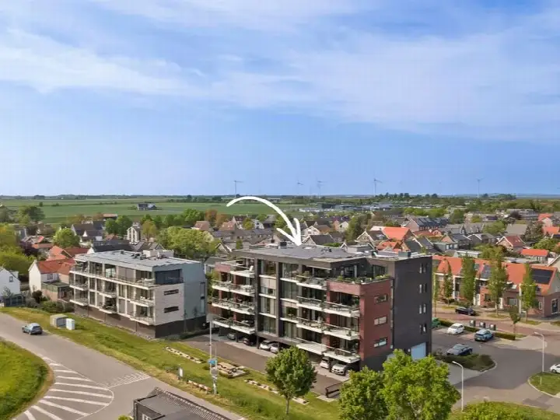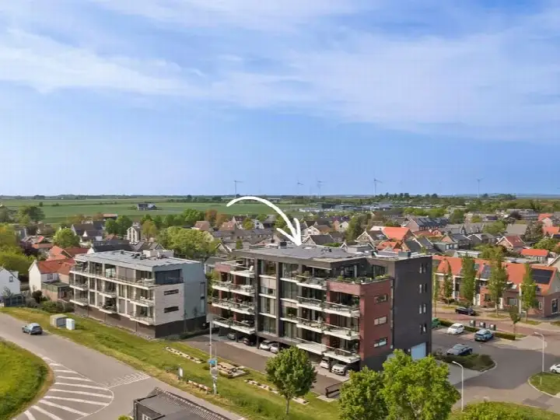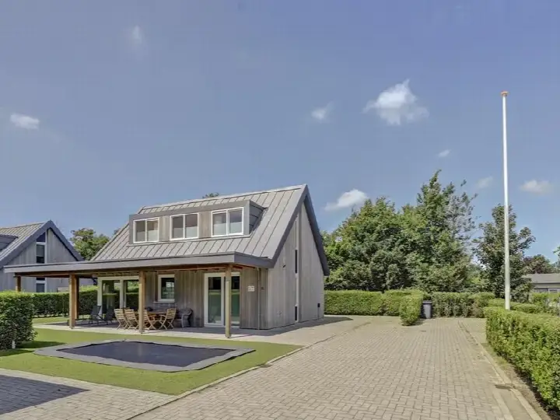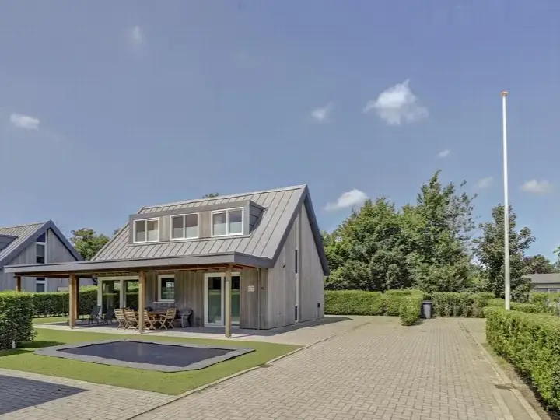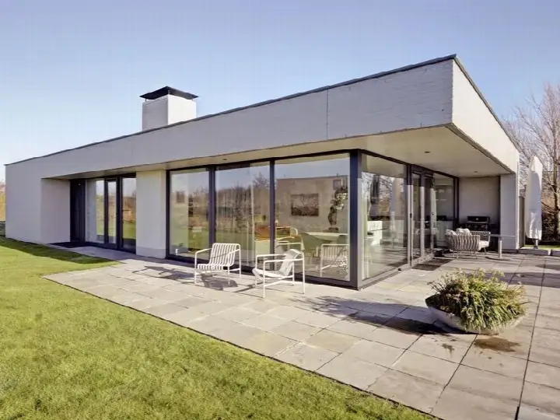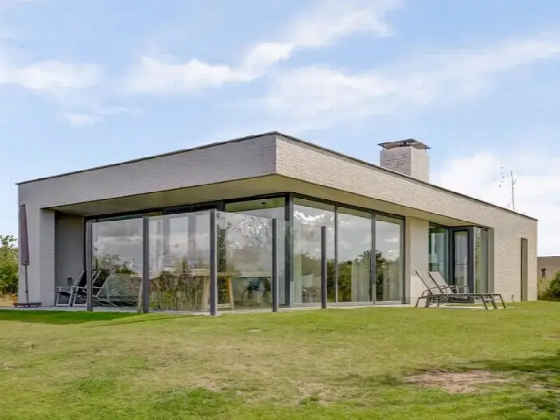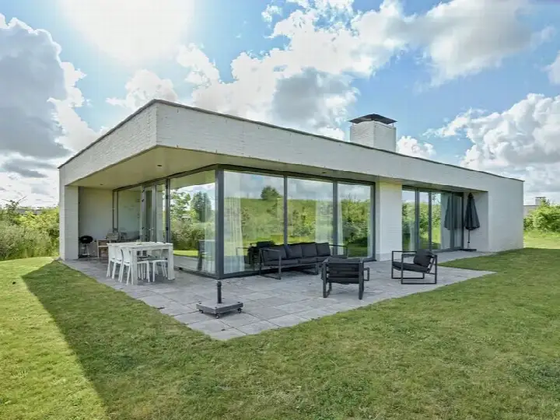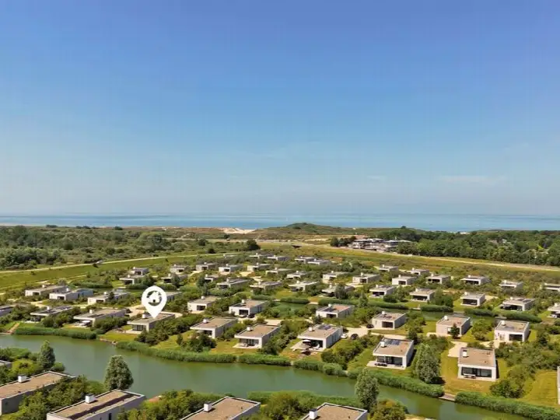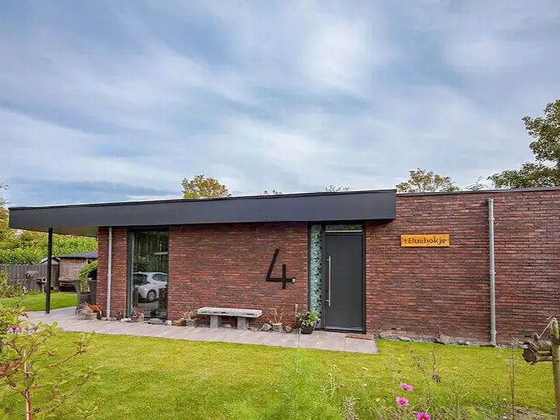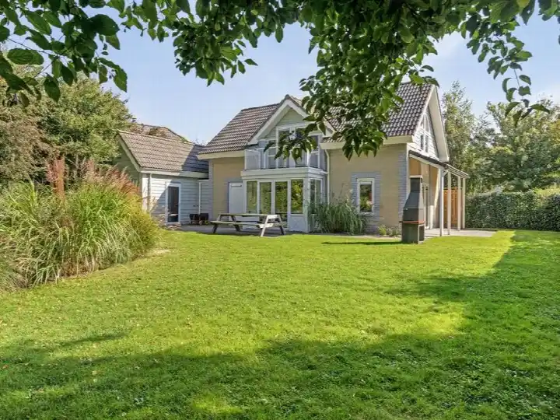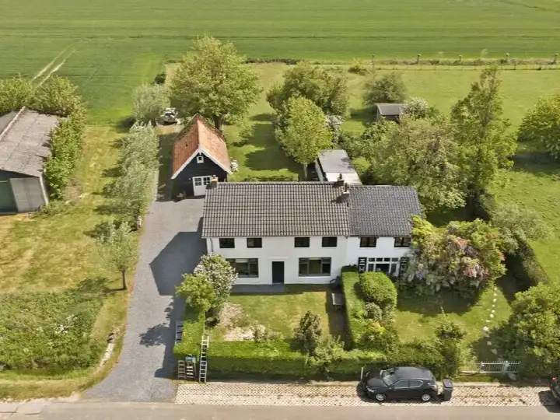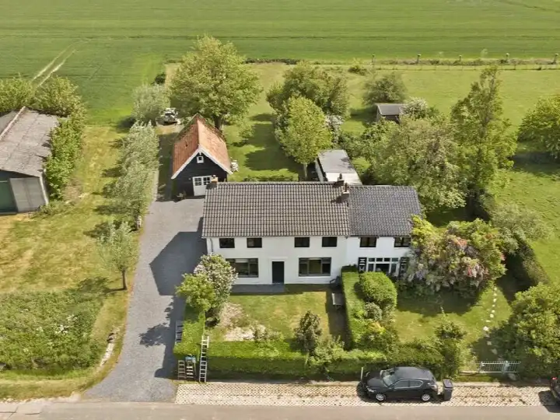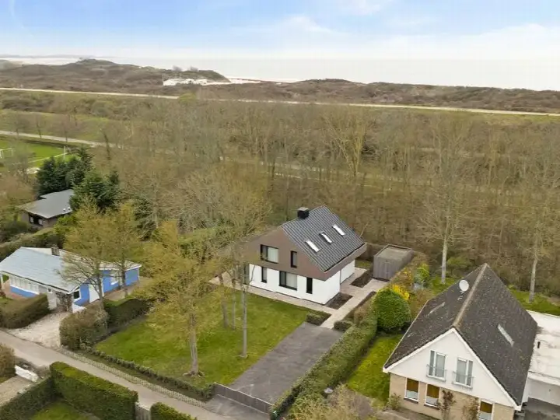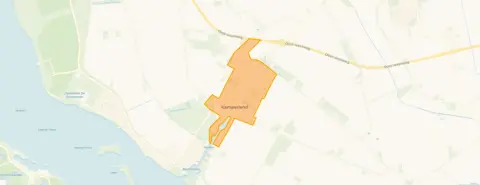
A new build on the edge of Kamperland
Molenpad 7 is a detached house from 2024, set in Kamperland on the island of Noord-Beveland. The village is quiet and compact, with the Veerse Meer nearby and the North Sea beach a short drive away. With an asking price of €899,000, the home is in line with the market, according to the precomputed comparison with the neighbourhood average. The price sits 55% above the average asking price in the neighbourhood, which stands at €580,397. For context, [detached houses in Noord-Beveland]( /koopwoningen/noord-beveland/vrijstaande-woningen/ ) are a significant part of the local housing stock.
The home itself
The house was built in 2024 and carries energy label A, an efficient label. The living area is 251 m² according to the BAG registration, on a plot of 1,045 m². The agent does not provide further details on the layout, rooms, or outdoor space in the listing. The price per square metre, based on the BAG area, is €3,582.
Kamperland
Kamperland is a village of about 1,745 residents, where a third of the population is 65 or older. The housing stock is mostly owner-occupied, with 77% of homes in that category. There are no resident reviews available for this neighbourhood, so there is no direct word on what it is like to live here. The village has a small-town feel, with the essentials close at hand. [The neighbourhood]( /koopwoningen/noord-beveland/vrijstaande-woningen/ ) is part of the wider municipality of Noord-Beveland.
Amenities and transport
Albert Heijn is just around the corner, and Aldi is a five-minute walk away. C B S de Kamperschouw primary school is a couple of streets away, and the GP practice Huisartsenpraktijk Kamperland is within walking distance. Bus stop Kamperland, Molenweg is on your doorstep, served by lines 31 and 641. The nearest train station is Arnemuiden, about 8.6 km away. [The municipality of Noord-Beveland]( /gemeente/noord-beveland/ ) covers the surrounding area.
WOZ and address data
The WOZ value is not stated in the available data, so no comparison with the asking price can be made. The address-level risk data indicates that road traffic noise is at 47 dB Lden, which does not exceed the noise standard, based on 2022 data. The foundation risk indication is low, though the soil is clay and sensitive to settling; in this area, 1% of properties have an elevated risk of pile rot, according to the Klimaateffectatlas. Pluvial flooding risk is low, as is the current and 2050 flood risk. These are area-level indications, not an inspection of this specific home.
Source
At the time of writing, the home is offered only via Ruiterplaat Makelaardij.
This summary was generated with AI and may contain errors. Always verify the details with the provider.
Features
Details of this home
Transfer
Price

Areas and volume
Construction
Frequently asked questions
About Molenpad 7, Kamperland
What is the asking price for this home?
The asking price is €899,000. According to the precomputed comparison, this is in line with the market, sitting 55% above the neighbourhood average asking price of €580,397. The price per square metre, based on the BAG living area of 251 m², is €3,582.
What is the living area and plot size?
The living area is 251 m² according to the BAG registration, and the plot is 1,045 m². The agent does not state further details about the layout, number of rooms, or outdoor space in the listing.
What is the energy label?
The home has energy label A, which is an efficient label. The house was built in 2024, so it is a recent construction. The listing does not provide additional information about insulation or heating installations.
What is the WOZ value of this home?
The WOZ value is not stated in the available data. As a result, no comparison with the asking price or information about its development over the past five years can be given.
What are the risks for this address?
The address-level risk data shows road traffic noise at 47 dB Lden, which does not exceed the noise standard, based on 2022 data. The foundation risk indication is low, though the soil is clay and sensitive to settling; 1% of properties in this area have an elevated pile rot risk. Pluvial flooding and flood risk are both low. These are area-level indications, not an inspection of this home.
Which supermarkets are nearby?
Albert Heijn is 360 metres away, just around the corner, and Aldi is 542 metres away, a five-minute walk. A SPAR is 3.2 km away. These are the nearest options within the area.
What schools are close by?
C B S de Kamperschouw primary school is 449 metres away, a couple of streets from the home. Openbare Basisschool De Vliete is 2.9 km away, and SVS de Magdalon is 4.1 km away. Secondary education is further, at 17.2 km distance.
What public transport options are there?
Bus stop Kamperland, Molenweg is 240 metres away, on your doorstep, served by lines 31 and 641. The nearest train station is Arnemuiden, at 8.6 km. No travel times or destinations are stated in the data.
What is the neighbourhood like?
Kamperland has about 1,745 residents, with 29% aged 65 or older. The housing stock is 77% owner-occupied, and 89% of homes are single-family. There are no resident reviews available for this neighbourhood, so there is no resident perspective on living here.
Why are there no property details in this listing?
The listing does not state details about the layout, number of rooms, bathrooms, garden, or other features. Only the property type, year of construction, energy label, and floor areas are given. As a result, the description of the home itself is limited to what is stated.