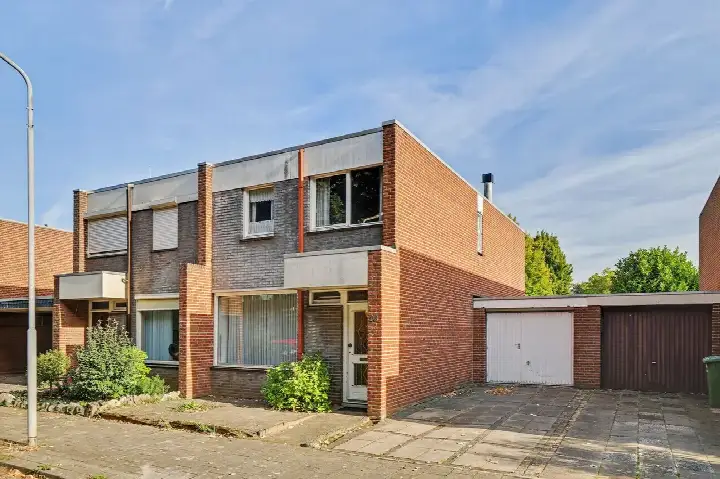
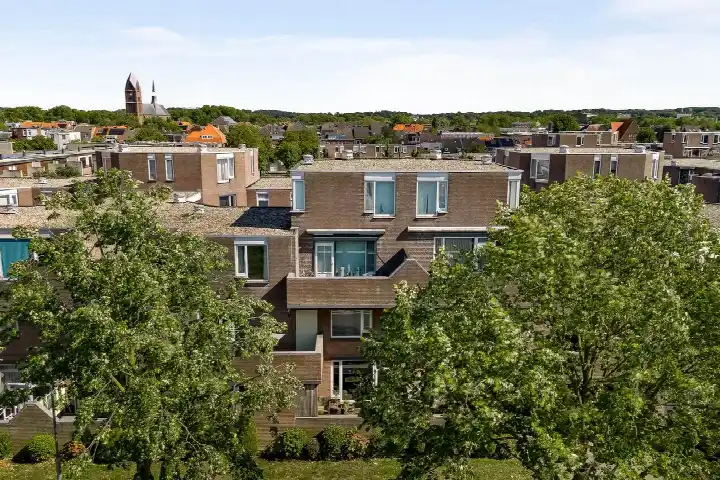
A home in Blerick-Centrum
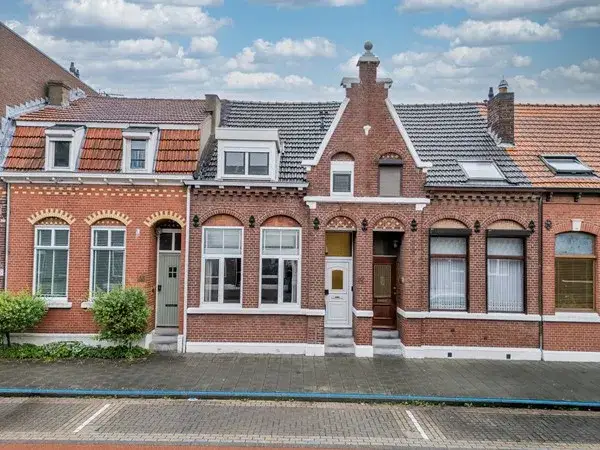
This five-room house on 2e Maasveldstraat in Venlo is listed for €275,000. The asking price is keen compared with the average asking price in the neighbourhood, which comes to €398,882. The living area is 91 m² according to the agent, which is smaller than the neighbourhood average of 124 m². This listing does not state the house number, postcode, property type, floor area, year of construction, or energy label. As a result, the details below are limited to what the agent has provided. For a sense of what is on offer in the wider area, you can compare with other homes in Venlo.
What the agent tells us
According to the agent, the home has five rooms, three bedrooms, and one bathroom. It has been listed since 26 October 2026. No further details about the layout, outdoor space, or installations are given in this listing.
The neighbourhood
Blerick-Centrum is a neighbourhood in Venlo with about 3,640 residents. A resident of the municipality of Venlo, where this neighbourhood sits, gives an average score of 7.97 out of 10 based on 25 reviews. One resident says: "I experience a lot of safety here. Never felt like I had to watch out for my safety and the roads are nicely built." Another adds: "Cosy with people who always have time for a chat and always say hello." The reviews reflect the wider municipality, not this neighbourhood specifically. For more on the area, see the Blerick-Centrum neighbourhood.
Daily life around the corner
Groceries are close by: a Jumbo is just around the corner, and another Jumbo is a ten-minute walk away. The nearest primary school, Titus Brandsmabasisschool, is a couple of streets away. The GP practice Huisartsenpraktijk Lambertus is a five-minute walk, and the pharmacy Boots Apotheek Venlo Zuid is a ten-minute walk. For public transport, the bus stop Blerick, Burg. Gommansstraat is on your doorstep with lines 2, 3, 70, 87, 687, and 811. The train station Blerick is just around the corner. This is all within the municipality of Venlo.
WOZ and address data
No WOZ value is available for this home, so there is no municipal valuation to compare with the asking price. There are no risk indications for noise, foundation, or flooding at this address.
Source
At the time of writing, the home is offered via two channels, including Boonen Makelaardij Venlo.
This summary was generated with AI and may contain errors. Always verify the details with the provider.
Features
Details of this home
Transfer
Price
Energy
 Save up to € 400 on your energy billCompare now
Areas and volume
Layout
Construction
Outdoor space
The WOZ value is set annually by the municipality with 1 January as its reference date, and therefore lags the market by about a year. It is an estimated market value, not a sale price.
Frequently asked questions
About 2e Maasveldstraat 7, Venlo
What is the asking price for this home?
The asking price is €275,000. This is 31% below the average asking price in the neighbourhood, which is €398,882. The price per square metre is €3,022 based on the agent's stated living area of 91 m². The price verdict is described as keen compared with the neighbourhood average.
How many rooms does this home have?
According to the agent, the home has five rooms, three bedrooms, and one bathroom. The living area is stated as 91 m². No further details about the layout, such as which rooms are on which floor, are given in the listing.
What is the WOZ value of this home?
The WOZ is the municipal valuation used for taxes, but it is not available for this property in the data provided. As a result, there is no comparison between the WOZ value and the asking price.
Are there any risk indications for this address?
There are no risk indications for noise, foundation, or flooding at this address in the data provided. This means no area-level indications are available for these categories. The absence of data does not imply that there are no risks, but none are stated.
What amenities are near this home?
A Jumbo supermarket is 436 metres away, and another Jumbo is 744 metres away. The nearest primary school, Titus Brandsmabasisschool, is 243 metres away. The GP practice Huisartsenpraktijk Lambertus is 515 metres away, and the pharmacy Boots Apotheek Venlo Zuid is 1,203 metres away. The hospital VieCuri is 1,400 metres away.
What public transport options are available?
The bus stop Blerick, Burg. Gommansstraat is 172 metres away and serves lines 2, 3, 70, 87, 687, and 811. The bus stop Blerick, Station Blerick is 217 metres away with lines 86, 88, and 89. The train station Blerick is 279 metres away.
What is the neighbourhood like?
Blerick-Centrum has about 3,640 residents. Residents of the municipality of Venlo give an average score of 7.97 out of 10 based on 25 reviews. One resident mentions feeling safe and enjoying the roads, while another describes the area as cosy with friendly people. These reviews reflect the wider municipality, not just this neighbourhood.
Why are there no property details in this listing?
The listing does not state the house number, postcode, property type, floor area, year of construction, or energy label. As a result, the available information is limited to what the agent has provided, such as the number of rooms and the living area. The location and neighbourhood data are derived from the street name and may differ from the actual property.