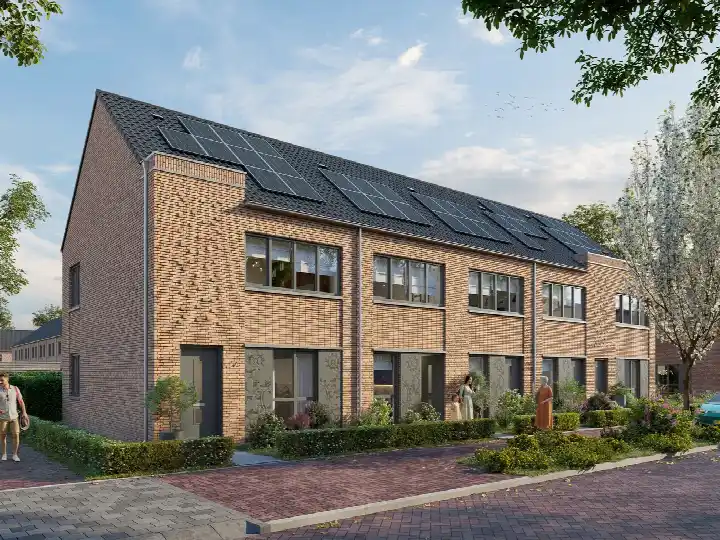
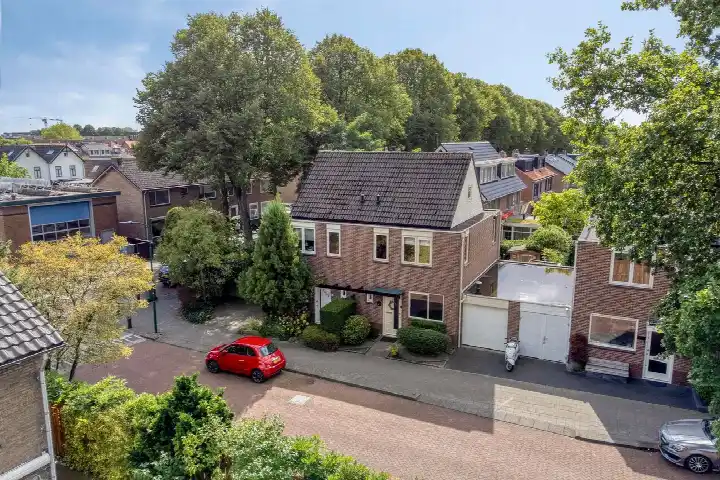
A new-build flat on a quiet street
This is a brand-new gallery flat on the Dahliastraat in Veenendaal, in the 't Hoorntje neighbourhood. The listing does not state the house number, postcode, property type, floor area, or year of construction. As a result, the location and neighbourhood details are based on the street name and may differ from the actual home. The asking price is €470,000, which is on the high side compared to other homes in Veenendaal.
Inside the home
The flat has three rooms, two bedrooms, and one bathroom, all on a single floor. The living area is 89 m² according to the agent, with a volume of 309 m³. The home is fully insulated, with roof, wall, and floor insulation, and has underfloor heating throughout, a heat pump, and a heat recovery system. It is located on the second living floor and is a new build.
The 't Hoorntje neighbourhood
't Hoorntje is a compact neighbourhood where people from young to old live, as one resident puts it. The neighbourhood is not too big, and there are flats and single-family homes for sale. Residents of the district give an average score of 7.34 out of 10, based on five reviews. One resident notes that the municipality does a lot of cleaning, but there remains a lot of rubbish and dirt on the streets. Another says the neighbourhood is normally liveable, but there is only a playground, so nothing else to do. The neighbourhood has about 3,120 inhabitants, and 61% of the homes are single-family. For more details, see the 't Hoorntje neighbourhood.
Amenities and transport
For daily groceries, Jumbo is on your doorstep, with Boni and Aldi just around the corner. Primary schools CBS School Alex & Max and Basisschool TOV are a couple of streets away. The nearest GP is Huisartspraktijk Groenewoud-Roozemond, a ten-minute walk, and the pharmacy BENU Apotheek Veenendaal Centrum is also a ten-minute walk. Bus line 505 stops at Veenendaal, Pr. Willem-Alexanderpark, on your doorstep. The nearest train station is Veenendaal West, a ten-minute walk. For more on the area, see the municipality of Veenendaal.
WOZ and address data
There is no WOZ value available for this home, so no comparison with the asking price or historical development can be made. There are no risk indications for this address, such as noise, foundation, or flooding, in the data.
Source and agent
At the time of writing, the home is offered via multiple channels, including VC Makelaars on Vastgoed Nederland and Pararius.
This summary was generated with AI and may contain errors. Always verify the details with the provider.
Features
Details of this home
Transfer
Price
Energy
 Save up to € 400 on your energy billCompare now
Areas and volume
Layout
Construction
Frequently asked questions
About Dahliastraat, Veenendaal
What is the asking price for this flat?
The asking price is €470,000. The price per square metre is €5,281, based on the agent's listed living area of 89 m². This is on the high side compared to other homes in Veenendaal, but the home is a new build with an A+++ energy label, which may explain the price.
How many rooms and bedrooms does the flat have?
The flat has three rooms, including two bedrooms and one bathroom, all on a single floor. The living area is 89 m² according to the agent, with a volume of 309 m³. It is a gallery flat located on the second living floor.
What is the energy label of this home?
The energy label is A+++, which is an efficient label. The home is fully insulated, with roof, wall, and floor insulation, and has underfloor heating throughout, a heat pump, and a heat recovery system. As a new build, it is designed to be energy-efficient.
Is there a WOZ value available for this property?
The WOZ value is the municipal valuation, but it is not available for this home. Therefore, no comparison with the asking price or historical development can be made.
What are the risk indications for this address?
There are no risk indications for this address in the data, such as noise, foundation, or flooding risks. This means no area-level indications are available for this location. The home is a new build, so it is likely to meet current building standards.
What amenities are nearby?
Jumbo supermarket is on your doorstep, with Boni and Aldi just around the corner. Primary schools CBS School Alex & Max and Basisschool TOV are a couple of streets away. The nearest GP is Huisartspraktijk Groenewoud-Roozemond, a ten-minute walk, and the pharmacy BENU Apotheek Veenendaal Centrum is also a ten-minute walk.
What public transport options are available?
Bus line 505 stops at Veenendaal, Pr. Willem-Alexanderpark, on your doorstep. The nearest train station is Veenendaal West, a ten-minute walk. This provides options for both local and regional travel.
What is the neighbourhood like?
't Hoorntje is a compact neighbourhood where people from young to old live, as one resident puts it. The neighbourhood is not too big, and there are flats and single-family homes for sale. Residents of the district give an average score of 7.34 out of 10, based on five reviews.
Why are there no property details in this listing?
The listing does not state the house number, postcode, property type, floor area, or year of construction. As a result, the location and neighbourhood details are based on the street name and may differ from the actual home. The agent has provided some details, such as the number of rooms and the living area.