Draaiboom 7
Lage Mierde, Reusel-De Mierden
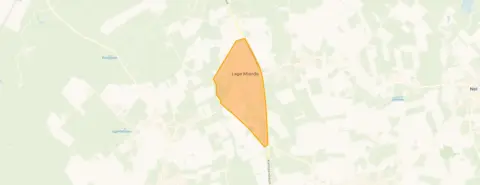 Area
AreaA new-build corner house in Lage Mierde
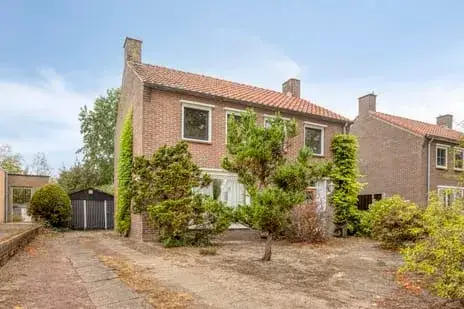
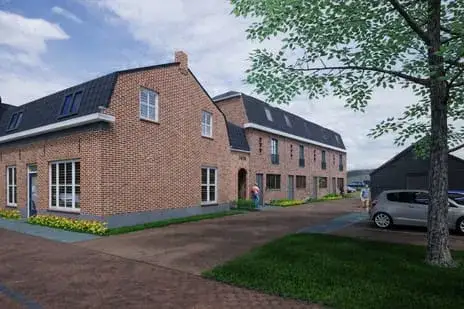
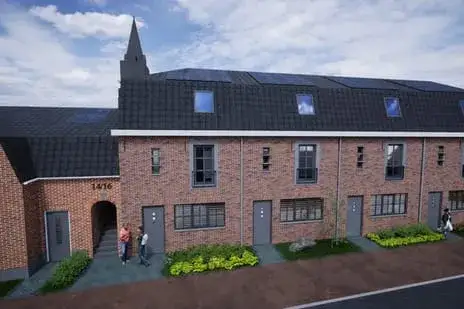
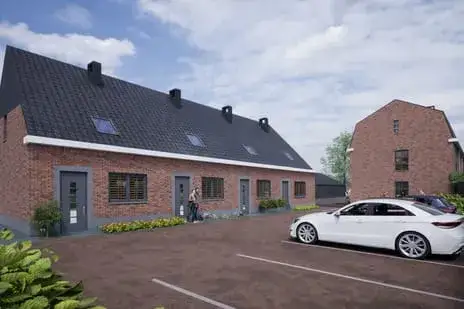
Draaiboom 7 is a new-build corner house in the village of Lage Mierde, part of the municipality of Reusel-De Mierden. The asking price of €429,000 is 37% below the average asking price of €682,917 for homes in this neighbourhood, which puts it on the sharp side of the market. This listing does not state the property type or year of construction, so those details are missing from the description. For context, the average asking price per square metre in the neighbourhood is €4,093, and this home is listed at €4,564 per square metre based on the agent's floor area. You can compare it with other [homes in Reusel-De Mierden]( /koopwoningen/reusel-de-mierden/).
The home itself
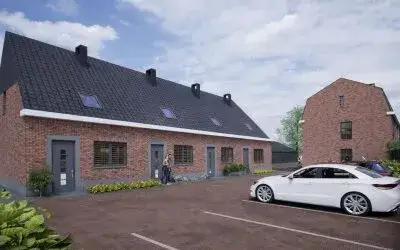
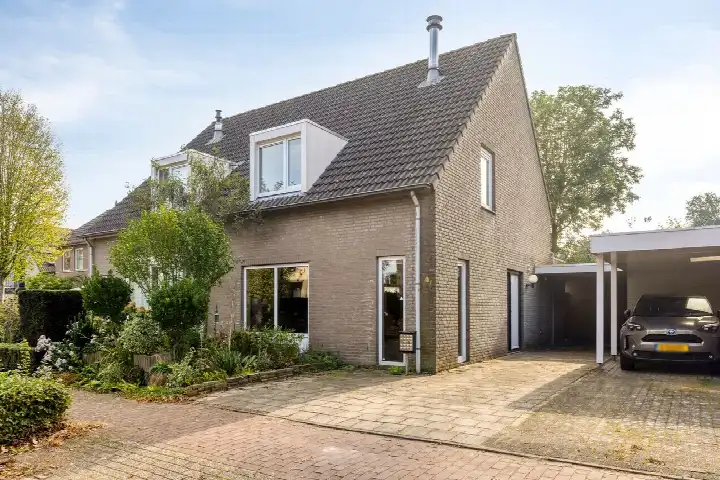
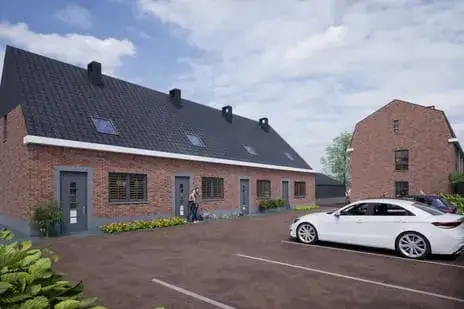
According to the agent, this corner house has 5 rooms, 2 bedrooms, and 1 bathroom spread over 3 floors, with a volume of 338 cubic metres. The living area is listed as 94 m² by the agent, while the BAG registration records 160 m². The home has a front, side, and back garden, with the back garden facing south and accessible via the back alley. It is fully insulated, has partial underfloor heating and a heat pump, and comes with an A+++ energy label, which is an efficient label. The home is situated in a residential area and is a new build.
Lage Mierde
Lage Mierde is a small village where, according to residents of the municipality, life is quiet and cosy. One resident says: "It's a very cosy neighbourhood where everyone knows each other, and there's also a small playground for younger children." Another adds: "Quiet and nice neighbourhood, I've been living here recently and I really like it!" These two reviews give the municipality an average score of 9.3 out of 10. The village has about 1,470 inhabitants, and most homes are owner-occupied. The neighbourhood has 12 homes for sale, with an average asking price of €682,917. For more on the area, see [the municipality of Reusel-De Mierden]( /gemeente/reusel-de-mierden/).
Amenities and transport
The nearest primary school, Rooms Katholieke Basisschool D'n Opstap, is just around the corner, and the GP practice Huisartsen de Mierden is a couple of streets away. For groceries, the nearest supermarkets are about 4.8 kilometres away, including a Jumbo and an Albert Heijn. The nearest pharmacy, Apotheek Reusel, is about 5 kilometres away, and the nearest hospital, ETZ Elisabeth Ziekenhuis in Tilburg, is about 15 kilometres away. Bus line 143 stops at Lage Mierde, Dorpsplein, just around the corner, and the nearest train station is Tilburg, about 18 kilometres away. According to public address-level risk data, the noise from road traffic is 50 dB Lden, which is above the noise standard, while aircraft noise is 36 dB Lden, which is not above the standard. The foundation risk indication is low, with sandy soil, and the climate indications for pluvial flooding and current flood risk are low, with heat stress currently low but medium by 2050. These are area-level indications, not an inspection of this specific home.
Source
At the time of writing, the home is offered via multiple channels, including Box Makelaardij and Box Makelaardij on Funda.
This summary was generated with AI and may contain errors. Always verify the details with the provider.
Features
Details of this home
Transfer
Price
Energy
 Save up to € 400 on your energy billCompare now
Areas and volume
 Insure your home and belongingsGet insured
Layout
Construction
Outdoor space
Frequently asked questions
About Draaiboom 7, Lage Mierde
How does the asking price compare to other homes in the neighbourhood?
The asking price of €429,000 is 37% below the average asking price of €682,917 for homes in this neighbourhood. The average asking price per square metre in the neighbourhood is €4,093, while this home is listed at €4,564 per square metre based on the agent's floor area. The neighbourhood has 12 homes for sale, with prices ranging from €360,000 to €1,100,000.
What are the property details according to the agent?
The agent lists this as a corner house with 5 rooms, 2 bedrooms, and 1 bathroom across 3 floors, with a volume of 338 cubic metres. The living area is stated as 94 m² by the agent, while the BAG registration records 160 m². The home has a front, side, and back garden, with the back garden facing south and accessible via the back alley. It is fully insulated, has partial underfloor heating and a heat pump, and is a new build.
Why are there no property details in this listing?
The listing does not state the property type or year of construction. These fields were not published by the agent. The address itself is complete, so location and neighbourhood data are accurate. The agent does provide other details, such as the number of rooms, bedrooms, bathrooms, and the energy label.
What is the energy label and what does it mean?
The home has an A+++ energy label, which is an efficient label. According to the agent, the home is fully insulated and has partial underfloor heating and a heat pump. In the neighbourhood, 17% of the homes for sale have an A+ label or higher, so this home's label is above that. The energy label indicates the expected energy performance of the home.
What is the WOZ value of this home?
The WOZ value is the municipal valuation on a reference date, which is not the same as the current market value. Without this figure, it is not possible to comment on how the asking price relates to the municipal valuation.
What are the noise levels around this address?
According to public address-level risk data, the noise from road traffic is 50 dB Lden, which is above the noise standard. Aircraft noise is 36 dB Lden, which is not above the standard. These are area-level indications based on data from Atlas Leefomgeving, not an inspection of this specific home. The noise levels are measured for the year 2022.
What is the foundation risk for this home?
The foundation risk indication for this address is low, and the soil type is sand. This is an area-level indication based on public data, not an inspection of this specific home. The low risk suggests that foundation issues are less likely, but it does not guarantee the condition of the property. No further details are provided in the listing.
What are the climate risks for this address?
The climate indications for this address are low for pluvial flooding and current flood risk, with flood risk remaining low by 2050. Heat stress is currently low but is indicated as medium by 2050. These are area-level indications from the Klimaateffectatlas, not an inspection of this specific home. They describe the expected climate conditions in the area.
What amenities are nearby?
The nearest primary school, Rooms Katholieke Basisschool D'n Opstap, is 186 metres away, and the GP practice Huisartsen de Mierden is 298 metres away. The nearest supermarkets, including a Jumbo and an Albert Heijn, are about 4.8 kilometres away. The nearest pharmacy is Apotheek Reusel, about 5 kilometres away, and the nearest hospital is ETZ Elisabeth Ziekenhuis in Tilburg, about 15 kilometres away.
What public transport options are available?
Bus line 143 stops at Lage Mierde, Dorpsplein, which is 142 metres away, and at Lage Mierde, Hoogemierdseweg, 335 metres away. The nearest train station is Tilburg, about 18 kilometres away. The bus line provides local connections, but no destinations or frequencies are stated in the listing. For longer journeys, the train station in Tilburg offers national connections.
What is the neighbourhood like according to residents?
Residents of the municipality give it an average score of 9.3 out of 10, based on two reviews. One resident says: "It's a very cosy neighbourhood where everyone knows each other, and there's also a small playground for younger children." Another says: "Quiet and nice neighbourhood, I've been living here recently and I really like it!" These reviews describe the municipality, not just this specific neighbourhood.