A new home at the edge of the forest
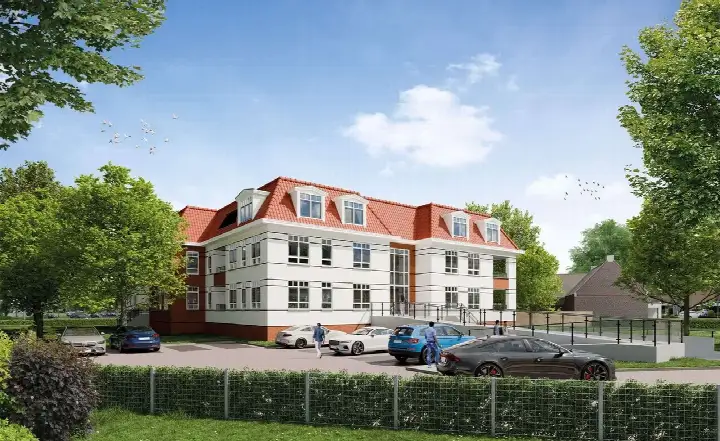
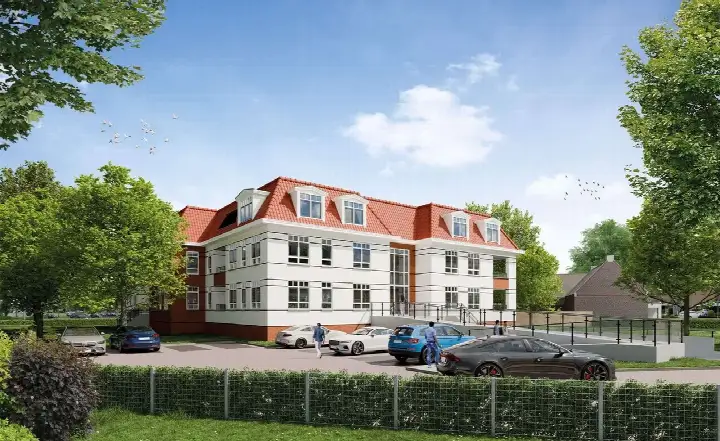
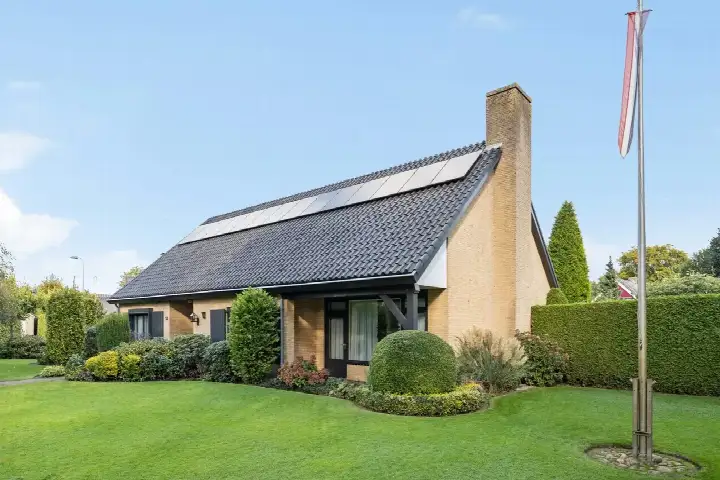
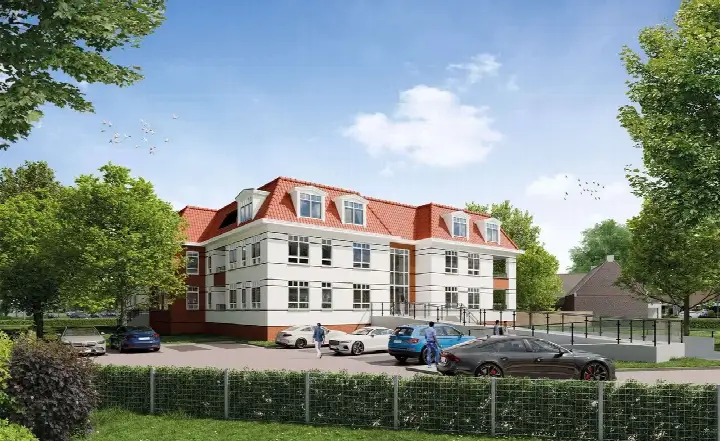
This is a new-build detached house on a plot at Hondemotsweg kavel G in Raalte, a town in Salland. The setting is described as rural, at the edge of the forest, with a free view. This listing does not state the house number, postcode, property type, floor area, or year of construction. As a result, the location and neighbourhood details are derived from the street name and may differ from the actual home. The asking price is €1,067,000, which is on the high side for homes in Raalte.
The house itself
According to the agent, this is a detached single-family home with five rooms, four bedrooms, and one bathroom spread over two floors. The living area is listed as 156 m², with a volume of 601 m³. The house is fully insulated and has partial underfloor heating. It is a new build, so you would be the first owner. The garden surrounds the house, and it is offered with full ownership.
Life in Buitengebied Raalte
This is a rural area on the edge of Raalte, where the countryside is never far away. Residents of the municipality of Raalte give their living environment an average score of 5.82 out of 10, based on three reviews. One resident says: "Nice quiet residential area." Another mentions the large forest: "It has a large forest where I enjoy walking my dog." The same resident notes that public transport could be better, and that train travel from Raalte is expensive. A third review is very negative, but with only three reviews, that is a small sample. The neighbourhood has around 1,530 inhabitants, and most homes are owner-occupied. For a sense of what the area is like, the Buitengebied Raalte neighbourhood page has more details.
Amenities and transport
For daily errands, you can walk to the Dirk, Jumbo, or Albert Heijn, all just around the corner. The nearest primary school, Basisschool Oostenwind, is a ten-minute walk away, and Carmel College Salland for secondary education is even closer. The GP practice Blekkerhoek is a couple of streets away, and the pharmacy is a ten-minute walk. Bus stops on the Ceintuurbaan and Zwolsestraat are just around the corner, with lines 516 and 513. The train station in Raalte is a ten-minute walk, and the municipality of Raalte page gives more information about the wider area.
WOZ and address data
No WOZ value is stated for this home, and there are no risk indications available for this address. The listing does not provide this information.
Source
At the time of writing, the home is offered only via Hannink Makelaars.
This summary was generated with AI and may contain errors. Always verify the details with the provider.
Features
Details of this home
Transfer
Price
Energy
 Save up to € 400 on your energy billCompare now
Areas and volume
Layout
Construction
Outdoor space
Frequently asked questions
About Hondemotsweg kavel G, Raalte
What is the asking price for this home?
The asking price is €1,067,000. The price per square metre, based on the agent's listed living area of 156 m², is €6,840. This is a new-build detached house, and the price is on the high side compared to other homes in Raalte. The listing does not state a year of construction or a full address, so the price should be considered in that light.
How many bedrooms and bathrooms does this home have?
According to the agent, this detached house has five rooms in total, including four bedrooms and one bathroom. The home is spread over two floors and has a living area of 156 m². The garden surrounds the house, and the property is fully insulated with partial underfloor heating.
What is the WOZ value of this home?
The WOZ value is the municipal valuation and is not part of the agent's advertisement. Without this figure, it is not possible to compare the asking price with the official valuation.
Are there any risk indications for this address?
No risk indications are available for this address. The listing does not provide information on noise levels, foundation risks, or flooding. This means there is no data to report on these aspects for this specific plot.
What amenities are nearby?
The nearest supermarkets are Dirk, Jumbo, and Albert Heijn, all within a short walk. The nearest primary school is Basisschool Oostenwind, and Carmel College Salland provides secondary education nearby. The GP practice Blekkerhoek is close, and the pharmacy is a ten-minute walk. Bus stops with lines 516 and 513 are just around the corner, and Raalte train station is a ten-minute walk away.
What is the neighbourhood like?
This is a rural area on the edge of Raalte, with a forest nearby. Residents of the municipality give their living environment an average score of 5.82 out of 10, based on three reviews. One resident describes it as a quiet residential area, while another appreciates the large forest for walking. The neighbourhood has around 1,530 inhabitants, and most homes are owner-occupied.
Why are there no property details in this listing?
The listing does not state the house number, postcode, property type, floor area, or year of construction. As a result, the location and neighbourhood details are derived from the street name and may differ from the actual home. The agent provides a living area of 156 m², but other details are not included.