A new home in Julianadorp-West
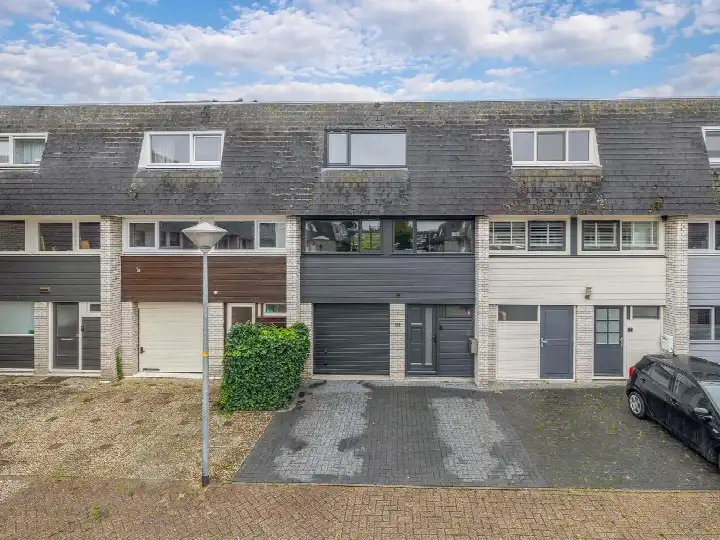
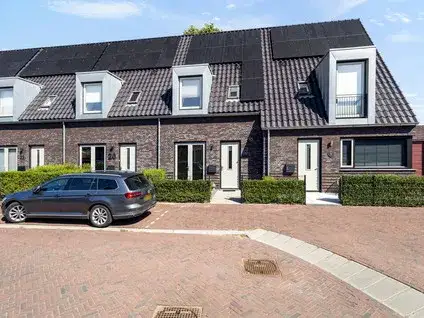
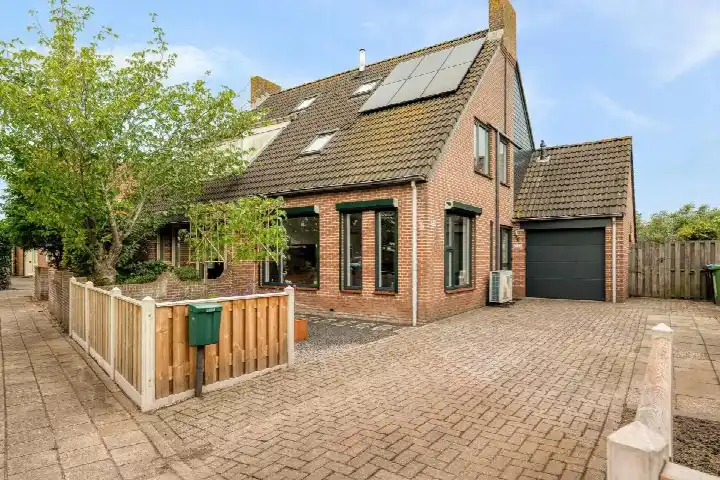
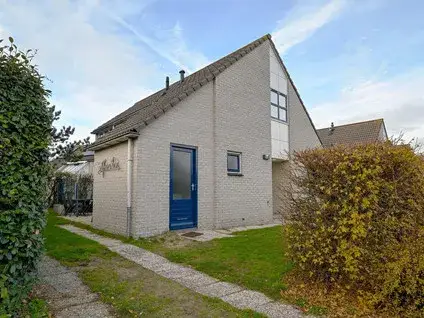
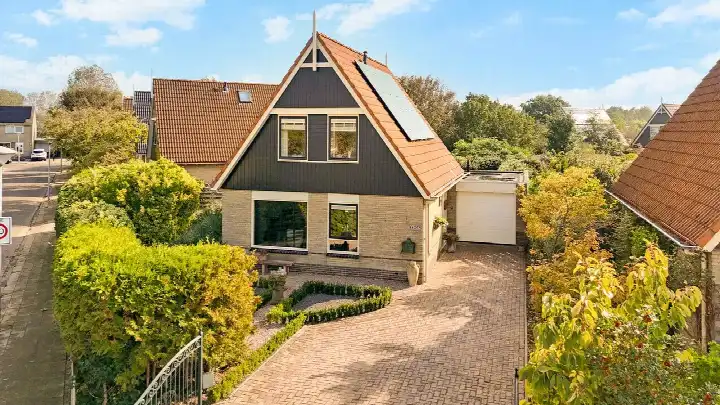
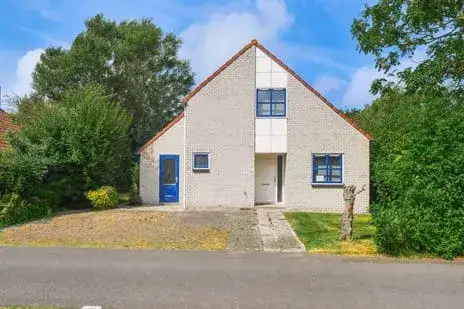
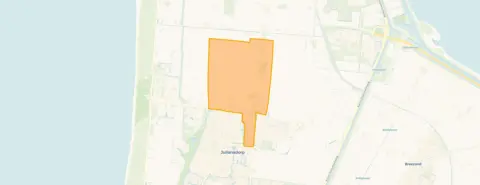
This brand-new terraced house on Van Foreestweg sits in Julianadorp-West, a residential area on the edge of the village where the dunes and the sea are part of everyday life. The asking price of €485,000 works out at €4,450 per square metre based on the agent's listed floor area, which puts it on the high side compared with other homes in Den Helder. This listing does not state the house number, postcode, property type, floor area or year of construction, so the location and neighbourhood details are derived from the street name and may differ from the actual home.
Inside the house
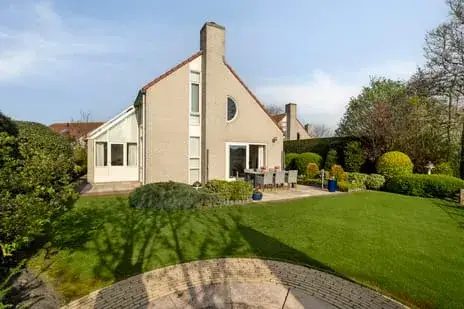
According to the agent, this is a five-room terraced house with four bedrooms, one bathroom and three floors, covering 109 square metres of living space with a volume of 418 cubic metres. It is a new build with full ownership, a front and rear garden with a northwest orientation accessible via the back alley, and a parking space. The agent describes the insulation as roof, wall and floor insulation and fully insulated, with partial underfloor heating and a heat pump. The energy label is A+++, an efficient label.
Life in Julianadorp-West
Julianadorp-West is a small neighbourhood of around 595 residents, where a third of households have children and a third are single-person households. Residents of the wider district of Julianadorp give their living environment an average of 7.5 out of 10, based on three reviews. One resident says: "The neighbourhood has a great sense of community; everyone is there for you and everyone knows each other. There are plenty of facilities for everyone." Another notes: "In this neighbourhood there are many families with children of all ages, there is always playing in the street." The neighbourhood has a moderate urban character, with just over a thousand addresses per square kilometre.
Amenities and transport
Daily life is well covered here. The pharmacy is on your doorstep, the GP practice is just around the corner, and the nearest primary school, Basisschool De Kameleon, is a five-minute walk away. For groceries, Albert Heijn and Lidl are both just around the corner, with Vomar a couple of streets further. Bus stops on Van Foreestweg and Tigchelaarstraat, served by lines 30 and 158, are within a couple of minutes' walk, and Den Helder Zuid station is about four kilometres away. The nearest secondary school, Junior College, is a ten-minute walk, and the hospital in Den Helder is roughly six and a half kilometres from the home, within the municipality of Den Helder. There are no risk indications for this address in the data.
Source and agent
At the time of writing, the home is offered via multiple channels, including Goudriaan makelaardij and Goudriaan makelaardij on Funda.
This summary was generated with AI and may contain errors. Always verify the details with the provider.
Features
Details of this home
Transfer
Price
Energy
 Save up to € 400 on your energy billCompare now
Areas and volume
Layout
Construction
Outdoor space
Frequently asked questions
About Van Foreestweg, Julianadorp
What is the asking price per square metre for this home?
The asking price is €485,000. Based on the agent's listed living area of 109 square metres, that comes to €4,450 per square metre. This is a price per square metre that the agent has calculated from their own floor area figure, so it reflects the listing's stated size rather than an independent measurement.
What does the energy label A+++ mean for this home?
The energy label is A+++, which is an efficient label. The agent also describes the home as fully insulated, with roof, wall and floor insulation, and heated by a partial underfloor heating system with a heat pump. These are separate facts from the listing; the label itself indicates the home's energy performance class.
How many rooms and bedrooms does this home have?
According to the agent, the home has five rooms in total, including four bedrooms and one bathroom, spread over three floors. The living area is stated as 109 square metres with a volume of 418 cubic metres. The property is a terraced house with a front and rear garden and a parking space.
What is the WOZ value of this home?
The WOZ is the municipal valuation used for tax purposes, but for this property no WOZ figure has been published in the data. As a result, there is no comparison available between the asking price and the municipal valuation.
What are the nearest supermarkets and how far away are they?
Albert Heijn and Lidl are both about 250 metres from the home, so just around the corner. Vomar is about 1.6 kilometres away, and there are two Dekamarkt branches within roughly 3.8 and 4.4 kilometres. In total, eight supermarkets are within five kilometres of the property.
Which schools are close to this home?
Basisschool De Kameleon, a primary school with 103 pupils, is about 385 metres away, a five-minute walk. The nearest secondary school, Junior College, is about 870 metres away. Other nearby schools include Jenaplankindcentrum De Verrekijker at about 1.1 kilometres and Basisschool de Hofstee at about 1.5 kilometres.
What public transport options are available near Van Foreestweg?
The nearest bus stop, Julianadorp, v. Foreestweg, is about 69 metres from the home and is served by lines 30 and 158. Two further stops, Tigchelaarstraat and Vogelzand, are within about 360 and 560 metres. The nearest train station is Den Helder Zuid, roughly 4 kilometres away.
What is the neighbourhood of Julianadorp-West like?
Julianadorp-West has around 595 residents, with a mix of households: a third with children, a third without children and a third single-person households. Residents of the wider district of Julianadorp rate their living environment 7.5 out of 10, mentioning a strong sense of community and many families with children playing in the street.
Why are there no property details in this listing?
This listing does not state the house number, postcode, property type, floor area or year of construction. The location and neighbourhood information has been derived from the street name and may differ from the actual home. As a result, some property details cannot be confirmed from the listing itself.
Is this a new build home?
Yes, the agent lists this as a new build property. It is a terraced house with full ownership, meaning there is no leasehold. The home has been listed for sale since 9 September 2026, and the agent describes it as situated in a residential area with a rural setting.