Aengwirderweg 248
Tjalleberd, Heerenveen
 Area
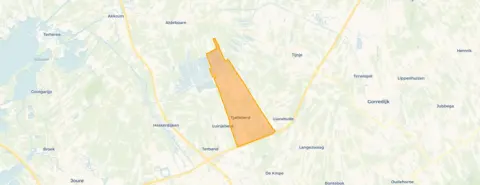
AreaA quiet spot in Tjalleberd
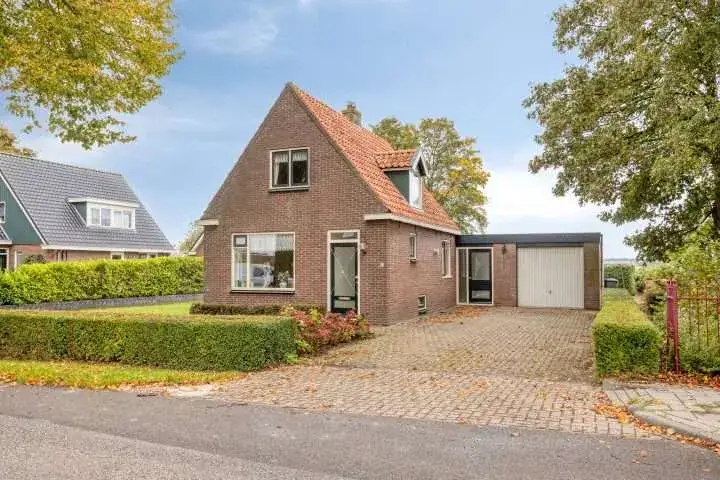
Tjalleberd is a small village in the municipality of Heerenveen, where life moves at a gentle pace. This semi-detached house from 1965 sits on Aengwirderweg, a road that feels a world away from the bustle of the city. With a price of €340,000, the asking price sits 14% above the WOZ value, which puts it on the high side compared to the municipal valuation. For context, semi-detached houses in Heerenveen give you an idea of what similar homes go for in the wider area.
The home itself
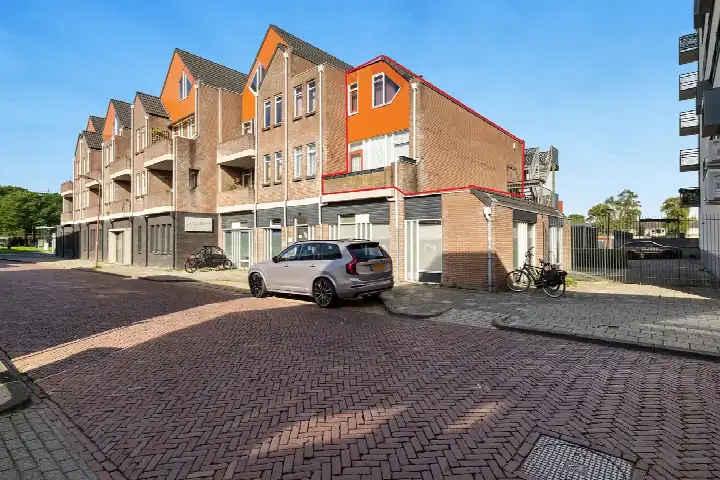
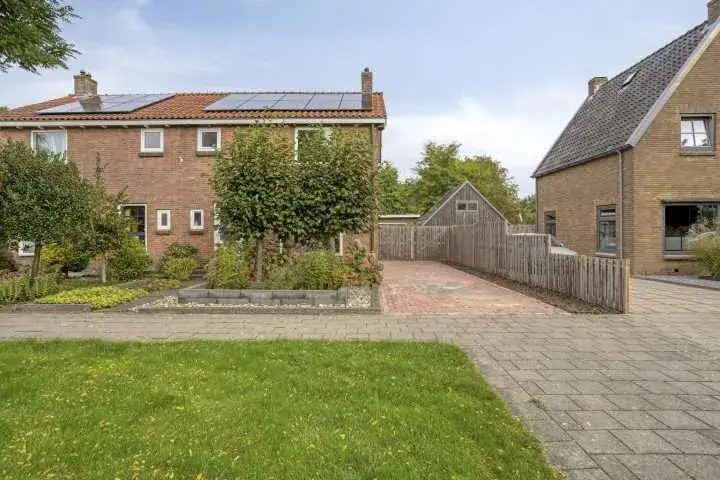
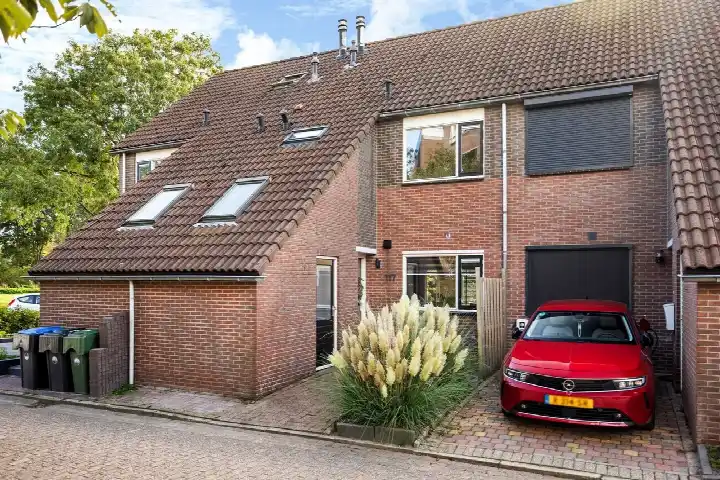
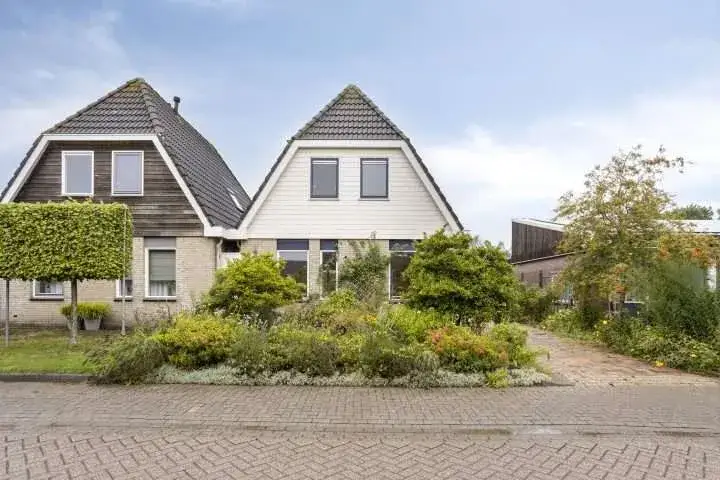
Inside, the house offers five rooms spread over three floors, with three bedrooms and one bathroom. The living area is listed at 162 m² according to the BAG registration, while the agent lists 109 m². The plot shows a similar difference: 260 m² per the BAG, 301 m² per the agent. The home has a front and back garden, plus an attached brick garage. It comes with double glazing and a central heating boiler, and you own the property outright. The energy label is C, which means moderate energy costs are to be expected.
Village life
Residents across the municipality of Heerenveen give their living environment an average score of 8.08, based on 22 reviews. One resident describes it as a quiet neighbourhood where they live wonderfully quietly. Another calls it a cosy little village, noting the social control and the nearby forest for walks. The village itself has around 850 inhabitants, and most homes are owner-occupied. It is a place where people know each other, for better or worse, as one review puts it. The Tjalleberd neighbourhood has its own character, shaped by its rural setting.
Daily essentials
The nearest bus stop is on your doorstep, with lines 23 and 6681 serving the village. For groceries, the closest supermarket is a ten-minute walk away, with several more options within a short drive. Primary education is close by, while secondary schools are further out. The nearest GP practice is a few kilometres away, and the pharmacy and hospital are in Heerenveen. The train station at Heerenveen is about a ten-minute drive, connecting you to the wider region. The municipality of Heerenveen covers the surrounding area.
WOZ and address data
The WOZ value was set at €299,000 on 1 January 2025, and the asking price is 14% above that figure. Between 2020 and 2025, the WOZ value rose by 45%, from €206,000 to €299,000. As for the address itself, road traffic noise is measured at 52 dB Lden, which is above the noise standard. The foundation risk indication is low, based on the sandy soil, though this is an area-level indication rather than an inspection of this specific home. Pluvial flooding risk is low, while flood risk is currently medium and expected to remain medium by 2050.
Source
At the time of writing, the home is offered via multiple channels, including Regent Makelaars on Vastgoed Nederland and other platforms. The listing has been active since 17 August 2026.
This summary was generated with AI and may contain errors. Always verify the details with the provider.
Features
Details of this home
Transfer
Price
Energy
 Save up to € 400 on your energy billCompare now
Areas and volume
 Insure your home and belongingsGet insured
Layout
Construction
Outdoor space
The WOZ value is set annually by the municipality with 1 January as its reference date, and therefore lags the market by about a year. It is an estimated market value, not a sale price.
Frequently asked questions
About Aengwirderweg 248, Tjalleberd
What is the asking price for this semi-detached house in Tjalleberd?
The asking price is €340,000. The price per square metre comes to €3,119, based on the agent's listed living area of 109 m². The asking price sits 14% above the WOZ value of €299,000, which was set on 1 January 2025. Whether that represents good value depends on your own assessment of the home and its surroundings.
How many rooms and bedrooms does this house have?
The house has five rooms in total, including three bedrooms and one bathroom, spread over three floors. The living area is listed as 162 m² according to the BAG registration, while the agent lists 109 m². The plot is 260 m² per the BAG and 301 m² per the agent. There is also a front and back garden and an attached brick garage.
What is the WOZ value of this property?
The WOZ value is €299,000, with a reference date of 1 January 2025. This is the municipal valuation used for tax purposes, not the current market value. The asking price is 14% above this figure. Over the past five years, the WOZ value has risen by 45%, from €206,000 in 2020 to €299,000 in 2025.
What is the foundation risk for this address?
The foundation risk indication for this address is low, based on the sandy soil type. This is an area-level indication from public data sources, not an inspection of this specific home. The home was built in 1965, which is a fact about its age rather than a diagnosis of its condition. No further foundation-related concerns are indicated in the data.
What amenities are nearby in Tjalleberd?
The nearest bus stop is on your doorstep, served by lines 23 and 6681. The closest supermarket is about a ten-minute walk away, with several more options within a short drive. Primary education is close by, while secondary schools are further out. The nearest GP practice is a few kilometres away, and the pharmacy and hospital are in Heerenveen.
What is the neighbourhood of Tjalleberd like?
Tjalleberd is a small village with around 850 inhabitants. Residents across the municipality of Heerenveen give their living environment an average score of 8.08 out of 10, based on 22 reviews. One resident describes it as a quiet neighbourhood, while another mentions the cosy atmosphere and the nearby forest for walks. The village has its own snack bar and neighbourhood supermarket, according to one review.
What is the energy label of this house?
The energy label is C. This means you can expect moderate energy costs, though the label does not say anything about the condition of the home itself. The house does have double glazing, which is stated in the listing. The home was built in 1965, and the energy label reflects its overall energy performance.
How far is the train station from this home?
The nearest train station is Heerenveen, which is about 4.3 kilometres away. That is roughly a ten-minute drive. The nearest bus stop is much closer, on your doorstep, with lines 23 and 6681 serving the village. Public transport options are available, though a car may be convenient for some journeys in this rural area.
What is the flood risk for this address?
The pluvial flooding risk, which relates to heavy rainfall, is low. The current flood risk is medium, and it is expected to remain medium by 2050. These are area-level indications from the Climate Impact Atlas, not an assessment of this specific property. The foundation risk indication is low, based on the sandy soil.
How many sources list this home for sale?
At the time of writing, the home is offered via multiple channels, with four sources listing it. These include Regent Makelaars on Vastgoed Nederland, as well as other platforms. The listing has been active since 17 August 2026. You can find the details through any of these channels.