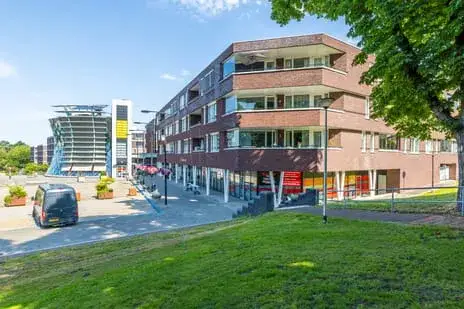
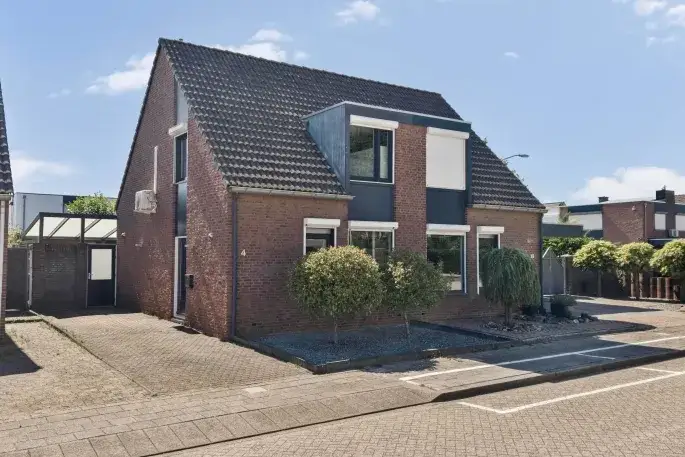
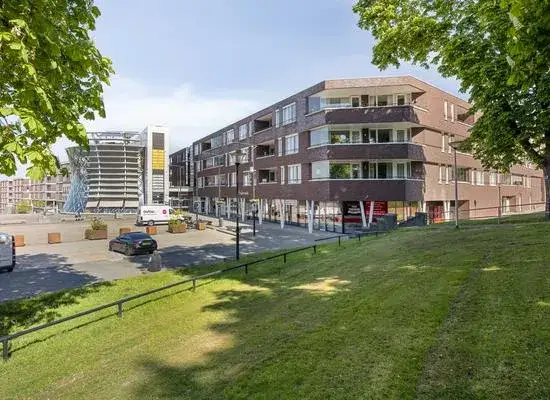
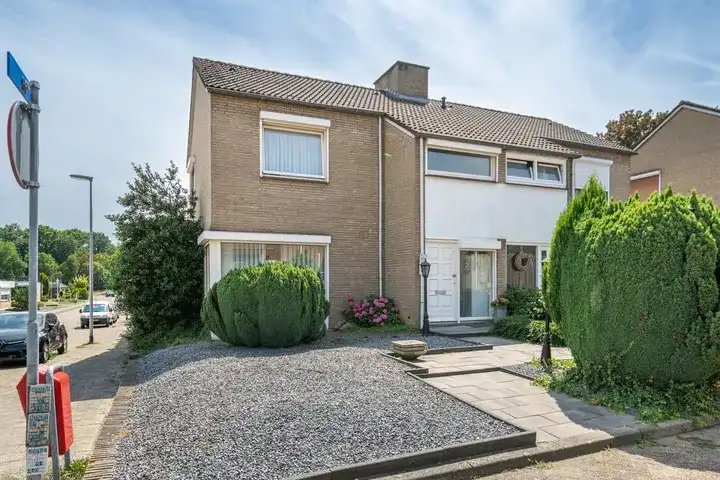
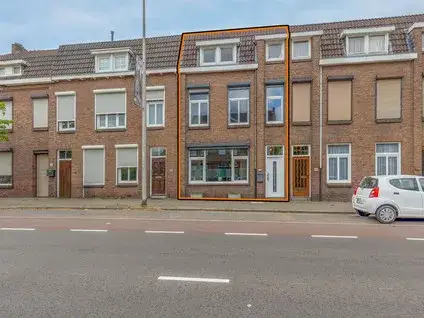
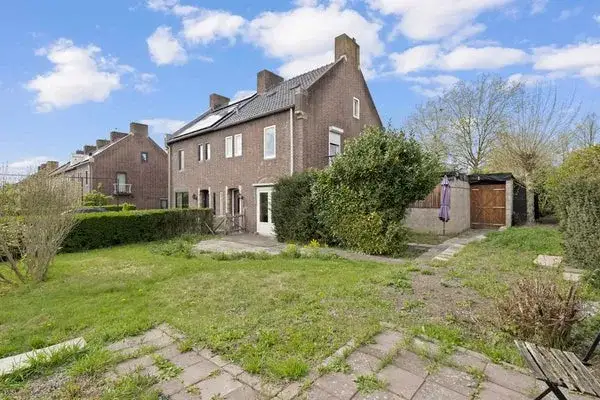
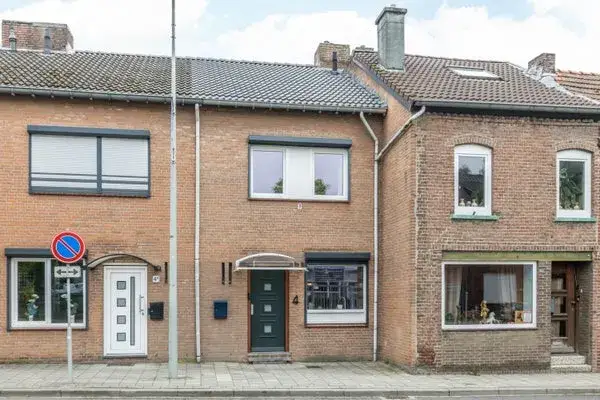
Bartholomeo Diazstraat 3
Passart, Heerlen
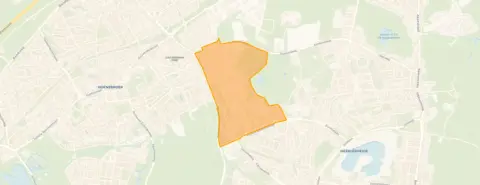 Area
AreaA semi-detached home in Passart
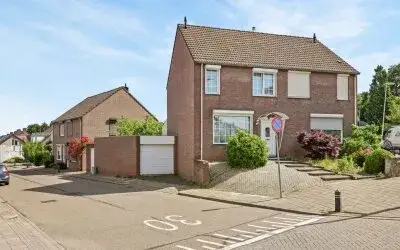
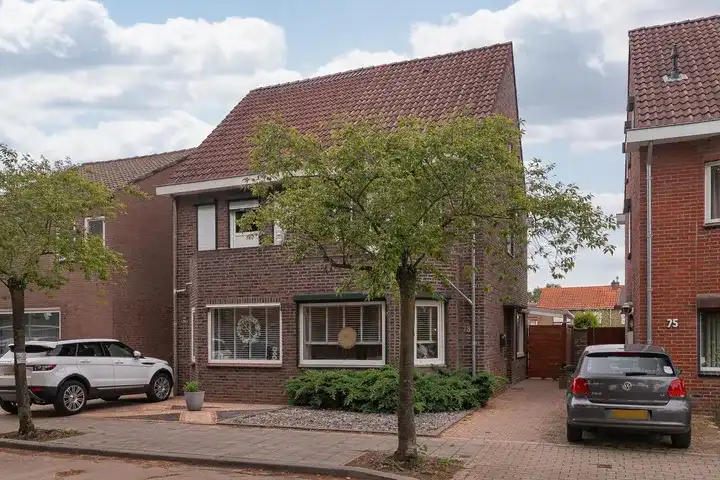
This semi-detached house on Bartholomeo Diazstraat 3 sits in Passart, a neighbourhood in Heerlen where the streets are lined with trees and the countryside is within easy walking distance. The home was built in 1971 and offers a living area of 120 square metres on a plot of 296 square metres, according to the BAG registration. The asking price of €299,000 works out at €2,492 per square metre, which is on the high side compared with the average of €2,102 per square metre for semi-detached houses in Heerlen. This listing does not state the energy label, so the energy performance of the home is unknown.
The home itself
The agent has not published details about the layout, so it is not clear how many rooms, bedrooms or bathrooms the home has, or whether there is a garden, balcony or garage. The living area of 120 square metres and the plot of 296 square metres come from the BAG registration.
Life in Passart
Passart is a district within Heerlen where residents of the wider district give an average score of 6.67 out of 10, based on three reviews. One resident says: "If you like nature and peace and quiet, you're in the right place here. The neighbourhood is super clean and spacious with lots of trees and parks. You can easily walk into the countryside. Ideal for the dog or an evening stroll!" Another resident is less positive: "People are very self-centred! Elderly people are often pushed aside. Safety is there, but during holiday time the square and park are dirty." The district counts around 2,000 residents, with a mix of ages and household types. For a sense of what the Passart neighbourhood feels like, these reviews give a flavour of both the green surroundings and the occasional grumbles about upkeep.
Amenities and transport
Daily errands are well covered around this home. The nearest supermarket, a PLUS, is just around the corner, with Jan Linders, Aldi, Albert Heijn and Lidl all within a ten-minute walk. Kindcentrum Paulus primary school is a couple of streets away, and Emmacollege MAVO for secondary education is also close by. The GP practice Huisartsenzorg Heerlerheide and the BENU Apotheek Ghen Heij pharmacy are both within walking distance. Bus stops on John Franklinstraat and Stanleystraat, served by line 4, are just around the corner, and Hoensbroek train station is a short drive away. The wider municipality of Heerlen offers further amenities within easy reach. The address-level risk data from public sources indicates that road traffic noise is 41 dB Lden and aircraft noise is 38 dB Lden, both below the noise standard, based on 2022 data. The foundation risk indication is low, with sandy soil. For climate risks, pluvial flooding at heavy rain is indicated as medium, while flood risk is low now and in 2050, and heat stress is low now but medium by 2050. These are area-level indications from public data, not an inspection of this specific home.
Source
At the time of writing the home is offered via two channels: RoyWorks Woningmakelaardij and RoyWorks Woningmakelaardij.
This summary was generated with AI and may contain errors. Always verify the details with the provider.
Features
Details of this home
Transfer
Price
Energy
 Save up to € 400 on your energy billCompare now
Areas and volume
 Insure your home and belongingsGet insured
Layout
Construction
Outdoor space
The WOZ value is set annually by the municipality with 1 January as its reference date, and therefore lags the market by about a year. It is an estimated market value, not a sale price.
Frequently asked questions
About Bartholomeo Diazstraat 3, Heerlen
What is the asking price for this semi-detached house in Passart?
The asking price is €299,000 for a living area of 120 square metres, which comes to €2,492 per square metre based on the BAG registration. That is above the average of €2,102 per square metre for semi-detached houses in Heerlen. The home was built in 1971 and is located on Bartholomeo Diazstraat 3 in the Passart neighbourhood of Heerlen.
What is known about the layout of this home?
The agent has not published details about the layout of this home. It is not stated how many rooms, bedrooms or bathrooms the home has, nor whether there is a garden, balcony or garage. The living area is 120 square metres and the plot is 296 square metres, according to the BAG registration. The home was built in 1971.
Why is there no energy label in this listing?
The agent has not published this field, so the energy performance of the home is unknown. This means it is not possible to say how energy-efficient the home is or what the expected energy costs might be. The home itself dates from 1971.
What do residents say about the district around this home?
Residents of the wider district give an average score of 6.67 out of 10, based on three reviews. One resident praises the green surroundings: "If you like nature and peace and quiet, you're in the right place here. The neighbourhood is super clean and spacious with lots of trees and parks." Another resident mentions that during holiday time the square and park are dirty, and that bins fill up quickly. These reviews describe the district, not this specific home.
What supermarkets and schools are near this home?
The nearest supermarket is a PLUS, about 650 metres away, with Jan Linders, Aldi, Albert Heijn and Lidl all within roughly 900 metres. Kindcentrum Paulus primary school is about 450 metres away, and Emmacollege MAVO for secondary education is around 665 metres away. The GP practice Huisartsenzorg Heerlerheide is about 875 metres from the home.
What public transport options are available nearby?
Bus stops on John Franklinstraat and Stanleystraat, both served by line 4, are about 350 metres from the home. A stop on Servatiusstraat, served by line 40, is about 500 metres away. The nearest train station is Hoensbroek, approximately 2.4 kilometres from the home.
What are the noise levels around this address?
The address-level risk data indicates road traffic noise of 41 dB Lden and aircraft noise of 38 dB Lden, both based on 2022 data and both below the noise standard. These are area-level indications from public sources, not measurements taken at this specific home. The data comes from the Atlas Leefomgeving.
What is the foundation risk for this address?
The foundation risk indication for this address is low, with sandy soil. This is an area-level indication based on public data, not an inspection of this specific home. The data comes from the KCAF foundation risk atlas. No further details about the foundation of this particular property are available.
What climate risks apply to this address?
The climate risk data indicates that pluvial flooding at heavy rain is medium, while flood risk is low both now and in 2050. Heat stress is low now but is expected to be medium by 2050. These are area-level indications from the Klimaateffectatlas, not an assessment of this specific home. The data describes the wider area around the address.
How does the asking price compare to other homes in the neighbourhood?
The asking price of €299,000 is above the average of €288,000 for homes currently for sale in the neighbourhood, and also above the average of €274,625 for homes recently sold. The average price per square metre in the neighbourhood is €2,102, while this home is listed at €2,492 per square metre. Only one home is currently available in the neighbourhood.