A leafy spot on the edge of Soest
This semi-detached house sits on the Beukenlaan, a road the agent describes as busy, in a wooded part of De Eng Noord West. The setting is a residential area, and the neighbourhood itself is home to around 530 people, many of them older. With a price of €789,000, the asking price is on the high side compared with the average for similar semi-detached houses in Soest.
The house itself
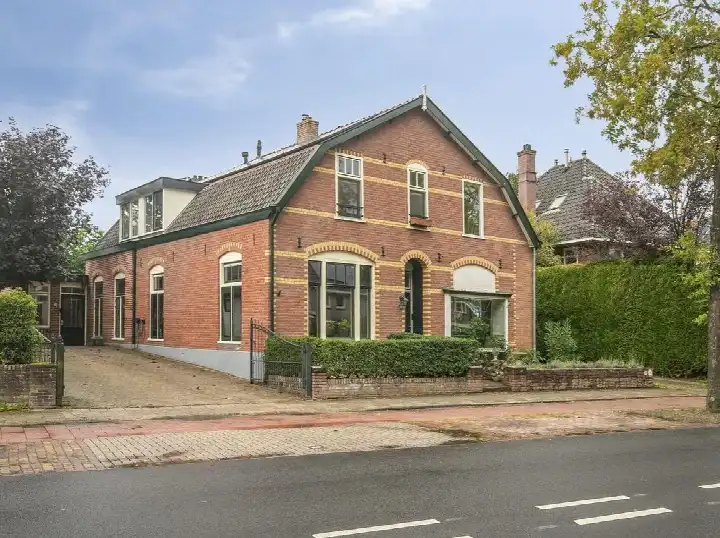
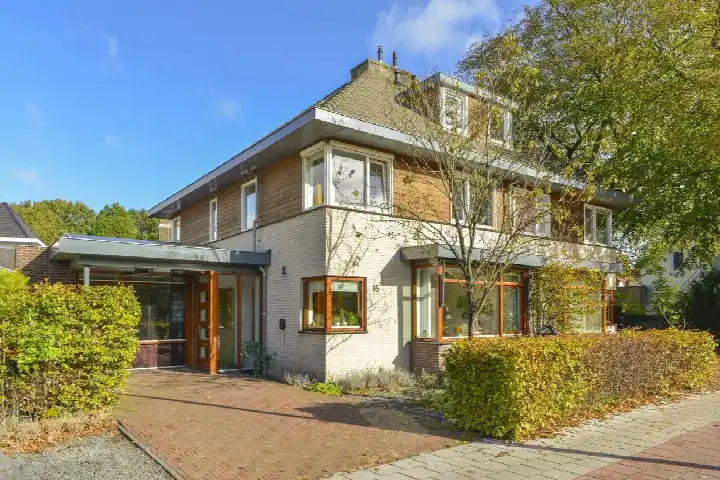
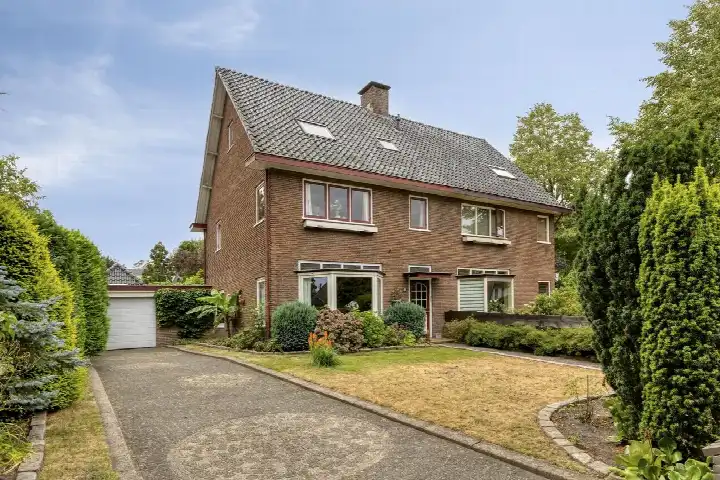
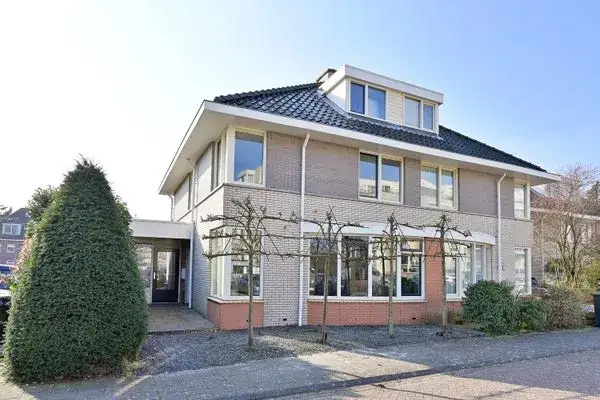
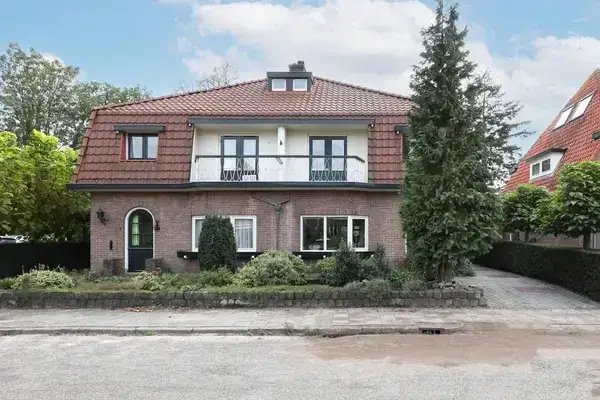
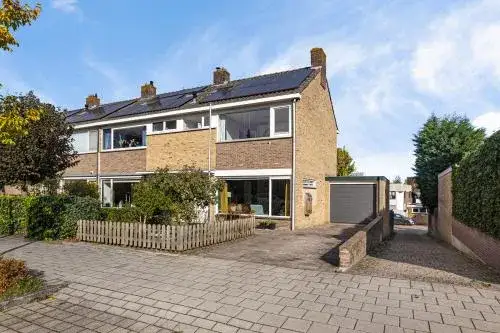
Built in 1997, this home spans three floors and has six rooms, including five bedrooms and one bathroom. The living area is 167 m² according to the BAG registration, while the agent lists 150 m². The plot is 280 m². The property has a front garden, a side garden, a rear garden of 89 m² and a sun terrace, with the rear garden facing east and accessible via the back. There is an attached brick garage. The agent states the home is fully insulated and has a central heating boiler. It is freehold ownership.
De Eng Noord West
Residents across the municipality of Soest give their living environment an average score of 8.18, based on fifteen reviews. One resident describes the area as clean and safe, with many child-friendly parks and a strong sense of community: "The neighbours are warm and friendly, I know everyone on my street and there's always a smile or a greeting." Another resident is less positive, mentioning heavy tree felling, increased traffic and disputes over parking and dog walking. A third simply calls it "pleasant" with "good and involved" neighbours. The neighbourhood has a relatively small population, with a high share of residents aged 65 and over. For more on the area, see the De Eng Noord West neighbourhood.
Amenities and transport
Daily errands are easy from here. Albert Heijn is on your doorstep, Lidl is just around the corner, and there is a SPAR express a couple of streets away. For primary education, Openbare basisschool De Egelantier is a five-minute walk, as is the Daniëlschool. The nearest GP is Huisartsenpraktijk Smitsveen, and Wolverlei Apotheek is the closest pharmacy, both a five-minute walk away. Bus stop Soest, Beukenlaan is on your doorstep with line 71, and Soest Zuid train station is a ten-minute walk. The municipality of Soest offers more on the wider area, see the municipality of Soest.
WOZ and address data
No WOZ value is available for this property. According to public address-level risk data, the noise from road traffic is 65 dB Lden, which is above the norm, while railway noise is 25 dB Lden and aircraft noise is 41 dB Lden, both below the norm. The foundation risk indication is low, with sand as the soil type. For climate, the pluvial flooding indication is elevated, while the current flood risk and the flood risk for 2050 are both low. Heat stress is currently low, rising to medium by 2050. These are area-level indications, not an inspection of this specific home.
Source
At the time of writing, the home is offered via multiple channels, including Deelen Makelaars SOEST • SOESTERBERG • BAARN and the same agent on Funda.
This summary was generated with AI and may contain errors. Always verify the details with the provider.
Features
Details of this home
Transfer
Price
Energy
 Save up to € 400 on your energy billCompare now
Areas and volume
Layout
Construction
Outdoor space
The WOZ value is set annually by the municipality with 1 January as its reference date, and therefore lags the market by about a year. It is an estimated market value, not a sale price.
Frequently asked questions
About Beukenlaan 71, Soest
What is the asking price for this semi-detached house?
The asking price is €789,000. The price per square metre, based on the agent's listed living area of 150 m², is €5,260. Compared with the average asking price for similar homes in the municipality, this price is on the high side. The price per square metre is a precomputed figure from the agent's listing.
How many bedrooms and bathrooms does this home have?
The home has six rooms in total, including five bedrooms and one bathroom. It spans three floors. The living area is 167 m² according to the BAG registration, while the agent lists 150 m². The plot measures 280 m². The property also has an attached brick garage.
What outdoor space does this property have?
The property includes a front garden, a side garden, a rear garden of 89 m² and a sun terrace. The rear garden faces east and is accessible via the back. There is also an attached brick garage. The agent describes the setting as a busy road in a wooded environment within a residential area.
What is the energy label and what does it mean for costs?
The energy label is B. This is an efficient label, so you can expect relatively moderate energy costs compared with less efficient labels. The agent also states the home is fully insulated and has a central heating boiler. The energy label is a fact about the home's energy performance, not a judgement on its construction.
What is the noise situation around this address?
According to public address-level risk data, road traffic noise is 65 dB Lden, which is above the norm. Railway noise is 25 dB Lden and aircraft noise is 41 dB Lden, both below the norm. These are area-level indications based on open data, not measurements taken at this specific property.
What are the flood and foundation risks for this area?
The foundation risk indication is low, with sand as the soil type. For climate, the pluvial flooding indication is elevated, meaning there is a higher chance of waterlogging during heavy rain. The current flood risk and the flood risk for 2050 are both low. Heat stress is currently low, rising to medium by 2050. These are area-level indications, not an inspection of this home.
Which supermarkets are closest to this home?
Albert Heijn is about 199 metres away, Lidl is about 229 metres away, and there is a SPAR express at about 453 metres. Hoogvliet is at about 735 metres and another Albert Heijn at about 965 metres. In total, there are 14 supermarkets within five kilometres.
What schools are near this property?
Openbare basisschool De Egelantier is about 456 metres away, the Daniëlschool about 530 metres, and Basisschool de Achtbaan about 558 metres. There are also the 3e Van der Huchtschool at 771 metres and the 1e Van der Huchtschool at 964 metres. In total, 29 schools are within five kilometres.
What public transport options are available nearby?
Bus stop Soest, Beukenlaan is about 116 metres away and serves line 71. Soest, Smitsweg is at 278 metres, also line 71, and Soest, Raadhuisplein at 343 metres serves lines 71 and 575. Soest Zuid train station is about 1.2 kilometres away.
What do residents say about living in this area?
Residents across the municipality of Soest give their living environment an average score of 8.18, based on fifteen reviews. One resident praises the area as clean and safe with a strong sense of community. Another mentions heavy tree felling, increased traffic and disputes over parking. A third simply calls it "pleasant" with "good and involved" neighbours. These reviews describe the wider municipality, not specifically this neighbourhood.