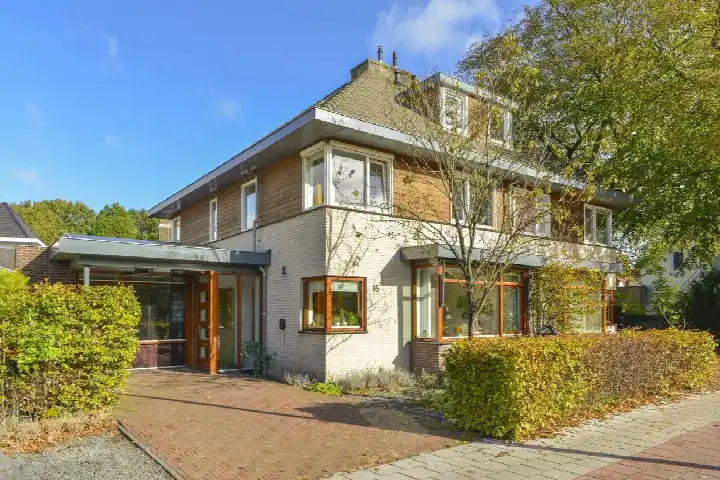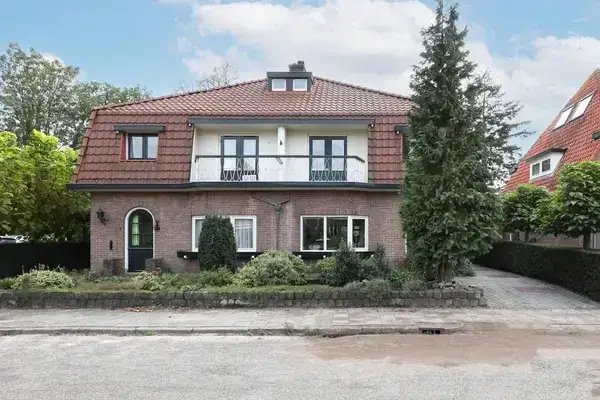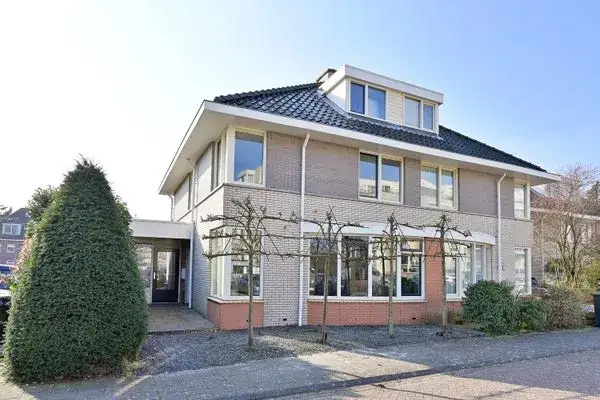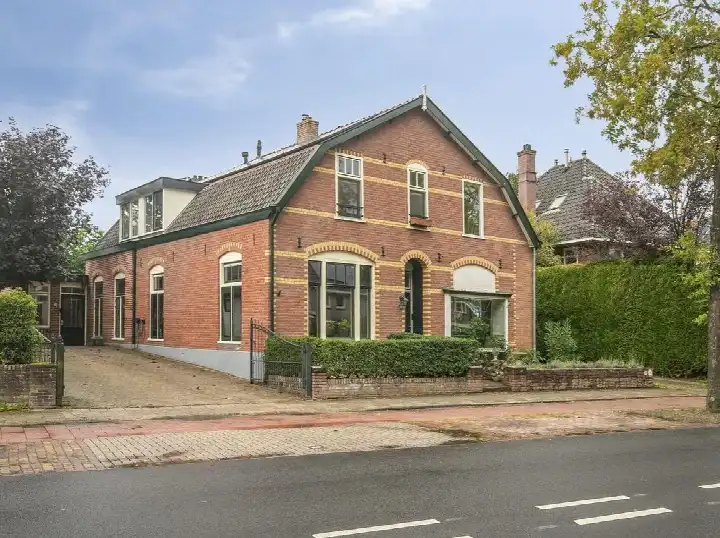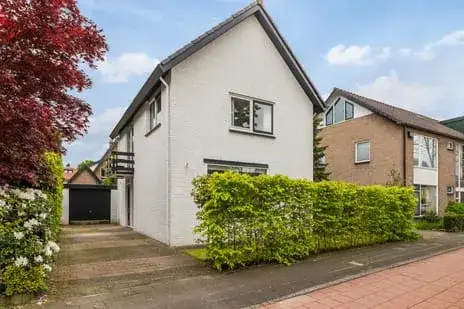
A striking semi-detached home on a busy road
This 1917 semi-detached house on Soesterbergsestraat sits right in the centre of Soest, on a busy road. It is a substantial home with seven rooms, four bedrooms and a single bathroom spread over two floors, with a living area of 135 m² according to the agent. The asking price of €849,000 is on the high side compared with the neighbourhood average asking price of €567,707. For context, semi-detached houses in Soest are listed at an average of €4,854 per m², while this home comes in at €6,289 per m².
A home with character and modern touches
The agent describes this as a 2-under-1-kap house with a freehold tenure. It has roof insulation, HR glazing, cavity wall insulation and floor insulation, and is heated by a combination of a central heating boiler, a wood stove and a pellet stove. Outside, there is a front garden and a rear garden of 109 m² facing east, accessible via the back alley, plus a detached brick garage. The property was built in 1917 and carries an energy label A, which is an efficient label. The BAG registration records a living area of 148 m², while the agent lists 135 m².
Life in Soest Zuid
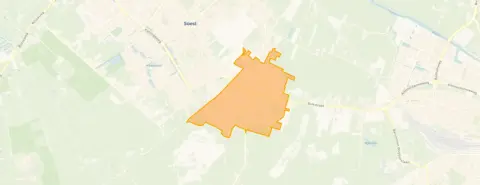
Soest Zuid is a residential area with around 5,390 residents, and the municipality of Soest as a whole scores an average of 8.18 out of 10 from 15 resident reviews. One resident describes it as a clean, safe and close-knit neighbourhood with child-friendly parks and warm neighbours. Another resident, however, complains about heavy tree felling, increased traffic and anonymous notes about dog walking and cat poop. A third simply calls it pleasant, with good and involved neighbours. These reviews cover the whole municipality, not just this specific neighbourhood. The Soest Zuid neighbourhood itself has a mix of housing, with 83% owner-occupied homes.
Amenities and transport
Daily errands are easy from here. The Jumbo supermarket is just around the corner, and the Albert Heijn, Lidl and Boni are a ten-minute walk away. Primary schools De Werveling and Ludgerusschool are a couple of streets away, and the nearest GP, Huisartsenpraktijk de Bundeling, is just around the corner, with BENU Apotheek Soest Zuid even closer. For public transport, bus stops at Winkelcentrum Soest-Zuid and Station Soest Zuid are a couple of streets away, served by lines 70, 71, 272, 573, 575, N9 and N70. Soest Zuid train station is a ten-minute walk. The wider municipality of Soest offers further amenities. According to public address-level risk data, the noise from road traffic is 52 dB Lden, which is above the Dutch standard, while railway noise at 33 dB and aircraft noise at 41 dB are both below the standard. The foundation risk indication is low, based on the sandy soil and the fact the home was built before 1970. These are area-level indications, not an inspection of this specific home. Pluvial flooding at heavy rain is elevated, while the current flood risk is low and the 2050 flood risk remains low. Heat stress is currently low but is expected to rise to medium by 2050.
Source and agent
At the time of writing, this home is offered via multiple channels, including Deelen Makelaars in Soest, Soesterberg and Baarn, and their listings on Funda and Huispedia.
This summary was generated with AI and may contain errors. Always verify the details with the provider.
Features
Details of this home
Transfer
Price
Energy
 Save up to € 400 on your energy billCompare now
Areas and volume
Layout
Construction
Outdoor space
Frequently asked questions
About Soesterbergsestraat 15, Soest
How does the asking price compare with other homes in Soest Zuid?
The asking price of €849,000 is on the high side compared with the neighbourhood average asking price of €567,707, which is 50% higher. On a per-m² basis, the price is €6,289, while the neighbourhood average is €4,854 per m². The price verdict is precomputed against the average asking price of homes currently for sale in the neighbourhood.
What is the layout of this semi-detached house?
According to the agent, this is a 2-under-1-kap house with seven rooms, four bedrooms and one bathroom spread over two floors. The living area is listed as 135 m², while the BAG registration records 148 m². The plot is 438 m² according to both sources. The home has a front garden and a rear garden of 109 m² facing east, accessible via the back alley, plus a detached brick garage.
What is the WOZ value of this property?
The WOZ value is the municipal valuation on a reference date, and it is not included in the available data for this home. As a result, no comparison between the WOZ value and the asking price can be made.
What is the noise situation at this address?
According to public address-level risk data, the noise from road traffic is 52 dB Lden, which is above the Dutch standard. Railway noise is 33 dB Lden and aircraft noise is 41 dB Lden, both below the standard. These are area-level indications based on open data, not an inspection of this specific home.
What are the nearest supermarkets and schools?
The Jumbo supermarket is just around the corner at 178 metres, while the Albert Heijn, Lidl and Boni are around 1.3 to 1.4 km away. Primary schools De Werveling and Ludgerusschool are within walking distance, at 437 and 737 metres respectively. The nearest GP is Huisartsenpraktijk de Bundeling at 297 metres, and the pharmacy BENU Apotheek Soest Zuid is at 212 metres.
What is the neighbourhood of Soest Zuid like?
Soest Zuid has around 5,390 residents, with 83% of homes owner-occupied. Resident reviews for the municipality of Soest give an average score of 8.18 out of 10, based on 15 reviews. One resident praises the clean, safe and close-knit atmosphere, while another complains about tree felling and traffic. These reviews cover the whole municipality, not just this neighbourhood.
What public transport options are available nearby?
The nearest bus stops are at Winkelcentrum Soest-Zuid and Station Soest Zuid, both within 400 metres, served by lines 70, 71, 272, 573, 575, N9 and N70. Soest Zuid train station is 428 metres away, about a ten-minute walk.
What is the energy label and what does it mean?
The home has an energy label A, which is an efficient label. According to the agent, the home has roof insulation, HR glazing, cavity wall insulation and floor insulation. The heating is provided by a central heating boiler, a wood stove and a pellet stove. The energy label reflects the official registration, not an assessment of the home's condition.