







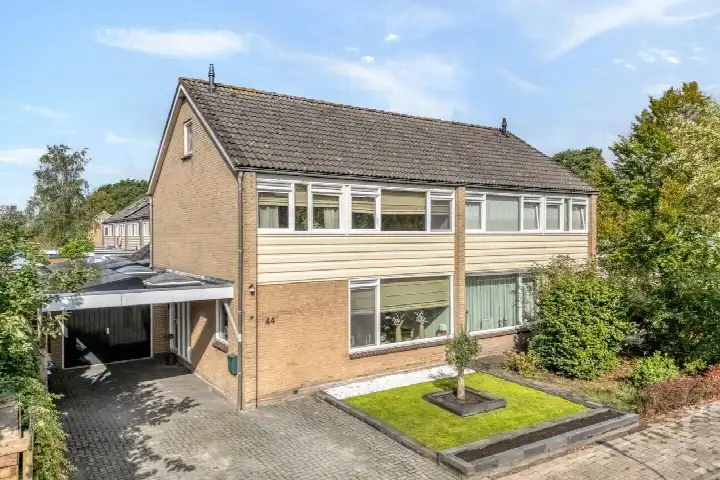
Boslaan 44
Zuidwolde kern, De Wolden
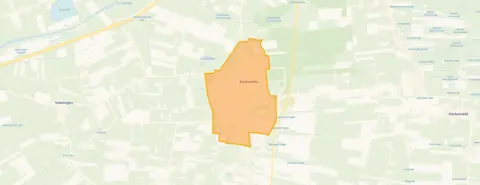 Area
AreaA semi-detached home in the heart of Zuidwolde
Tucked away on Boslaan, this semi-detached house sits in the Zuidwolde kern neighbourhood, a part of the village where residents give their surroundings a remarkable 9.68 out of 10. The asking price of €477,500 sits 17% below the average asking price in the neighbourhood, which comes to €578,179. That puts this home on the more accessible side of the local market. For context, [semi-detached houses in De Wolden]( /koopwoningen/de-wolden/twee-onder-een-kapwoningen/) give you a sense of what is available across the municipality.
The home itself
Built in 1969, this semi-detached house spans three floors and offers five rooms, including four bedrooms and one bathroom. The living area is listed at 152 m² according to the BAG registration, while the agent lists it at 136 m². The plot measures 252 m² in both the BAG registration and the agent's listing. The home carries an energy label A, which is an efficient label, so energy costs should be on the lower side.
Life in Zuidwolde kern
Residents here speak warmly of the community. One resident, who has lived in Zuidwolde for 72 years, describes it as cosy, where one chats with the neighbours. Another says the neighbours are friendly, and a third mentions pleasant, good contact with the neighbours. Based on five reviews, the neighbourhood scores an average of 9.68. The area counts around 5,360 residents, with a mix of ages and household types. [The Zuidwolde kern neighbourhood]( /buurt/zuidwolde-kern-de-wolden/) offers a close-knit feel that comes through in the reviews.
Amenities and transport
Daily errands are easy from here. The PLUS supermarket is just around the corner, with Jumbo and Aldi a couple of streets away. For primary education, KC De Bosrand is a ten-minute walk, and there are several other schools within a short drive. The pharmacy, Apotheek Zuidwolde, is on your doorstep, while the nearest GP practice is in Hoogeveen. Bus stops at De Vennen 2 and the Busstation are a couple of streets away, served by lines 31, 34, 134 and 434. The train station in Hoogeveen is about 7 km away. [The municipality of De Wolden]( /gemeente/de-wolden/) covers the wider area.
WOZ and address data
No WOZ value is available for this home. According to public risk data at the address level, the noise from road traffic is 53 dB Lden, which is above the noise standard, based on 2022 data. The foundation risk indication is low, with sandy soil and a construction year before 1970. For climate, pluvial flooding risk is low, as is flood risk currently and in 2050. Heat stress is low now but medium by 2050. These are area-level indications, not an inspection of this specific home.
Source
At the time of writing, the home is offered only via Stege Makelaardij.
This summary was generated with AI and may contain errors. Always verify the details with the provider.
Features
Details of this home
Transfer
Price

Areas and volume
 Insure your home and belongingsGet insured
Layout
Construction
The WOZ value is set annually by the municipality with 1 January as its reference date, and therefore lags the market by about a year. It is an estimated market value, not a sale price.
Frequently asked questions
About Boslaan 44, Zuidwolde
How does the asking price compare to other homes in the neighbourhood?
The asking price of €477,500 is 17% below the average asking price in the neighbourhood, which is €578,179. The median asking price in the area is €550,000, with prices ranging from €350,000 to €898,000. The average price per square metre in the neighbourhood is €3,628, while this home is listed at €3,511 per square metre based on the agent's floor area.
What is the layout of this semi-detached house?
The home spans three floors and includes five rooms in total, with four bedrooms and one bathroom. The living area is listed at 152 m² according to the BAG registration, while the agent lists it at 136 m². The plot measures 252 m². The home was built in 1969 and carries an energy label A.
Is there a WOZ value available for this property?
No WOZ value is stated for this property. Without it, there is no official municipal valuation to compare against the asking price or to track historical development.
What are the risk indications for this address?
Public risk data at the address level indicates road traffic noise of 53 dB Lden, which is above the noise standard, based on 2022 data. The foundation risk indication is low, with sandy soil and a construction year before 1970. For climate, pluvial flooding risk is low, as is flood risk currently and in 2050. Heat stress is low now but medium by 2050. These are area-level indications, not an inspection of this specific home.
What amenities are nearby for daily errands?
The PLUS supermarket is just around the corner, with Jumbo and Aldi a couple of streets away. The pharmacy, Apotheek Zuidwolde, is on your doorstep. For primary education, KC De Bosrand is a ten-minute walk, and there are several other schools within a short drive. The nearest GP practice is in Hoogeveen, about 5 km away.
What is public transport like from this home?
Bus stops at De Vennen 2 and the Busstation are a couple of streets away, served by lines 31, 34, 134 and 434. The nearest train station is in Hoogeveen, about 7 km away. This gives you options for both local bus travel and longer rail journeys.
What do residents say about living in Zuidwolde kern?
Residents give the neighbourhood an average score of 9.68 based on five reviews. One resident, who has lived in Zuidwolde for 72 years, describes it as cosy, where one chats with the neighbours. Another says the neighbours are friendly, and a third mentions pleasant, good contact with the neighbours. The reviews consistently highlight the friendly community feel.
How many homes are currently for sale in the neighbourhood?
There are 42 homes currently available in the neighbourhood, with an average asking price of €578,179 and a median of €550,000. The average asking price per square metre is €3,628, and the average floor area of homes on the market is 173 m². In the past period, 68 homes were sold at an average price of €527,235.












-8b4144dd.webp)
-418c623f.webp)

-21dcf65c.webp)


-5f489073.webp)


-ae6f1029.webp)


-9605e9a6.webp)