Brikkenoven 18
Kern Maasniel, Roermond
 Area
AreaA spacious family home in Kern Maasniel
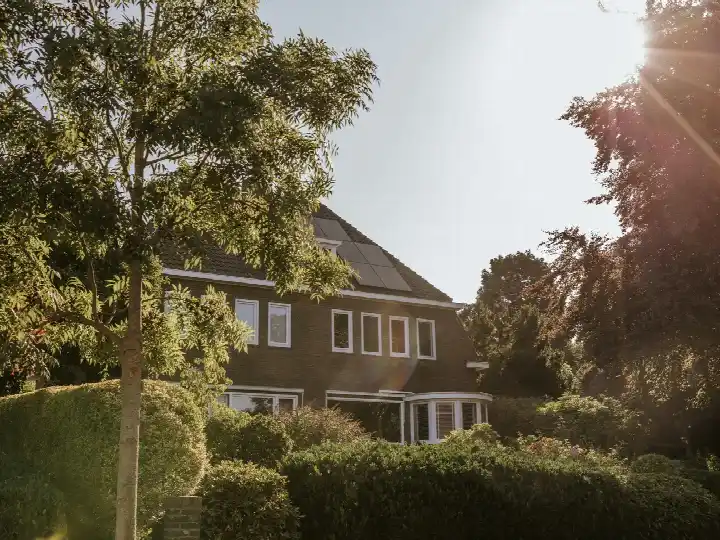
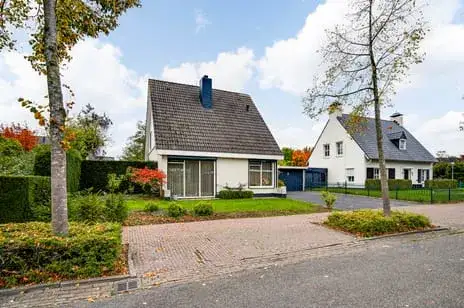
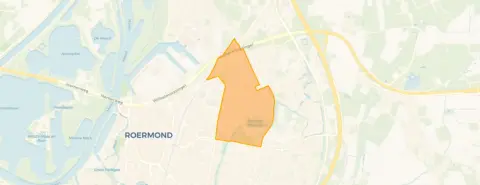
This semi-detached house on Brikkenoven 18 sits in Kern Maasniel, a residential area of Roermond where the streets are quiet and the neighbours look out for each other. Built in 1996, the home offers generous space across two floors, with a living area of 167 square metres according to the agent. The asking price of €569,000 is on the high side compared with the average asking price in the neighbourhood, which comes to €516,458. For context, semi-detached houses in Roermond give a sense of what is available across the municipality.
Inside the home
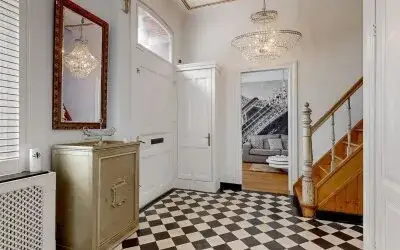
The agent describes this as a single-family, semi-detached home with eight rooms, four bedrooms and one bathroom. The living area is listed at 167 square metres by the agent, while the BAG registration records 164 square metres. The plot measures 352 square metres. There is a rear garden of 162 square metres facing south, accessible via the back alley, plus a front and side garden. The home has an integrated garage, full ownership, double glazing and full insulation, and is heated by a combi boiler and a wood stove. The energy label is B.
Life in Kern Maasniel
Residents of the wider district give their living environment an average score of 8.22, based on five reviews. One resident says: "Lovely between green and city, wonderful for walking, cycling and living. Nice green spaces, pleasant community with active participation via neighbourhood committee." Another adds: "Everyone is there for each other. It's always cosy, except that neighbourhood BBQ has been lacking for a few years now. Actually, nothing ever stolen, almost no burglaries, bikes can be safely left outside. Plenty of green in the neighbourhood to walk the dog." The district has around 3,750 inhabitants, with a mix of ages and household types. The Kern Maasniel neighbourhood is home to a range of housing, from pre-war properties to more recent builds.
Amenities and transport
Daily errands are well covered. The PLUS supermarket is a couple of streets away, with Aldi and AH XL a ten-minute walk. For primary education, Vrijeschool Christophorus and Basisschool Neel are both just around the corner, and secondary school BC Broekhin Roermond is a five-minute walk. The GP practice 't Raadhuis Maasniel and Service Apotheek Maasniel are both within a short stroll. Bus line 66 stops at Roermond, Schepen van der Portenstraat on your doorstep, and Roermond train station is a ten-minute walk. The Laurentius Ziekenhuis is a ten-minute walk away. The municipality of Roermond offers these facilities within easy reach.
WOZ and address data
At the address level, public risk data indicates road traffic noise of 49 dB Lden, which is above the noise standard, while railway noise is 35 dB Lden, below the standard. The foundation risk indication is low, with sandy soil. For climate, pluvial flooding at heavy rain is elevated, while current flood risk is low and heat stress is low, rising to medium by 2050. These are area-level indications from public data sources, not an inspection of this specific home.
Source
At the time of writing the home is offered only via Briaire Makelaardij.
This summary was generated with AI and may contain errors. Always verify the details with the provider.
Features
Details of this home
Transfer
Price
Energy
 Save up to € 400 on your energy billCompare now
Areas and volume
 Insure your home and belongingsGet insured
Layout
Construction
Outdoor space
The WOZ value is set annually by the municipality with 1 January as its reference date, and therefore lags the market by about a year. It is an estimated market value, not a sale price.
Frequently asked questions
About Brikkenoven 18, Roermond
How does the asking price compare with other homes in the neighbourhood?
The asking price of €569,000 is on the high side compared with the average asking price in Kern Maasniel, which is €516,458. That is a difference of about 10 percent. The average asking price per square metre in the neighbourhood is €2,856, while this home is listed at €3,407 per square metre based on the agent's floor area.
What is the layout of this home?
According to the agent, this is a single-family, semi-detached home with eight rooms, four bedrooms and one bathroom across two floors. The living area is 167 square metres as listed by the agent, while the BAG registration records 164 square metres. The plot measures 352 square metres. There is an integrated garage and full ownership.
What outdoor space does the home have?
The home has a rear garden of 162 square metres facing south, which is accessible via the back alley. There is also a front garden and a side garden. The garden orientation to the south means it catches the sun during the day.
What is the energy label and what does it mean for costs?
The energy label is B, which is an efficient label. This means the home is relatively economical to heat compared with less efficient labels. The agent also states the home has double glazing and full insulation, and is heated by a combi boiler and a wood stove. Expect moderate energy costs for a home of this size.
What do residents say about living in this area?
Residents of the wider district give their living environment an average score of 8.22, based on five reviews. One resident describes it as a pleasant family neighbourhood with green spaces and an active community. Another notes that nothing has ever been stolen and bikes can be safely left outside. These reviews reflect the district as a whole, not specifically Kern Maasniel.
What shops and schools are nearby?
The PLUS supermarket is a couple of streets away, with Aldi and AH XL about a ten-minute walk. For primary education, Vrijeschool Christophorus and Basisschool Neel are both within a short walk, and secondary school BC Broekhin Roermond is about 700 metres away. The GP practice 't Raadhuis Maasniel and Service Apotheek Maasniel are both within 600 metres.
How is the public transport connection?
Bus line 66 stops at Roermond, Schepen van der Portenstraat, about 188 metres from the home, with additional stops on the same line at Roermond, Broekhin and Roermond, Schout Kellenerstraat. Roermond train station is about 1.5 kilometres away, roughly a ten-minute walk.
What risk indications apply to this address?
Public risk data at the address level indicates road traffic noise of 49 dB Lden, above the noise standard, while railway noise is 35 dB Lden, below the standard. The foundation risk indication is low with sandy soil. For climate, pluvial flooding at heavy rain is elevated, while current flood risk is low and heat stress is low, rising to medium by 2050. These are area-level indications, not an inspection of this home.