Eglantierhof 28
Hoogvonderen, Roermond
 Area
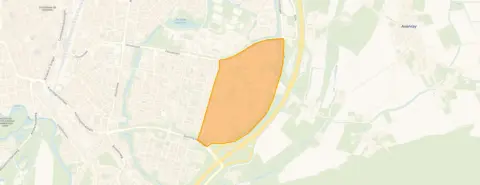
AreaA spacious family home in Hoogvonderen
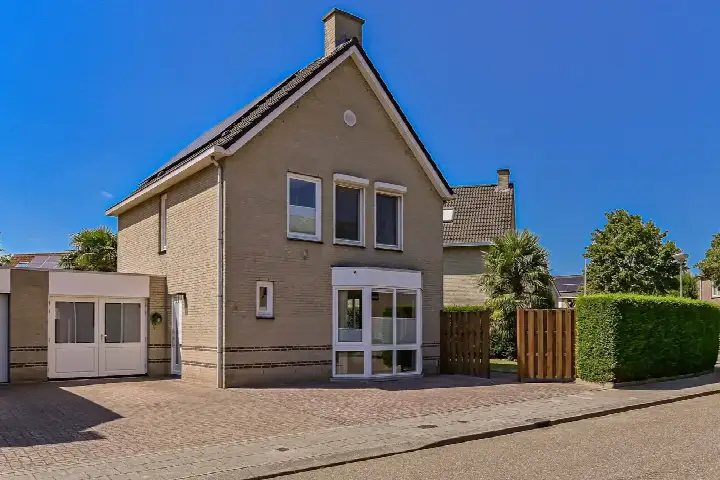
Tucked away on a quiet road in the Hoogvonderen neighbourhood of Roermond, this detached house from 1979 offers a calm setting within a residential area. With a living area of 166 square metres according to the agent, it is 30% larger than the neighbourhood average of 128 square metres. The asking price of €549,000 is on the high side compared with the neighbourhood average asking price of €397,250. For context, detached houses in Roermond give an idea of what is available in the wider market.
Inside the home
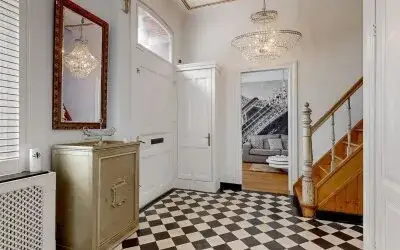
The house spans three floors and contains eight rooms, including four bedrooms and one bathroom. The total volume is 630 cubic metres. Outside, there is a front garden and a rear garden of 231 square metres, which faces south and is accessible via the back alley. A detached wooden garage and a carport provide parking and storage. The home is fully owned and, according to the agent, has roof insulation, triple glazing, largely double glazing and wall insulation. Heating is provided by a central heating boiler. The energy label is C.
Life in Hoogvonderen
Residents across the municipality of Roermond give their living environment an average score of 7.91, based on twenty reviews. One resident says: "Quietly situated in nature on a dead-end road. Good accessibility to the city and motorway and all amenities. All types of schools within very short cycling distance." Another resident notes: "It's a quiet neighbourhood with lots of greenery, but it could be even more for my liking." A third adds: "cosy neighbourhood with lovely people." The neighbourhood itself counts 3,255 inhabitants, with 38% of households having children. The municipality of Roermond covers the wider area.
Amenities and transport
Daily errands are well covered around this home. Lidl is on your doorstep, with PLUS a couple of streets away. Openbare Basisschool De Brink is just around the corner, and Yuverta vmbo Roermond is a five-minute walk. The nearest GP is Huisartsenpraktijk Het Roosendael, and BENU Apotheek Donderberg is nearby. Bus stop Roermond, Jagerstraat is on your doorstep with lines 62, 63 and 794. Roermond train station is a ten-minute walk.
WOZ and address data
Public risk data at address level indicates that road traffic noise is 48 dB Lden and railway noise is 29 dB Lden, both below the noise standard. The foundation risk indication is low, with sand as the soil type. For pluvial flooding at heavy rain, the indication is elevated, while the current flood risk is low and the 2050 flood risk is low. Heat stress is currently low, rising to medium by 2050. These are area-level indications, not an inspection of this specific home.
Source
At the time of writing the home is offered via multiple channels, including Jack Frenken makelaars en adviseurs.
This summary was generated with AI and may contain errors. Always verify the details with the provider.
Features
Details of this home
Transfer
Price
Energy
 Save up to € 400 on your energy billCompare now
Areas and volume
 Insure your home and belongingsGet insured
Layout
Construction
Outdoor space
Frequently asked questions
About Eglantierhof 28, Roermond
How does the asking price compare with the neighbourhood average?
The asking price of €549,000 is on the high side compared with the neighbourhood average asking price of €397,250, a difference of 38%. Per square metre, the price is 7% above the neighbourhood average. The neighbourhood currently has 18 homes for sale, with asking prices ranging from €275,000 to €665,000.
What is the layout of this detached house?
The house has eight rooms across three floors, including four bedrooms and one bathroom. The living area is 166 square metres according to the agent, with a total volume of 630 cubic metres. The plot measures 598 square metres. There is a front garden and a rear garden of 231 square metres facing south, plus a detached wooden garage and a carport.
What insulation and heating does the home have?
According to the agent, the home has roof insulation, triple glazing, largely double glazing and wall insulation. Heating is provided by a central heating boiler. The energy label is C, which means energy costs will be moderate compared with the most efficient labels.
What do residents say about living in this area?
Across the municipality of Roermond, residents give their living environment an average score of 7.91 based on twenty reviews. One resident praises the quiet location near nature with good access to the city and motorway. Another mentions the well-maintained greenery, while a third describes it as a cosy neighbourhood with lovely people.
Which schools are closest to this home?
Openbare Basisschool De Brink is 359 metres away, and Yuverta vmbo Roermond is 305 metres away. Montessori Basisschool Roermond is 719 metres away. The nearest secondary school is within a five-minute walk, and primary education is just around the corner.
What public transport options are nearby?
Bus stop Roermond, Jagerstraat is 137 metres away, served by lines 62, 63 and 794. Roermond train station is 1.9 kilometres away. The nearest hospital, Laurentius Ziekenhuis, is 1.6 kilometres away.
What is the foundation risk indication for this address?
The foundation risk indication for this address is low, with sand as the soil type. This is an area-level indication based on public data, not an inspection of this specific home. The current flood risk is also low, and the 2050 flood risk is low.
What is the pluvial flooding risk at this address?
For pluvial flooding at heavy rain, the indication is elevated. This is an area-level indication from public risk data, not an assessment of this particular property. The current flood risk is low, and the 2050 flood risk is low. Heat stress is currently low, rising to medium by 2050.