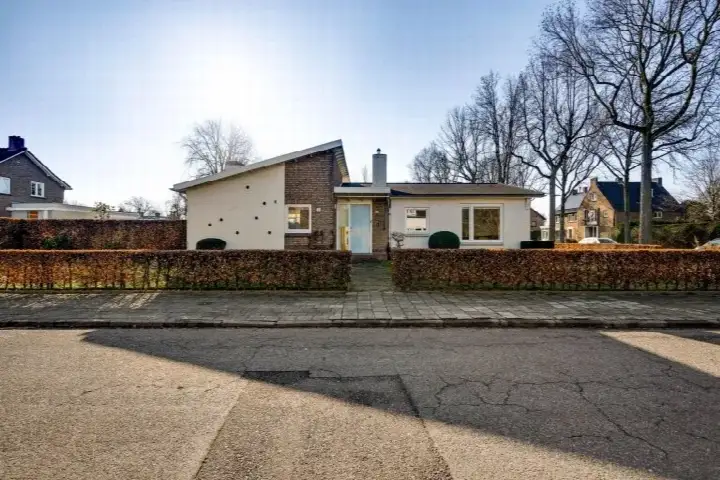
Lindanusstraat 2B
Binnenstad, Roermond
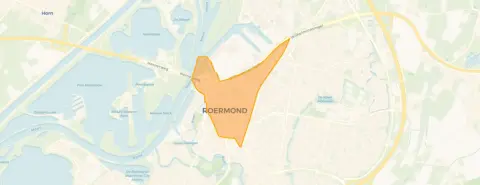 Area
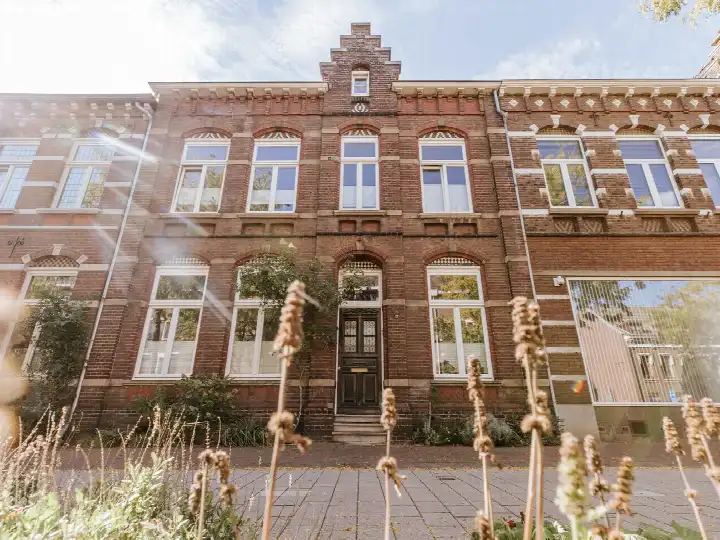
AreaA modern herenhuis in the heart of Roermond
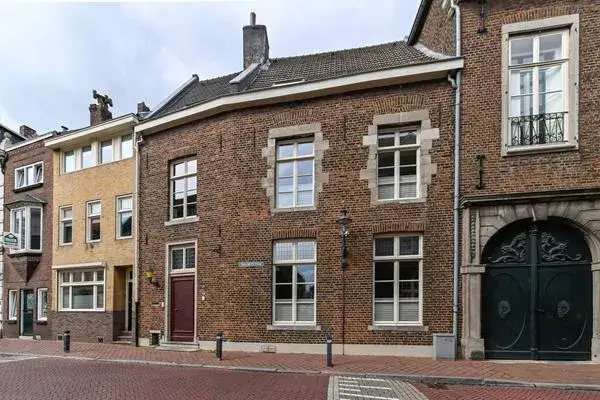
This 2022 terraced house sits right in the centre of Roermond, in the Binnenstad neighbourhood. It's a recent build in a part of town where older buildings dominate, so you get modern comfort with the city on your doorstep. The asking price of €650,000 is on the high side compared to the average asking price in the neighbourhood, which is €379,422. For context, terraced houses in Roermond are listed at an average of €3,840 per m².
Inside the home
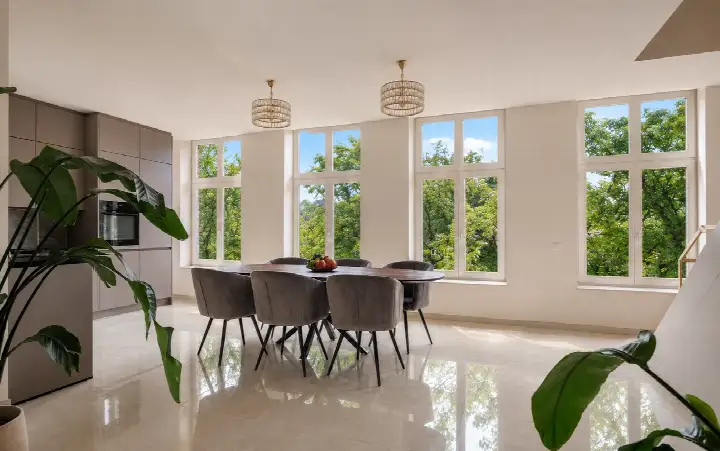
According to the agent, the home has four rooms, three bedrooms and one bathroom spread over four floors. The living area is listed as 145 m² by the agent, while the BAG registration records 164 m². The plot is 136 m². The house is fully insulated, with roof, wall and floor insulation and double glazing. It has underfloor heating throughout, a heat pump and a heat recovery system. There's a garden at the back (70 m²) facing northeast, and a parking space.
Life in the Binnenstad
The Binnenstad is the historic core of Roermond, with a mix of shops, restaurants and homes. It's a busy area, with 6,060 residents and a high address density. Most households are single-person (67%), and the average household size is 1.4. Residents of the municipality of Roermond give their living environment an average score of 7.81 out of 10, based on 19 reviews. One resident says: "Top location. Quietly situated in nature on a dead-end road. Good accessibility to the city and motorway and all amenities." Another mentions: "It's a quiet neighbourhood with lots of greenery." These reviews reflect the wider municipality, not just this neighbourhood. For more on the area, see the Binnenstad neighbourhood.
Amenities and transport
Daily errands are easy from here. The Jumbo supermarket is just around the corner, and the Albert Heijn is a couple of streets away. For primary education, Basisschool De Steenen Brug is a ten-minute walk, and PCB Willem de Zwijger is also within walking distance. The GP practice Huisartsen Aan de Singel is a ten-minute walk, and the pharmacy Apotheek Roermond Bredeweg is just around the corner. The nearest bus stop, Roermond, Outlet Center/Stadskantoor, is just around the corner and serves lines 72, 73, 75, 77 and 672. Roermond train station is a ten-minute walk away. The municipality of Roermond offers all this and more, as you can see on the municipality of Roermond.
WOZ and address data
There is no WOZ value available for this property. According to public address data, the noise level from road traffic is 52 dB Lden, which is above the noise standard (reference year 2022). Railway noise is 36 dB Lden, which is below the standard (reference year 2023). The foundation risk indication is medium, based on clay soil which is sensitive to settlement. This is an area-level indication, not an inspection of this specific home. Pluvial flooding risk is elevated, while flood risk from rivers is low now and in 2050. Heat stress is medium now and in 2050.
Source and agent
At the time of writing, the home is offered via multiple channels, including MKLRS. and MKLRS. on Funda and Vastgoed Nederland.
This summary was generated with AI and may contain errors. Always verify the details with the provider.
Features
Details of this home
Transfer
Price
Energy
 Save up to € 400 on your energy billCompare now
Areas and volume
 Insure your home and belongingsGet insured
Layout
Construction
Outdoor space
Frequently asked questions
About Lindanusstraat 2B, Roermond
What is the asking price for this home?
The asking price is €650,000. This is 71% above the average asking price in the Binnenstad neighbourhood, which is €379,422. The price per square metre is €4,483, based on the agent's listed living area of 145 m².
How many bedrooms and bathrooms does this home have?
According to the agent, the home has three bedrooms and one bathroom, with four rooms in total. The property spans four floors, so the layout is spread vertically. The total volume is 576 m³.
What is the energy label and what does it mean?
The energy label is A+++, which is an efficient label. This means the home is likely to have low energy costs. The agent also states that the home is fully insulated, with roof, wall and floor insulation, double glazing, underfloor heating, a heat pump and a heat recovery system.
Is there a garden and parking?
Yes, there is a back garden of 70 m², facing northeast. There is also a parking space, so you don't have to worry about finding a spot on the street.
What is the foundation risk for this property?
The foundation risk indication for this address is medium, based on clay soil which is sensitive to settlement. This is an area-level indication from public data, not an inspection of this specific home. It's worth being aware of, but no action is required from this information alone.
How noisy is the location?
According to public data, the noise level from road traffic is 52 dB Lden, which is above the Dutch noise standard. Railway noise is 36 dB Lden, which is below the standard. These are area-level indications, not measurements taken at the property itself.
What supermarkets are nearby?
The nearest supermarket is Jumbo, just 325 metres away. Albert Heijn is 433 metres away, and Ekoplaza is 651 metres. There are 15 supermarkets within 5 km, so you have plenty of choice.
Which schools are close to this home?
Basisschool De Steenen Brug is 717 metres away, and PCB Willem de Zwijger is 854 metres away. Both are primary schools. For secondary education, the nearest is 1.7 km away.
How far is the train station?
Roermond train station is about 499 metres away, which is roughly a ten-minute walk. There are also several bus stops nearby, with the nearest at 293 metres, serving lines 72, 73, 75, 77 and 672.
What is the neighbourhood like?
The Binnenstad is the historic centre of Roermond, with a mix of shops, restaurants and homes. It's a very urban area with a high address density. Residents of the municipality give their living environment an average score of 7.81 out of 10, based on 19 reviews. One resident mentions the quiet location and good accessibility, while another notes the greenery.