Churchilllaan 60
Zuiderhout, Haarlem
 Neighbourhood
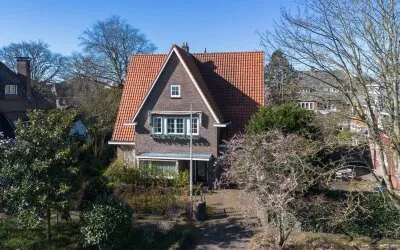
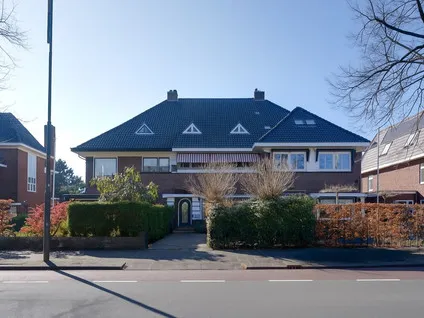
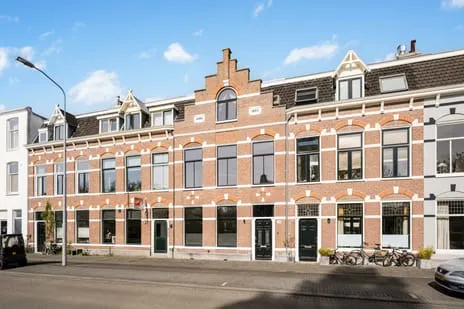
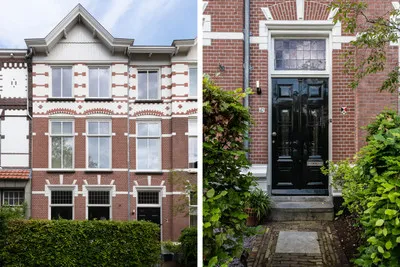
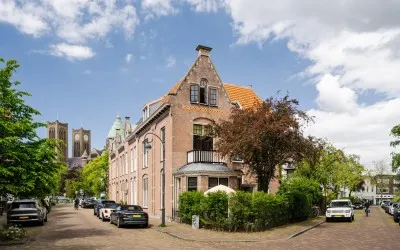
A classic semi-detached home in Zuiderhout
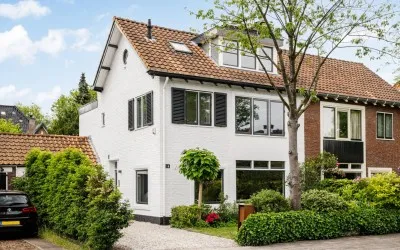
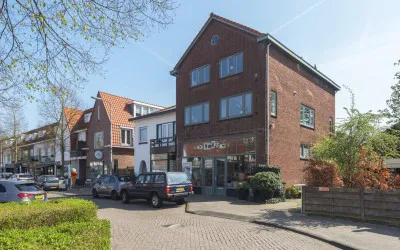
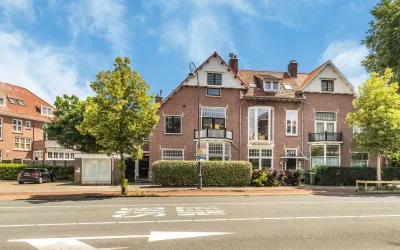
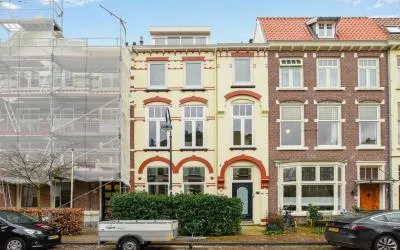
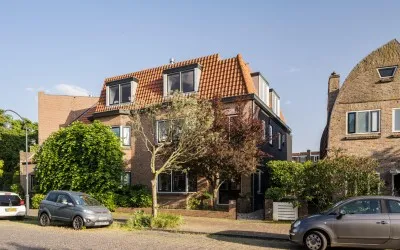
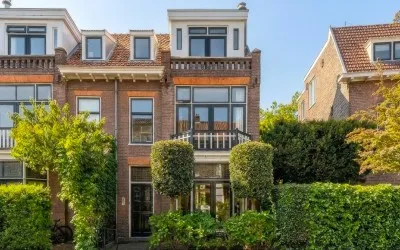
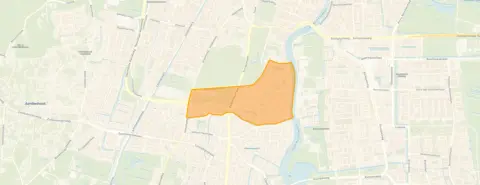
Zuiderhout is a leafy, established part of Haarlem, and this 1932 semi-detached house sits on the Churchilllaan, a wide avenue lined with similar period homes. The area has a calm, residential feel, yet the centre of Haarlem is within easy reach. With an asking price of €1,550,000, this home is priced on the high side compared to the average sale price of €1,395,000 for the three semi-detached homes recently sold in the neighbourhood. For context, semi-detached houses in Haarlem typically command a premium, and this one is no exception.
Inside the house
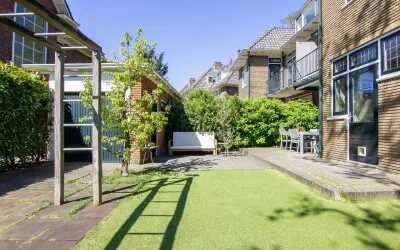
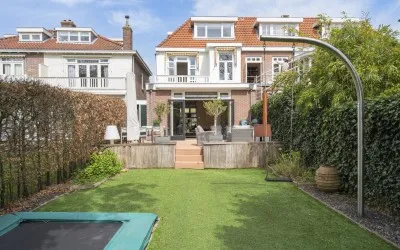
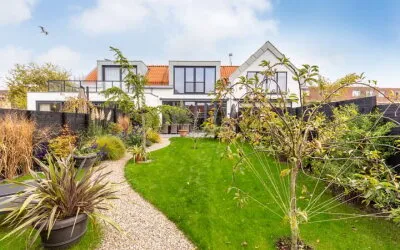
This is a spacious family home with six rooms, including four bedrooms and two bathrooms, spread over three floors. The agent lists the living area at 204 m², while the BAG registration records 191 m². The plot is 441 m² according to both sources. Outside, there is a garden to the front, side and rear, with the rear garden facing southeast and accessible via the back alley. There is also a balcony and an attached brick garage. The home has full ownership, is insulated with roof insulation and double glazing, and is heated by a central heating boiler.
Life in Zuiderhout
Residents of the wider Haarlemmerhoutkwartier district give their area an average score of 7.78 out of 10, based on seven reviews. One resident describes the district as lively but anonymous, noting that many young people live there and that amenities are plentiful, but that neighbours do not always know each other well. Another resident, however, calls it cosy and social, mentioning beautiful inner gardens, a mix of students, elderly people and families, and views of the Spaarne. The district has a strong sense of community, with 47% of households containing children. The Zuiderhout neighbourhood itself is home to around 1,710 people, and 91% of the homes are owner-occupied.
Amenities and transport
The Haarlemse Montessorischool for primary education is on your doorstep, just 35 metres away. For secondary education, Oost ter Hout is a couple of streets away, and the Rudolf Steiner College is a ten-minute walk. The nearest GP, Huisartsenpraktijk Roodenburg Heemstede, is a ten-minute walk, as is the Boots Apotheek Hildebrand pharmacy. For daily groceries, the Vomar supermarket is a ten-minute walk, with a Dekamarkt and Albert Heijn just a little further. Bus stop Heemstede Noord, served by line 340, is a five-minute walk, and Haarlem station is about 2.2 km away. The municipality of Haarlem offers all the amenities of a city, with the centre within walking distance.
WOZ and address data
No WOZ value is available for this property. According to public address-level risk data, the home is in an area with a medium foundation risk indication, which is an area-level indication and not an inspection of this specific home. The noise level from road traffic is 50 dB Lden, which is above the noise standard, while railway and air traffic noise are below the standard. The area has an elevated indication for pluvial flooding during heavy rain, while the current flood risk is low, rising to medium for heat stress by 2050.
Source and agent
At the time of writing, the home is offered via two channels, both through PUUR* Makelaars Haarlem, including their own listing and a listing on Funda. The home has been listed since 20 August 2026.
This summary was generated with AI and may contain errors. Always verify the details with the provider.
Features
Details of this home
Transfer
Price
Energy
 Save up to € 400 on your energy billCompare now
Areas and volume
 Insure your home and belongingsGet insured
Layout
Construction
Outdoor space
The WOZ value is set annually by the municipality with 1 January as its reference date, and therefore lags the market by about a year. It is an estimated market value, not a sale price.
Frequently asked questions
About Churchilllaan 60, Haarlem
What is the asking price for this home on the Churchilllaan?
The asking price is €1,550,000. This is higher than the average sale price of €1,395,000 for the three semi-detached homes recently sold in the Zuiderhout neighbourhood. The price per square metre, based on the agent's listed living area of 204 m², comes to €7,598. The home has been on the market since 20 August 2026.
How many bedrooms and bathrooms does this house have?
According to the agent, the home has six rooms in total, including four bedrooms and two bathrooms, spread over three floors. The living area is listed as 204 m² by the agent, while the BAG registration records 191 m². The plot measures 441 m². There is also a balcony and an attached brick garage.
What is the energy label and what does it mean for heating costs?
The home has energy label D. This is a mid-range label, so you can expect moderate energy costs for heating and electricity. The home does have roof insulation and double glazing according to the agent, which can help keep energy use down. The exact monthly costs will depend on your usage and energy prices.
What is the foundation risk for this property?
The public risk data indicates a medium foundation risk for this address. This is an area-level indication based on the fact that the home was built in 1932, before 1970, and that 73% of properties in this postcode area were built before 1970. In this neighbourhood, 2% of properties have an elevated risk of pile rot, according to the Klimaateffectatlas. This is not an inspection of this specific home.
What are the noise levels like at this address?
According to public data from 2022, the road traffic noise level at this address is 50 dB Lden, which is above the Dutch noise standard. Railway noise is 33 dB Lden and air traffic noise is 41 dB Lden, both below the standard. These are area-level indications based on public data, not measurements taken at the property itself.
Which supermarkets are closest to this home?
The nearest supermarket is a Vomar, about a ten-minute walk away at 1,071 metres. There is another Vomar at 1,117 metres, a Dekamarkt at 1,118 metres, and an Albert Heijn at 1,205 metres. An Ekoplaza organic supermarket is also nearby at 1,206 metres. All are within a comfortable walking distance for daily groceries.
What schools are near the Churchilllaan?
The Haarlemse Montessorischool for primary education is right on your doorstep, just 35 metres away. For secondary education, Oost ter Hout is 481 metres away, and the Rudolf Steiner College Engelandlaan is 779 metres away. There is also a school for special education, De Parel, at 211 metres. All are within easy walking distance.
How is the public transport connection from this home?
The nearest bus stop is Heemstede Noord, served by line 340, about 499 metres away. Other stops include Haarlem Engelandlaan with lines 73, 567 and 569 at 824 metres, and Haarlem Zomerluststraat with line 250 at 834 metres. The nearest train station is Heemstede-Aerdenhout at 1,765 metres, and Haarlem station is about 2.2 km away.
What is the neighbourhood of Zuiderhout like to live in?
Zuiderhout is part of the Haarlemmerhoutkwartier district, where residents give an average score of 7.78 out of 10. Reviews describe it as lively with many amenities, though some find it anonymous. Others mention beautiful inner gardens and a mix of students, elderly people and families. The neighbourhood has around 1,710 residents, with 47% of households containing children.
Is there a garden and parking at this property?
Yes, the home has a garden to the front, side and rear. The rear garden faces southeast and is accessible via the back alley. There is also an attached brick garage, which provides parking and storage space. The plot measures 441 m² according to both the BAG registration and the agent's listing.
Statistics for Zuiderhout
Figures on residents, liveability and the housing market
| Rent price | €1,370 p/m | €1,370 p/m |
|---|
Experiences from Haarlemmerhoutkwartier
How residents experience their district
By lively I mean that there are many hip young people living here and there are many amenities and infrastructure in the neighbourhood, but it is anonymous because people don't really know each other. You live there and know your neighbours, but you don't really know your neighbours' neighbours. Many people move often.
Auto-translated to English by AIx
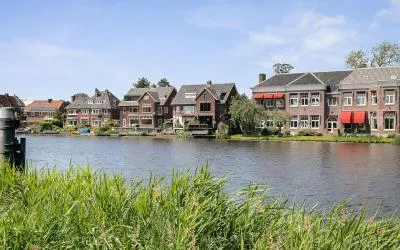
Auto-translated to English by AIMy neighbourhood is nice and social. Many beautiful inner gardens. Students, elderly people and families together. View of the Spaarne. Great that boat traffic is all year round. Good bus connections and within walking distance of the centre.
Auto-translated to English by AIn
Auto-translated to English by AIDrug dealing, setting off fireworks, noisy parties, parking on the pavement, cargo bike terror, damp damage and a municipality that completely ignores its residents. You wouldn't expect it in the most expensive neighbourhood of Haarlem, but it's an everyday occurrence.
Auto-translated to English by AIEverything close to a nice forest, not much hassle
Auto-translated to English by AII've had a good experience so far. There's also no education in this neighbourhood, which is a shame.
Auto-translated to English by AIStatistics for Haarlemmerhoutkwartier
Figures on residents, liveability and the housing market
| Sale price | €858,135 | €619,135 |
|---|---|---|
| Sale per m² | €6,255 | – |
| Rent price | €2,236 p/m | €2,065 p/m |
| Rent per m² | €26 p/m | – |
Experiences from Haarlem
How residents experience their municipality
very nice and beautiful neighbourhood.
Auto-translated to English by AII've lived here for almost 30 years. It used to be pleasant: clean, good contact with neighbours, etc. But due to the steady influx of Muslims, the neighbourhood is going downhill. Lots of litter lying around, misuse of rubbish bins (throwing all sorts next to them), not being open to contact, their children breaking things... in short: they have no connection with the neighbourhood and its residents. It creates an unpleasant atmosphere..
Auto-translated to English by AI.
Auto-translated to English by AISad people have no life, they ruin others' lives
Auto-translated to English by AIBy lively I mean that there are many hip young people living here and there are many amenities and infrastructure in the neighbourhood, but it is anonymous because people don't really know each other. You live there and know your neighbours, but you don't really know your neighbours' neighbours. Many people move often.
Auto-translated to English by AIx
Auto-translated to English by AIIt's a shame that you see more and more rubbish lying around everywhere and more and more things are being demolished.
Auto-translated to English by AIIt is outdated, rubbish on the streets, flats don't look very nice
Auto-translated to English by AIStatistics for Haarlem
Figures on residents, liveability and the housing market
| Sale price | €655,463 | €549,940 |
|---|---|---|
| Sale per m² | €6,481 | – |
| Rent price | €1,910 p/m | €1,779 p/m |
| Rent per m² | €24 p/m | – |
Location and amenities
Churchilllaan 60, Haarlem





Risks and environmental factors
Noise, foundation and climate around this address
Noise levels
Foundation risk
Rainwater flooding
Flooding
Heat stress

Similar homes
View more homes nearby